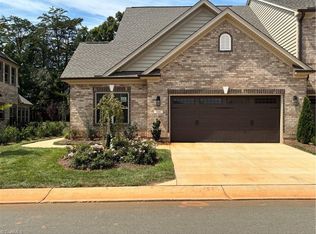
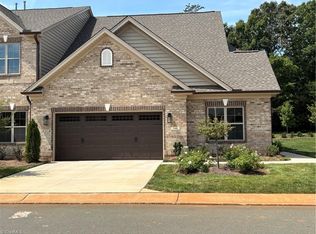
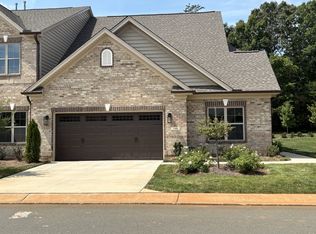
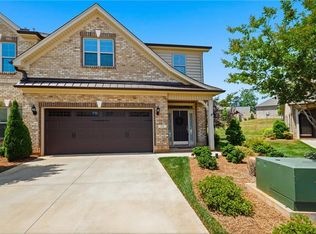
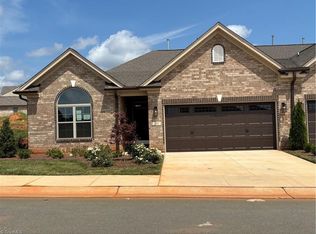
This wonderfully open one-level luxury townhome. The private primary suite has a tray ceiling in the bedroom and a spacious private primary bathroom. The bathroom can be built with either a large walk-in shower and oversized linen closet, or a separate shower and tub. The great room has vaulted ceilings and a gas-log fireplace. 2 sets of French doors lead out to the covered private lanai or the optional sunroom with a dual-sided fireplace can be built. The galley-style kitchen has lots of storage, a huge island, and room for a breakfast nook. The formal dining area sits on the other side of the kitchen and is open to the great room. The second bedroom has a vaulted ceiling and shares the hallway with the second full bathroom, and the third bedroom. This home has a two-car garage. Enjoy a maintenance-free lifestyle where the HOA takes care of all landscaping, exterior upkeep, and roof maintenance for your home. Relax and unwind with exclusive access to the community pool and clubhouse. *Photos are Representative*
Pending
Price cut: $5K (8/5)
$492,166
1063 Beechcraft Dr, Mebane, NC 27302
3beds
1,904sqft
Townhouse
Built in 2025
-- sqft lot
$425,500 Zestimate®
$258/sqft
$164/mo HOA
What's special
Gas-log fireplaceCovered private lanaiHuge islandTwo-car garagePrivate primary suiteSpacious private primary bathroom
- 155 days
- 1
- 0
Zillow last checked:
Listing updated:
Listed by:
Wesley S Wallace 336-500-1638,
KEYSTONE REALTY GROUP, INC.
Source: Doorify MLS,MLS#: 10163751
Facts & features
Interior
Bedrooms & bathrooms
- Bedrooms: 3
- Bathrooms: 2
- Full bathrooms: 2
- Main level bedrooms: 3
Primary bedroom
- Level: Main
- Area: 241.2 Square Feet
- Dimensions: 18 x 13.4
Bedroom 2
- Level: Main
- Area: 124 Square Feet
- Dimensions: 12.4 x 10
Bedroom 3
- Level: Main
- Area: 147.56 Square Feet
- Dimensions: 12.4 x 11.9
Breakfast room
- Level: Main
- Area: 72.99 Square Feet
- Dimensions: 8.11 x 9
Dining room
- Level: Main
- Area: 149.86 Square Feet
- Dimensions: 12.7 x 11.8
Kitchen
- Level: Main
- Area: 90.02 Square Feet
- Dimensions: 8.11 x 11.1
Living room
- Level: Main
- Area: 344.1 Square Feet
- Dimensions: 18.6 x 18.5
Heating
- Natural Gas
Cooling
- Central Air, Ceiling Fan(s)
Appliances
- Included: Disposal, Dishwasher, Freezer, Gas Range, Microwave, Oven
Features
- Other, Pantry, Vaulted Ceiling(s)
- Flooring: Ceramic Tile, Luxury Vinyl
- Windows: Insulated Windows
Interior area
- Total structure area: 1,904
- Total interior livable area: 1,904 sqft
- Finished area above ground: 1,904
- Finished area below ground: 0
Property
Parking
- Total spaces: 2
- Parking features: Attached, Paved
- Garage spaces: 2
Features
- Levels: One
- Stories: 1
- Patio & porch: Patio
- Exterior features: Fenced Yard
Lot
- Features: Irregular Lot
Details
- Parcel number: 1643380
- Zoning: Residential
- Special conditions: Standard
Construction
Type & style
- Home type: Townhouse
- Architectural style: Transitional
- Property subtype: Townhouse
Materials
- Brick, Vinyl Siding
- Foundation: Slab
- Roof: Shingle
Condition
- New construction: Yes
- Year built: 2025
- Major remodel year: 2025
Utilities & green energy
- Sewer: Public Sewer
- Water: Public
Green energy
- Energy efficient items: Doors
Community & HOA
Community
- Subdivision: Mebane Towne Center
HOA
- Has HOA: Yes
- Services included: None
- HOA fee: $164 monthly
- HOA name: Priestly Management
- HOA phone: 336-379-5007
Location
- Region: Mebane
Financial & listing details
- Price per square foot: $258/sqft
- Annual tax amount: $1
- Date on market: 4/30/2026
- Listing agreement: Exclusive Right To Sell
- Listing terms: Cash,Conventional,FHA,VA Loan
- Ownership type: Townhouse
Estimated market value
$425,500
$396,000 - $460,000
$2,126/mo
Price history
| Date | Event | Price |
|---|---|---|
| 8/14/2026 | Pending sale | $492,166$258/sqft |
Source:  Doorify MLS #10163751 Report a problem Doorify MLS #10163751 Report a problem | ||
| 8/5/2026 | Price change | $492,166-1%$258/sqft |
Source: Doorify MLS #10163751 Report a problem | ||
| 2/12/2026 | Listed for sale | $497,166$261/sqft |
Source:  Keystone Homes NC Report a problem Keystone Homes NC Report a problem | ||
Public tax history
Tax history is unavailable.
Monthly payment
Est. payment
Payment breakdown
Explore the cost of this home by adjusting the details. Changes won't be saved.Climate risks
Neighborhood: 27302
Nearby schools
Schools provided by the listing agent
- Elementary: Alamance Burlington - South Mebane Elementary
- Middle: Alamance Burlington - Hawfields Middle
- High: Alamance Burlington - Eastern Alamance High
Source: Doorify MLS. This data may not be complete. We recommend contacting the local school district to confirm school assignments for this home.
- $464,3053 bd3 ba2.2k sqft1046 Beechcraft Dr, Mebane, NC 27302New Construction
- $354,8973 bd3 ba1.8k sqft1044 Beechcraft Dr, Mebane, NC 27302New Construction

- $464,9803 bd3 ba2.2k sqft1048 Beechcraft Dr, Mebane, NC 27302New Construction
- $464,9803 bd3 ba2.2k sqft1048 Beechcraft Dr, Mebane, NC 27299New Construction
Similar homes
- $435,0003 bd3 ba2.2k sqft978 Bonanza Ln, Mebane, NC 27302For Sale
 MLS ID #1237517, Ken Walker. Triad MLS
 - $488,3013 bd2 ba1.9k sqft1041 Bonanza Ln, Mebane, NC 27302New Construction
 Triad MLS
 - $500,0003 bd3 ba1.9k sqft660 Corregidor St, Mebane, NC 27302For Sale
 MLS ID #1236806, Meagan Nicholson. Triad MLS
 - $501,6713 bd2 ba1.9k sqft1095 Beechcraft Dr, Mebane, NC 27302New Construction
 Triad MLS
 - $484,6463 bd3 ba2.2k sqft1040 Beechcraft Dr, Mebane, NC 27302New ConstructionTriad MLS
- $464,9803 bd3 ba2.2k sqft1048 Beechcraft Dr, Mebane, NC 27302New ConstructionMLS ID #1218162, W. Scott Wallace. Triad MLS
- $459,5453 bd3 ba2k sqft1042 Beechcraft Dr, Mebane, NC 27302New ConstructionTriad MLS
- $399,0003 bd2 ba2.3k sqft1028 Longleaf Pine, Mebane, NC 27302For SaleMLS ID #1237699, Donna Davis. Triad MLS
- $459,6763 bd3 ba2k sqft1036 Beechcraft Dr #85, Mebane, NC 27302New Construction
 MLS ID #10122680, Wesley S Wallace. Doorify MLS
 - $354,7163 bd3 ba1.8k sqft1057 Beechcraft Dr, Mebane, NC 27302New ConstructionTriad MLS
- $370,6403 bd3 ba1.8k sqft1065 Beechcraft Dr, Mebane, NC 27302New ConstructionTriad MLS
- $354,9253 bd3 ba1.8k sqft1051 Beechcraft Dr, Mebane, NC 27302New ConstructionTriad MLS
- $354,1163 bd3 ba1.8k sqft1059 Beechcraft Dr, Mebane, NC 27302New ConstructionTriad MLS
- $335,9903 bd3 ba1.8k sqft1027 Bonanza Ln, Mebane, NC 27302New ConstructionTriad MLS
- $379,0004 bd3 ba2k sqft702 Vance St, Mebane, NC 27302For SaleMLS ID #1233636, Rachel Zamorski. Triad MLS
- $360,0004 bd3 ba2k sqft227 Fair Oaks Ct, Mebane, NC 27302For SaleMLS ID #1234294, William Brown. Triad MLS
- $414,9004 bd3 ba2k sqft425 Turnberry Dr, Mebane, NC 27302For SaleMLS ID #1224995, Rachel Zamorski. Triad MLS
