This popular Kingston w/sunroom plan is the first to be built at Mebane Towne Center! It features a primary and a secondary bedroom on the main level. This townhome has white cabinets and quartz countertops, 4 x 16 subway tile backsplash, and flush bar top in kitchen. The spacious family room opens to the beautiful vaulted and light-filled sunroom. The primary bedroom has a tray ceiling and en suite bath with a tile shower. The secondary bath on the main also has a walk-in shower. The second level features a large loft, 3rd full bath and office w/skylight. This one's a must see!!! Enjoy a maintenance-free lifestyle where the HOA takes care of all landscaping, exterior upkeep, and roof maintenance for your home. Relax and unwind with exclusive access to the community pool and clubhouse. Pictures are similar to the one being built.
New construction
$470,105
1046 Beechcraft Dr #80, Mebane, NC 27302
2beds
2,274sqft
:
Get pre-qualified$2,911/mo
Townhouse, Residential
Built in 2025
-- sqft lot
$464,400 Zestimate®
$207/sqft
$164/mo HOA
What's special
Large loftTray ceilingWalk-in showerVaulted and light-filled sunroomSubway tile backsplashQuartz countertopsWhite cabinets
- 408 days |
- 17 |
- 1 |
Zillow last checked:
Listing updated:
Listed by:
Wesley S Wallace 336-500-1638,
KEYSTONE REALTY GROUP, INC.
Source: Doorify MLS,MLS#: 10101986
Facts & features
Interior
Bedrooms & bathrooms
- Bedrooms: 2
- Bathrooms: 3
- Full bathrooms: 3
Heating
- Natural Gas
Cooling
- Central Air
Appliances
- Included: Cooktop, Dishwasher, Disposal
- Laundry: Inside
Features
- Flooring: Vinyl
- Common walls with other units/homes: 2+ Common Walls
Interior area
- Total structure area: 2,274
- Total interior livable area: 2,274 sqft
- Finished area above ground: 2,274
- Finished area below ground: 0
Property
Parking
- Total spaces: 2
- Parking features: Garage - Attached
- Attached garage spaces: 2
Features
- Levels: Two
- Stories: 2
- Pool features: Community
- Spa features: None
- Has view: Yes
Details
- Parcel number: 164338
- Special conditions: Standard
Construction
Type & style
- Home type: Townhouse
- Architectural style: Traditional
- Property subtype: Townhouse, Residential
- Attached to another structure: Yes
Materials
- Brick Veneer
- Foundation: Slab
- Roof: Shingle
Condition
- New construction: Yes
- Year built: 2025
- Major remodel year: 2025
Utilities & green energy
- Sewer: Public Sewer
- Water: Public
Community & HOA
Community
- Features: Clubhouse, Pool
- Subdivision: Mebane Townes
HOA
- Has HOA: Yes
- Amenities included: Pool
- Services included: None
- HOA fee: $164 monthly
Location
- Region: Mebane
Financial & listing details
- Price per square foot: $207/sqft
- Date on market: 6/10/2025
Estimated market value
$464,400
$427,000 - $511,000
$2,181/mo
Price history
| Date | Event | Price |
|---|---|---|
| 6/10/2025 | Listed for sale | $470,105$207/sqft |
Source:  Doorify MLS #10101986 Report a problem Doorify MLS #10101986 Report a problem | ||
Public tax history
Tax history is unavailable.
Monthly payment
Est. payment
Payment breakdown
Explore the cost of this home by adjusting the details. Changes won't be saved.Climate risks
Neighborhood: 27302
Nearby schools
GreatSchools rating
- 6/10South Mebane ElementaryGrades: K-5Distance: 1.1 mi
- 9/10Hawfields MiddleGrades: 6-8Distance: 1.5 mi
- 6/10Southeast Alamance High SchoolGrades: 9-12Distance: 3.9 mi
Schools provided by the listing agent
- Elementary: Alamance Burlington - South Mebane Elementary
- Middle: Alamance Burlington - Hawfields Middle
- High: Alamance Burlington - Southeast Alamance High School
Source: Doorify MLS. This data may not be complete. We recommend contacting the local school district to confirm school assignments for this home.
- $384,8002 bd2 ba1.7k sqft961 Bonanza Ln, Mebane, NC 27302Off Market
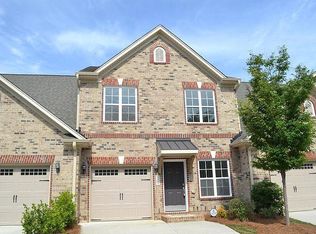
- $--2 bd3 ba1.5k sqft1016 Bonanza Ln LOT 151, Mebane, NC 27302Off Market

- $368,0003 bd2 ba1.7k sqft960 Bonanza Ln, Mebane, NC 27302Sold

- $319,9903 bd3 ba1.7k sqft982 Bonanza Ln #161, Mebane, NC 27302Sold
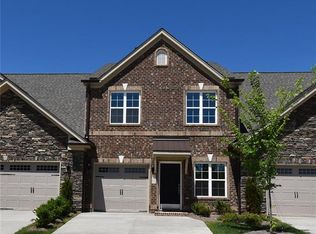
- $390,0003 bd2 ba1.7k sqft801 Socata Ln, Mebane, NC 27302Sold
- $319,9903 bd3 ba1.7k sqft986 Bonanza Ln LOT 159, Mebane, NC 27302Sold
- $359,5003 bd3 ba1.7k sqft968 Bonanza Ln, Mebane, NC 27302Off Market
- $290,0002 bd3 ba1.4k sqft971 Bonanza Ln, Mebane, NC 27302Sold
A local agent can set up tours, give advice and negotiate with sellers.
Similar homes
- $470,1053 bd3 ba2.2k sqft1046 Beechcraft Dr, Mebane, NC 27302New Construction
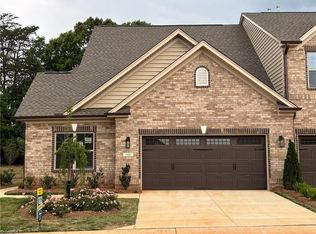
 Triad MLS
 - $469,9802 bd3 ba2.2k sqft1048 Beechcraft Dr, Mebane, NC 27302New Construction
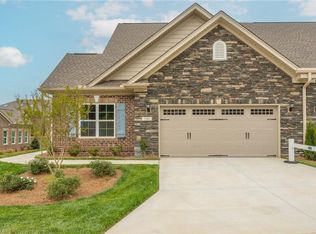 MLS ID #1218162, W. Scott Wallace. Triad MLS
 - $489,9902 bd3 ba2.2k sqft1040 Beechcraft Dr #83, Mebane, NC 27302New Construction

 MLS ID #10086551, Wesley S Wallace. Doorify MLS
 - $464,3453 bd3 ba2k sqft1042 Beechcraft Dr, Mebane, NC 27302New Construction
 Keystone Homes NC
 - $464,9903 bd3 ba2k sqft1036 Beechcraft Dr #85, Mebane, NC 27302New ConstructionMLS ID #10122680, Wesley S Wallace. Doorify MLS
- $464,9903 bd3 ba2k sqft1036 Beechcraft Dr, Mebane, NC 27302New ConstructionTriad MLS
- $489,9903 bd3 ba2.2k sqft1040 Beechcraft Dr, Mebane, NC 27302New ConstructionTriad MLS
- $497,1663 bd2 ba1.9k sqft1063 Beechcraft Dr, Mebane, NC 27302New ConstructionDoorify MLS
- $511,8512 bd2 ba2k sqft1053 Beechcraft Dr #124, Mebane, NC 27302New ConstructionMLS ID #10084685, Wesley S Wallace. Doorify MLS
- $410,0002 bd3 ba1.8k sqft1227 Prospect Dr, Mebane, NC 27302For SaleMLS ID #10157887, Stirling West. Doorify MLS
- from $402,9903 bd3 ba2k sqftKingston Plan, Mebane Towne Center, Mebane, NC 27302New ConstructionKeystone Homes NC
- from $424,9903 bd2 ba1.8k sqftEssex Plan, Mebane Towne Center, Mebane, NC 27302New ConstructionKeystone Homes NC
- from $483,9903 bd3 ba2.7k sqftCooper Plan, Magnolia Glen Estates, Mebane, NC 27302New ConstructionEastwood Homes
- $359,9903 bd3 ba1.7k sqftCayman, Mebane, NC 27302New ConstructionMLS ID #10087032, Wesley S Wallace. Doorify MLS
- $359,9903 bd3 ba1.7k sqftCayman, Mebane, NC 27302New ConstructionMLS ID #10112807, Wesley S Wallace. Doorify MLS
- $349,9903 bd3 ba1.7k sqftCayman, Mebane, NC 27302New ConstructionMLS ID #10049273, Wesley S Wallace. Doorify MLS
- $349,9903 bd3 ba1.8k sqft1027 Bonanza Ln, Mebane, NC 27302New ConstructionTriad MLS
- $469,9004 bd3 ba2k sqft1211 Shallow Spring Dr, Mebane, NC 27302New ConstructionDoorify MLS
- $377,2822 bd2 ba1.8k sqft1067 Beechcraft Dr, Mebane, NC 27302New ConstructionKeystone Homes NC
- from $451,9903 bd2 ba1.8k sqftAvery Plan, Magnolia Glen Estates, Mebane, NC 27302New ConstructionEastwood Homes
