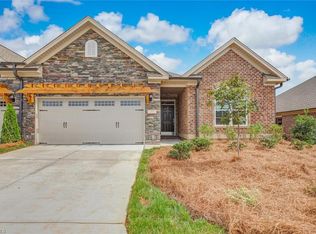
This wonderfully open one-level luxury townhome. The private primary suite has a tray ceiling in the bedroom and a spacious private primary bathroom. The bathroom can be built with either a large walk-in shower and oversized linen closet, or a separate shower and tub. The great room has vaulted ceilings and a gas-log fireplace. 2 sets of French doors lead out to the covered private lanai or the optional sunroom with a dual-sided fireplace can be built. The galley-style kitchen has lots of storage, a huge island, and room for a breakfast nook. The formal dining area sits on the other side of the kitchen and is open to the great room. The second bedroom has a vaulted ceiling and shares the hallway with the second full bathroom, and the third bedroom. This home has a two-car garage. Enjoy a maintenance-free lifestyle where the HOA takes care of all landscaping, exterior upkeep, and roof maintenance for your home. Relax and unwind with exclusive access to the community pool and clubhouse. *Photos are Representative*
New construction
$493,301
1041 Bonanza Ln #37, Mebane, NC 27302
3beds
1,895sqft
:
Get pre-qualified$3,213/mo
Townhouse, Residential
Built in 2025
-- sqft lot
$424,900 Zestimate®
$260/sqft
$164/mo HOA
What's special
Gas-log fireplaceDual-sided fireplaceCovered private lanaiVaulted ceilingsOptional sunroomLarge walk-in showerBreakfast nook
- 413 days |
- 44 |
- 5 |
Zillow last checked:
Listing updated:
Listed by:
Wesley S Wallace 336-500-1638,
KEYSTONE REALTY GROUP, INC.
Source: Doorify MLS,MLS#: 10100896
Facts & features
Interior
Bedrooms & bathrooms
- Bedrooms: 3
- Bathrooms: 2
- Full bathrooms: 2
Heating
- Natural Gas
Cooling
- Ceiling Fan(s), Central Air
Appliances
- Included: Dishwasher, Disposal, Freezer, Gas Range, Microwave, Oven
Features
- Pantry, Vaulted Ceiling(s), Other
- Flooring: Ceramic Tile, Vinyl
- Windows: Insulated Windows
Interior area
- Total structure area: 1,895
- Total interior livable area: 1,895 sqft
- Finished area above ground: 1,895
- Finished area below ground: 0
Property
Parking
- Total spaces: 2
- Parking features: Attached, Paved
- Attached garage spaces: 2
Features
- Levels: One
- Stories: 1
- Patio & porch: Patio
- Exterior features: Fenced Yard
- Has view: Yes
Lot
- Features: Irregular Lot
Details
- Parcel number: 164339
- Zoning: Residential
- Special conditions: Standard
Construction
Type & style
- Home type: Townhouse
- Architectural style: Transitional
- Property subtype: Townhouse, Residential
Materials
- Brick, Vinyl Siding
- Foundation: Slab
- Roof: Shingle
Condition
- New construction: Yes
- Year built: 2025
- Major remodel year: 2025
Utilities & green energy
- Sewer: Public Sewer
- Water: Public
Green energy
- Energy efficient items: Doors
Community & HOA
Community
- Subdivision: Mebane Towne Center
HOA
- Has HOA: Yes
- Services included: None
- HOA fee: $164 monthly
Location
- Region: Mebane
Financial & listing details
- Price per square foot: $260/sqft
- Annual tax amount: $1
- Date on market: 6/5/2025
Estimated market value
$424,900
$395,000 - $459,000
$2,064/mo
Price history
| Date | Event | Price |
|---|---|---|
| 6/5/2025 | Listed for sale | $493,301$260/sqft |
Source:  Doorify MLS #10100896 Report a problem Doorify MLS #10100896 Report a problem | ||
Public tax history
Tax history is unavailable.
Monthly payment
Est. payment
Payment breakdown
Explore the cost of this home by adjusting the details. Changes won't be saved.Climate risks
Neighborhood: 27302
Nearby schools
GreatSchools rating
- 6/10South Mebane ElementaryGrades: K-5Distance: 1.2 mi
- 9/10Hawfields MiddleGrades: 6-8Distance: 1.4 mi
- 6/10Southeast Alamance High SchoolGrades: 9-12Distance: 3.8 mi
Schools provided by the listing agent
- Elementary: Alamance Burlington - South Mebane Elementary
- Middle: Alamance Burlington - Hawfields Middle
- High: Alamance Burlington - Eastern Alamance High
Source: Doorify MLS. This data may not be complete. We recommend contacting the local school district to confirm school assignments for this home.
- $475,9903 bd2 ba1.8k sqft1039 Bonanza Ln #36, Mebane, NC 27302Sold
- $493,3013 bd2 ba1.9k sqft1041 Bonanza Ln, Mebane, NC 27302New Construction
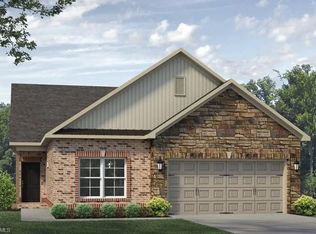
- $399,9903 bd2 ba1.6k sqft1035 Bonanza Ln LOT 35, Mebane, NC 27302Sold
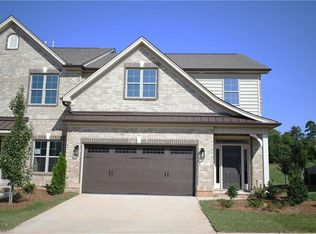
- $419,9902 bd3 ba2k sqft1022 Bonanza Ln LOT 148, Mebane, NC 27302Sold
- $354,9903 bd3 ba1.7k sqft1031 Bonanza Ln LOT 33, Mebane, NC 27302Sold
- $359,6002 bd2 ba1.4k sqft1033 Bonanza Ln, Mebane, NC 27302Off Market
- $501,6713 bd2 ba1.8k sqft1097 Beechcraft Dr #141, Mebane, NC 27302Sold
- $401,4702 bd3 ba2k sqft1034 Bonanza Ln LOT 142, Mebane, NC 27302Sold
A local agent can set up tours, give advice and negotiate with sellers.
Similar homes
- $511,8513 bd2 ba2k sqft1053 Beechcraft Dr, Mebane, NC 27302New Construction
 Triad MLS
 - $444,9003 bd2 ba2.3k sqft1028 Longleaf Pine, Mebane, NC 27302For Sale
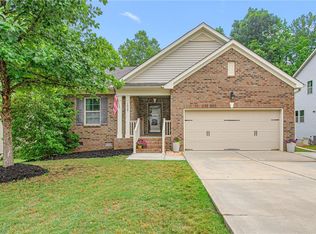 MLS ID #1220586, Donna Davis. Triad MLS
 - $499,0003 bd3 ba2.7k sqft4872 Thom Rd, Mebane, NC 27302For Sale
 MLS ID #1210618, Gary Holmes. Triad MLS
 - $475,8803 bd3 ba2.3k sqft1110 Nantucket Dr Lot 92, Mebane, NC 27302New Construction
 MLS ID #1222750, Katherine Cummings. Triad MLS
 - $484,8803 bd3 ba2.6k sqft1272 Newton Dr Lot 19, Mebane, NC 27302New ConstructionMLS ID #1223539, Katherine Cummings. Triad MLS
- $394,9004 bd3 ba2.2k sqft1208 Yellow Wood Dr, Mebane, NC 27302For SaleMLS ID #1224856, Renee Lee. Triad MLS
- $400,0003 bd2 ba1.6k sqft109 Peppertree Dr, Mebane, NC 27302For SaleMLS ID #1224073, Kasey Franklin. Triad MLS
- $419,9005 bd3 ba2.8k sqft244 McClellan Trl, Mebane, NC 27302For SaleMLS ID #1222712, Karen Lyon. Triad MLS
- $260,0003 bd3 ba1.5k sqft1024 Abbott St, Mebane, NC 27302For SaleMLS ID #1226433, Daniel Sprouse. Triad MLS
- $398,0003 bd3 ba2.2k sqft907 Burning Maple Ln, Mebane, NC 27302For SaleMLS ID #1217897, Flemania Mannino. Triad MLS
- $429,9004 bd3 ba2.7k sqft783 Heartpine Dr, Mebane, NC 27302For SaleMLS ID #1220473, Chad Meredith. Triad MLS
- $489,0004 bd3 ba2.5k sqft1495 Kernodle Landing Dr, Burlington, NC 27217For SaleMLS ID #1227479, Shannon Whitfield. Triad MLS
- $386,8904 bd4 ba2.5k sqft3139 Hannaford Dr, Mebane, NC 27302New ConstructionMLS ID #1219873, Elizabeth Ward. Triad MLS
- $490,0003 bd3 ba2.3k sqft20 Hursey Ct, Gibsonville, NC 27249For SaleMLS ID #1226192, Amber Harvalias. Triad MLS
- $380,4904 bd4 ba2.5k sqft3147 Hannaford Dr, Mebane, NC 27302New ConstructionTriad MLS
- $389,2904 bd3 ba2.5k sqft3108 Hannaford Dr, Mebane, NC 27302New ConstructionMLS ID #1210180, Elizabeth Ward. Triad MLS
- $489,0004 bd3 ba2.5k sqft1486 Kernodle Landing Dr, Burlington, NC 27217For SaleMLS ID #1226142, Kristy Smith. Triad MLS
- $359,0004 bd2 ba1.7k sqft1464 Carisbrooke Dr, Mebane, NC 27302New ConstructionTriad MLS
- $521,8003 bd3 ba2.3k sqft2505 McDuffy St, Graham, NC 27253New ConstructionTriad MLS
- $385,4404 bd3 ba2.5k sqft3154 Hannaford Dr, Mebane, NC 27302New ConstructionTriad MLS
