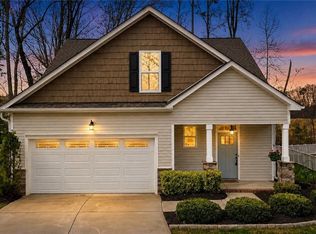
Welcome to Lot 19 Newton Drive and discover the beautiful Somerset plan in one of the area’s most appealing neighborhoods, The Courtyards at Magnolia Glen-with access to top-rated schools and a community known for its welcoming charm and strong sense of connection. This 4-bedroom, 3-full-bath home offers versatile living and dining areas with upscale finishes throughout, including an oversized quartz island, sleek modern lighting, elegantly tiled baths, stainless appliances and craftsman-style molding. The great room is enhanced by a double-sided fireplace that connects seamlessly with the garden room. The main level includes the primary suite plus two additional bedrooms, with a fourth bedroom, flex room, and full bath upstairs for added flexibility. Ideally located near the interstate, premier shopping, dining, parks, and historic downtown Mebane, this home offers a sought-after lifestyle of comfort and convenience. Move in ready with exceptional builder incentives.
New construction
$484,880
1272 Newton Dr Lot 19, Mebane, NC 27302
3beds
2,631sqft
Stick/Site Built, Residential, Single Family Residence
Built in 2026
0.16 Acres Lot
$-- Zestimate®
$--/sqft
$187/mo HOA
What's special
Sleek modern lightingUpscale finishes throughoutCraftsman-style moldingElegantly tiled bathsOversized quartz islandStainless appliances
- 78 days |
- 107 |
- 1 |
Zillow last checked:
Listing updated:
Listed by:
Katherine Cummings 336-684-3757,
VennTerra Real Estate Group LLC
Source: Triad MLS,MLS#: 1223539
Facts & features
Interior
Bedrooms & bathrooms
- Bedrooms: 3
- Bathrooms: 3
- Full bathrooms: 3
- Main level bathrooms: 2
Primary bedroom
- Level: Main
- Dimensions: 16 x 13
Bedroom 2
- Level: Main
- Dimensions: 12 x 11.83
Bedroom 3
- Level: Second
- Dimensions: 12 x 11
Bedroom 4
- Level: Second
- Dimensions: 17.67 x 14.5
Bonus room
- Level: Second
- Dimensions: 14 x 17.08
Dining room
- Level: Main
- Dimensions: 11.33 x 12
Entry
- Level: Main
- Dimensions: 25 x 7.42
Kitchen
- Level: Main
- Dimensions: 15.58 x 13.33
Living room
- Level: Main
- Dimensions: 19.58 x 16.25
Sunroom
- Level: Main
- Dimensions: 14.33 x 11.67
Heating
- Forced Air, Zoned, Ceiling, Natural Gas
Cooling
- Central Air, Zoned
Appliances
- Included: Microwave, Dishwasher, Disposal, Range, Gas Water Heater, Tankless Water Heater
- Laundry: Dryer Connection, Main Level, Washer Hookup
Features
- Great Room, Dead Bolt(s), Freestanding Tub, Kitchen Island, Pantry, Separate Shower
- Flooring: Carpet, Concrete, Tile, Vinyl
- Has basement: No
- Number of fireplaces: 1
- Fireplace features: Double Sided, Gas Log, Den, Great Room
Interior area
- Total structure area: 2,631
- Total interior livable area: 2,631 sqft
- Finished area above ground: 2,631
Video & virtual tour
Property
Parking
- Total spaces: 2
- Parking features: Driveway, Garage, Paved, Garage Door Opener, Attached
- Attached garage spaces: 2
- Has uncovered spaces: Yes
Features
- Levels: One and One Half
- Stories: 1
- Patio & porch: Porch
- Exterior features: Sprinkler System
- Pool features: Community
Lot
- Size: 0.16 Acres
- Dimensions: 58 x 120 x 58 x 120
- Features: Cleared, Level, Flat
Details
- Parcel number: 180847
- Zoning: Res
- Special conditions: Owner Sale
- Other equipment: Irrigation Equipment
Construction
Type & style
- Home type: SingleFamily
- Architectural style: Transitional
- Property subtype: Stick/Site Built, Residential, Single Family Residence
Materials
- Brick, Vinyl Siding
- Foundation: Slab
Condition
- New Construction
- New construction: Yes
- Year built: 2026
Utilities & green energy
- Sewer: Public Sewer
- Water: Public
Community & HOA
Community
- Security: Carbon Monoxide Detector(s), Smoke Detector(s)
- Subdivision: Courtyards At Magnolia Glen
HOA
- Has HOA: Yes
- HOA fee: $146 monthly
- Second HOA fee: $490 annually
Location
- Region: Mebane
Financial & listing details
- Tax assessed value: $85,000
- Annual tax amount: $731
- Date on market: 6/6/2026
- Cumulative days on market: 466 days
- Listing agreement: Exclusive Right To Sell
- Listing terms: Cash,Conventional,FHA,VA Loan
Estimated market value
Not available
Estimated sales range
Not available
Not available
Price history
| Date | Event | Price |
|---|---|---|
| 6/6/2026 | Listed for sale | $484,880-1.2% |
Source:  Triad MLS #1223539 Report a problem Triad MLS #1223539 Report a problem | ||
| 6/1/2026 | Listing removed | $490,880$187/sqft |
Source:  Doorify MLS #10166268 Report a problem Doorify MLS #10166268 Report a problem | ||
| 5/11/2026 | Listed for sale | $490,880$187/sqft |
Source: Doorify MLS #10166268 Report a problem | ||
| 5/11/2026 | Pending sale | $490,880$187/sqft |
Source: Doorify MLS #10166268 Report a problem | ||
| 5/11/2026 | Listed for sale | $490,880$187/sqft |
Source: Doorify MLS #10166268 Report a problem | ||
Public tax history
Tax history is unavailable.
Monthly payment
Est. payment
Payment breakdown
Explore the cost of this home by adjusting the details. Changes won't be saved.Climate risks
Neighborhood: 27302
Nearby schools
GreatSchools rating
- 7/10Garrett ElementaryGrades: PK-5Distance: 0.8 mi
- 9/10Hawfields MiddleGrades: 6-8Distance: 1.2 mi
- 6/10Southeast Alamance High SchoolGrades: 9-12Distance: 3.1 mi
Schools provided by the listing agent
- Elementary: Audrey W. Garrett
- Middle: Hawfields
- High: Southeast
Source: Triad MLS. This data may not be complete. We recommend contacting the local school district to confirm school assignments for this home.
- $372,5002 bd2 ba1.8k sqft1270 Newton Dr, Mebane, NC 27302Off Market
- $371,7002 bd2 ba1.8k sqft1270 Newton Dr #18, Mebane, NC 27302Off Market
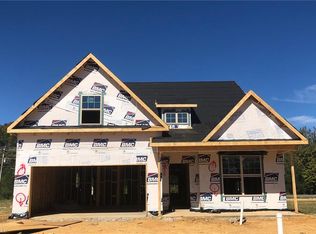
- $417,4004 bd3 ba2.2k sqft1266 Newton Dr, Mebane, NC 27302Off Market
- $425,4004 bd3 ba2.3k sqft1266 Newton Dr #17, Mebane, NC 27302Off Market
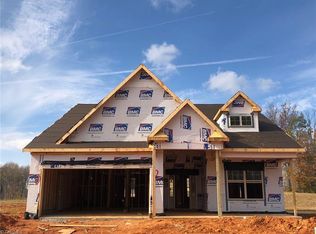
- $351,9003 bd2 ba1.6k sqft1264 Newton Dr, Mebane, NC 27302Off Market
- $352,0003 bd2 ba1.6k sqft1264 Newton Dr #16, Mebane, NC 27302Off Market
- $476,0005 bd3 ba3.1k sqft1153 Dartmouth Dr, Mebane, NC 27302Off Market
- $509,9005 bd4 ba3.4k sqft1157 Dartmouth Dr, Mebane, NC 27302Off Market
A local agent can set up tours, give advice and negotiate with sellers.
A local lender can help you make sure your offer is ready when you are.
Similar homes
- $484,8803 bd3 ba2.4k sqft1040 Fairhaven Dr Lot 101, Mebane, NC 27302New Construction
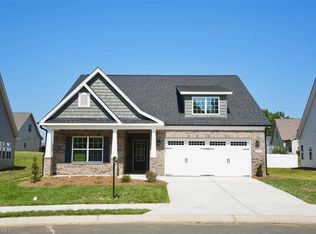
 MLS ID #1222752, Katherine Cummings. Triad MLS
 - $505,0005 bd3 ba2.8k sqft1017 Scotch Pine Way, Mebane, NC 27302For Sale
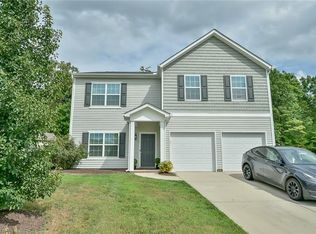 MLS ID #1229491, Jay Parker. Triad MLS
 - $475,8803 bd3 ba2.3k sqft1110 Nantucket Dr Lot 92, Mebane, NC 27302New Construction
 MLS ID #1222750, Katherine Cummings. Triad MLS
 - $389,9004 bd3 ba2.3k sqft1208 Yellow Wood Dr, Mebane, NC 27302For Sale
 MLS ID #1232905, Renee Lee. Triad MLS
 - $419,9003 bd2 ba2.3k sqft1028 Longleaf Pine, Mebane, NC 27302For SaleMLS ID #1220586, Donna Davis. Triad MLS
- $475,0004 bd3 ba2.9k sqft934 Sweet Gum Way, Mebane, NC 27302For SaleMLS ID #1223858, India Dillard. Triad MLS
- $490,0004 bd4 ba2.7k sqft703 Fairway Dr, Mebane, NC 27302For SaleMLS ID #1229383, Kevin Crossan. Triad MLS
- $499,0003 bd3 ba2.7k sqft4872 Thom Rd, Mebane, NC 27302For SaleMLS ID #1210618, Gary Holmes. Triad MLS
- $465,0004 bd3 ba2.8k sqft859 Royal Oak Ln, Mebane, NC 27302For SaleMLS ID #1228968, Tammy Eggleston. Triad MLS
- $354,0003 bd2 ba1.5k sqft1407 Yellow Wood Dr, Mebane, NC 27302For SaleMLS ID #1226383, Laura Verouden. Triad MLS
- $424,9904 bd3 ba2k sqft425 Turnberry Dr, Mebane, NC 27302For SaleMLS ID #1224995, Rachel Zamorski. Triad MLS
- $379,9994 bd3 ba2k sqft403 Fairway Dr, Mebane, NC 27302For SaleMLS ID #1228501, Joshua Jones. Triad MLS
- $424,9003 bd3 ba2.1k sqft108 Gene Sarazen Dr, Mebane, NC 27302For SaleMLS ID #1226716, Donna Davis. Triad MLS
- $470,0003 bd3 ba3.1k sqft2108 Stanchion St, Haw River, NC 27258For SaleMLS ID #1226844, Lori Porter. Triad MLS
- $389,2904 bd3 ba2.5k sqft3108 Hannaford Dr, Mebane, NC 27302New ConstructionMLS ID #1210180, Elizabeth Ward. Triad MLS
- $380,0003 bd3 ba2k sqft114 Starling St, Mebane, NC 27302For SaleMLS ID #1229528, Anthony Hezar. Triad MLS
- $440,0003 bd2 ba2.1k sqft2125 Kaney Dr, Graham, NC 27253For SaleMLS ID #1230315, Kelly Wirt. Triad MLS
- $629,8173 bd3 ba3k sqft1108 Hudson Dr, Mebane, NC 27302New ConstructionMLS ID #1179874, Tonia Grinstead. Triad MLS
- $339,0003 bd3 ba1.8k sqft825 Blue Lake Dr, Mebane, NC 27302For SaleMLS ID #1223528, Flemania Mannino. Triad MLS
- $447,9904 bd3 ba2.6k sqft5505 Jaeger Dr, Graham, NC 27253New ConstructionMLS ID #1229456, Bill Sims. Triad MLS
