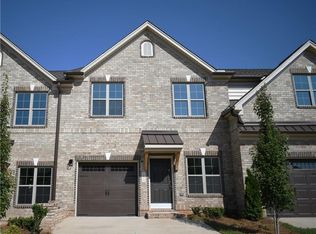
This 2-story Cayman plan includes 3 bedrooms, and 2.5 baths. Dramatic entry includes 2 story foyer and stairway with landing. Kitchen cabinets are espresso stained wood with granite countertops. Kitchen features large counter height island. Hard flooring throughout main level. Primary suite has vaulted ceilings, garden tub and separate walk-in shower. Enjoy a maintenance-free lifestyle where the HOA takes care of all landscaping, exterior upkeep, and roof maintenance for your home. Relax and unwind with exclusive access to the community pool and clubhouse. *Pictures are similar to what is being built* READY Now!
New construction
Price cut: $5.1K (8/5)
$354,925
1051 Beechcraft Dr Lot 123, Mebane, NC 27302
3beds
1,792sqft
:
Get pre-qualified$2,263/mo
Townhouse, Residential
Built in 2025
-- sqft lot
$351,900 Zestimate®
$198/sqft
$164/mo HOA
What's special
Vaulted ceilingsSeparate walk-in showerLarge counter height islandGranite countertopsStairway with landingDramatic entryPrimary suite
- 495 days |
- 8 |
- 0 |
Zillow last checked:
Listing updated:
Listed by:
Wesley S Wallace 336-500-1638,
KEYSTONE REALTY GROUP, INC.
Source: Doorify MLS,MLS#: 10087032
Facts & features
Interior
Bedrooms & bathrooms
- Bedrooms: 3
- Bathrooms: 3
- Full bathrooms: 2
- 1/2 bathrooms: 1
Heating
- Natural Gas
Cooling
- Central Air
Appliances
- Included: Cooktop, Dishwasher, Disposal
- Laundry: Inside
Features
- Flooring: Vinyl
- Common walls with other units/homes: 2+ Common Walls
Interior area
- Total structure area: 1,792
- Total interior livable area: 1,792 sqft
- Finished area above ground: 1,792
- Finished area below ground: 0
Property
Parking
- Total spaces: 1
- Parking features: Garage - Attached
- Attached garage spaces: 1
Features
- Levels: Two
- Stories: 2
- Pool features: Community
- Spa features: None
- Has view: Yes
Details
- Parcel number: 176841
- Special conditions: Standard
Construction
Type & style
- Home type: Townhouse
- Architectural style: Traditional
- Property subtype: Townhouse, Residential
- Attached to another structure: Yes
Materials
- Brick Veneer
- Foundation: Slab
- Roof: Shingle
Condition
- New construction: Yes
- Year built: 2025
- Major remodel year: 2025
Utilities & green energy
- Sewer: Public Sewer
- Water: Public
Community & HOA
Community
- Features: Clubhouse, Pool
- Subdivision: Mebane Towne Center
HOA
- Has HOA: Yes
- Amenities included: Pool
- Services included: None
- HOA fee: $164 monthly
Location
- Region: Mebane
Financial & listing details
- Price per square foot: $198/sqft
- Date on market: 4/4/2025
Estimated market value
$351,900
$334,000 - $369,000
$1,993/mo
Price history
| Date | Event | Price |
|---|---|---|
| 8/5/2026 | Price change | $354,925-1.4%$198/sqft |
Source:  Doorify MLS #10087032 Report a problem Doorify MLS #10087032 Report a problem | ||
| 11/5/2025 | Price change | $359,990-1.2%$201/sqft |
Source: Doorify MLS #10087032 Report a problem | ||
| 4/4/2025 | Listed for sale | $364,180$203/sqft |
Source: Doorify MLS #10087032 Report a problem | ||
Public tax history
Tax history is unavailable.
Monthly payment
Est. payment
Payment breakdown
Explore the cost of this home by adjusting the details. Changes won't be saved.Climate risks
Neighborhood: 27302
Nearby schools
GreatSchools rating
- 6/10South Mebane ElementaryGrades: K-5Distance: 1.1 mi
- 9/10Hawfields MiddleGrades: 6-8Distance: 1.5 mi
- 6/10Southeast Alamance High SchoolGrades: 9-12Distance: 3.9 mi
Schools provided by the listing agent
- Elementary: Alamance Burlington - South Mebane Elementary
- Middle: Alamance Burlington - Hawfields Middle
- High: Alamance Burlington - Southeast Alamance High School
Source: Doorify MLS. This data may not be complete. We recommend contacting the local school district to confirm school assignments for this home.
- $354,9253 bd3 ba1.8k sqft1051 Beechcraft Dr, Mebane, NC 27302New Construction
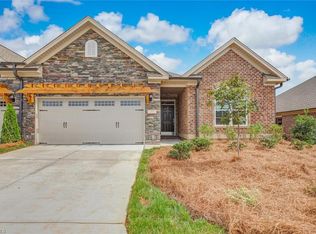
- $509,0513 bd2 ba1.8k sqft1049 Beechcraft Dr #122, Mebane, NC 27302Sold

- $457,3003 bd2 ba1.8k sqft1045 Beechcraft Dr, Mebane, NC 27302Off Market
- $492,1663 bd2 ba1.9k sqft1063 Beechcraft Dr, Mebane, NC 27302New Construction

- $398,9003 bd3 ba1.8k sqft1045 Beechcraft Dr LOT 121, Mebane, NC 27302Sold
- $344,1003 bd3 ba1.7k sqft968 Bonanza Ln, Mebane, NC 27302Off Market
- $359,9903 bd3 ba1.8k sqft1044 Beechcraft Dr, Mebane, NC 27302New Construction
- $464,9802 bd3 ba2.2k sqft1048 Beechcraft Dr, Mebane, NC 27302New Construction
A local agent can set up tours, give advice and negotiate with sellers.
Similar homes

- $354,7163 bd3 ba1.7k sqftCayman, Mebane, NC 27302New Construction
 MLS ID #10112807, Wesley S Wallace. Doorify MLS
 - $359,9903 bd3 ba1.8k sqft1044 Beechcraft Dr, Mebane, NC 27302New Construction

 Triad MLS
 - $354,9253 bd3 ba1.8k sqft1051 Beechcraft Dr, Mebane, NC 27302New ConstructionTriad MLS
- $354,1163 bd3 ba1.8k sqft1059 Beechcraft Dr, Mebane, NC 27302New ConstructionTriad MLS
- $354,7163 bd3 ba1.8k sqft1057 Beechcraft Dr, Mebane, NC 27302New ConstructionTriad MLS
- $370,6403 bd3 ba1.8k sqft1065 Beechcraft Dr, Mebane, NC 27302New ConstructionTriad MLS
- from $337,9903 bd2 ba1.7k sqftCayman Plan, Mebane Towne Center, Mebane, NC 27302New ConstructionKeystone Homes NC
- $459,5453 bd3 ba2k sqft1042 Beechcraft Dr, Mebane, NC 27302New ConstructionTriad MLS
- $335,9903 bd3 ba1.8k sqft1027 Bonanza Ln, Mebane, NC 27302New ConstructionTriad MLS
- $377,2822 bd2 ba1.8k sqft1067 Beechcraft Dr, Mebane, NC 27302New ConstructionKeystone Homes NC
- from $402,9903 bd3 ba2k sqftKingston Plan, Mebane Towne Center, Mebane, NC 27302New ConstructionKeystone Homes NC
- $369,9004 bd3 ba1.8k sqft255 Custer Dr, Mebane, NC 27302New ConstructionMLS ID #10183716, Dayne Luck. Doorify MLS
- $263,7203 bd3 ba1.5k sqft1315 Hammond Dr, Mebane, NC 27302New ConstructionMLS ID #10181194, Chris Wooden-Hand. Doorify MLS
- $261,6703 bd3 ba1.5k sqft1307 Hammond Dr, Mebane, NC 27302New ConstructionMLS ID #10181199, Chris Wooden-Hand. Doorify MLS
- $410,0002 bd3 ba1.8k sqft1227 Prospect Dr, Mebane, NC 27302For SaleMLS ID #10157887, Stirling West. Doorify MLS
- $459,6763 bd3 ba2k sqft1036 Beechcraft Dr #85, Mebane, NC 27302New ConstructionMLS ID #10122680, Wesley S Wallace. Doorify MLS
- from $359,9003 bd2 ba1.8k sqftBurton Plan, The Meadows, Mebane, NC 27302New ConstructionLGI Homes
- $459,6763 bd3 ba2k sqft1036 Beechcraft Dr, Mebane, NC 27302New ConstructionTriad MLS
- $464,3053 bd3 ba2.2k sqft1046 Beechcraft Dr, Mebane, NC 27302New ConstructionTriad MLS
- from $424,9903 bd2 ba1.8k sqftEssex Plan, Mebane Towne Center, Mebane, NC 27302New ConstructionKeystone Homes NC
