THE MOST PRIVATE TOWNHOME COMMUNITY IN MEBANE, JUST 1.5 MILES FROM DOWNTOWN! Our best-selling Litchfield plan welcomes you with a front porch and features elegant yet durable Hardiplank Siding. This open floor plan features foyer with coat closet, opening into large family room with 9'ceilings, kitchen with upgraded cabinets, LVP flooring covers the first floor. Spacious Primary Suite has sitting area, walk in closet, and bath has dual vanities, w/ walk in tiled shower. Photos are of a similar model home. This home is to be completed in Sept/October 2026
New construction
$258,485
1341 Hammond Dr, Mebane, NC 27302
3beds
1,573sqft
:
Get pre-qualified$1,660/mo
Townhouse, Residential
Built in 2026
1,742 Square Feet Lot
$-- Zestimate®
$164/sqft
$115/mo HOA
What's special
Front porchOpen floor planKitchen with upgraded cabinetsFoyer with coat closet
- 7 days |
- 322 |
- 24 |
Zillow last checked:
Listing updated:
Listed by:
Lenka Ruzickova 919-264-1153,
DRB Group North Carolina LLC,
Chris Wooden-Hand 919-906-5525,
DRB Group North Carolina LLC
Source: Doorify MLS,MLS#: 10180872
Facts & features
Interior
Bedrooms & bathrooms
- Bedrooms: 3
- Bathrooms: 2
- Full bathrooms: 2
Heating
- Forced Air, Natural Gas, None
Cooling
- Central Air
Appliances
- Included: Dishwasher, Electric Water Heater, Free-Standing Electric Range, Ice Maker, Microwave, Stainless Steel Appliance(s), Water Heater
- Laundry: Laundry Closet, Upper Level
Features
- Bathtub/Shower Combination, Double Vanity, Eat-in Kitchen, Entrance Foyer, Granite Counters, Kitchen Island, Open Floorplan, Pantry, Quartz Counters, Smooth Ceilings, Storage, Walk-In Closet(s), Water Closet
- Flooring: Carpet, Vinyl
- Common walls with other units/homes: 2+ Common Walls
Interior area
- Total structure area: 1,573
- Total interior livable area: 1,573 sqft
- Finished area above ground: 1,573
- Finished area below ground: 0
Video & virtual tour
Property
Parking
- Total spaces: 2
- Parking features: Additional Parking, Attached, Common, Driveway, Garage, Garage Door Opener, Garage Faces Front, On Site
- Attached garage spaces: 1
- Uncovered spaces: 1
Features
- Levels: Two
- Stories: 1
- Patio & porch: Front Porch, Patio
- Exterior features: Rain Gutters, Smart Lock(s), Storage
- Fencing: Partial
- Has view: Yes
Lot
- Size: 1,742 Square Feet
- Features: Landscaped
Details
- Parcel number: 182039
- Special conditions: Standard
Construction
Type & style
- Home type: Townhouse
- Architectural style: Traditional
- Property subtype: Townhouse, Residential
- Attached to another structure: Yes
Materials
- Fiber Cement, HardiPlank Type
- Foundation: Slab
- Roof: Shingle
Condition
- New construction: Yes
- Year built: 2026
- Major remodel year: 2026
Details
- Builder name: DRB Homes
Utilities & green energy
- Sewer: Public Sewer
- Water: Public
Community & HOA
Community
- Features: Park, Playground, Sidewalks
- Subdivision: North First Street Townes
HOA
- Has HOA: Yes
- Amenities included: Dog Park, Maintenance Grounds, Playground
- Services included: Maintenance Grounds
- HOA fee: $115 monthly
Location
- Region: Mebane
Financial & listing details
- Price per square foot: $164/sqft
- Date on market: 7/17/2026
- Road surface type: Asphalt, Paved
Estimated market value
Not available
Estimated sales range
Not available
Not available
Price history
| Date | Event | Price |
|---|---|---|
| 7/17/2026 | Listed for sale | $258,485$164/sqft |
Source:  Doorify MLS #10180872 Report a problem Doorify MLS #10180872 Report a problem | ||
Public tax history
Tax history is unavailable.
Monthly payment
Est. payment
Payment breakdown
Explore the cost of this home by adjusting the details. Changes won't be saved.Climate risks
Neighborhood: 27302
Nearby schools
GreatSchools rating
- 8/10E M Yoder ElementaryGrades: PK-5Distance: 1 mi
- 2/10Woodlawn MiddleGrades: 6-8Distance: 1.8 mi
- 6/10Eastern Alamance HighGrades: 9-12Distance: 1.6 mi
Schools provided by the listing agent
- Elementary: Alamance Burlington - E M Yoder Elementary
- Middle: Alamance Burlington - Woodlawn Middle
- High: Alamance Burlington - Eastern Alamance High
Source: Doorify MLS. This data may not be complete. We recommend contacting the local school district to confirm school assignments for this home.
- $275,6053 bd3 ba1.6k sqft1345 Hammond Dr, Mebane, NC 27302New Construction

- $290,7553 bd3 ba1.6k sqft1312 Hammond Dr, Mebane, NC 27302Sold

- $249,9903 bd3 ba1.5k sqft1300 Hammond Dr, Mebane, NC 27302Pending

- $266,0653 bd3 ba1.6k sqft1296 Hammond Dr, Mebane, NC 27302Sold
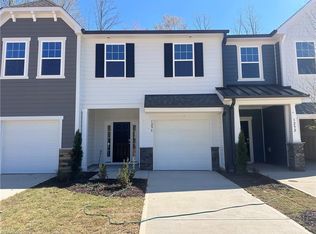
- $269,2603 bd3 ba1.5k sqft1322 Hammond Dr, Mebane, NC 27302New Construction
- $249,9903 bd3 ba1.5k sqft1282 Hammond Dr, Mebane, NC 27302Pending
- $276,9603 bd3 ba1.5k sqft1308 Hammond Dr, Mebane, NC 27302Pending
- $261,6703 bd3 ba1.5k sqft1307 Hammond Dr, Mebane, NC 27302New Construction
A local agent can set up tours, give advice and negotiate with sellers.
Similar homes
- from $250,9903 bd3 ba1.5k sqftLitchfield Plan, North First Street Townes, Mebane, NC 27302New Construction
 DRB Homes
 - $269,0003 bd2 ba1.5k sqft930 Broadleaf Trce, Mebane, NC 27302New Construction

 Doorify MLS
 - $289,9003 bd3 ba1.6k sqft131 McDowell Ln, Mebane, NC 27302For Sale
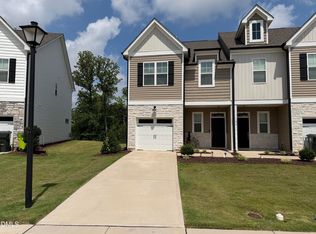 MLS ID #10178958, Andy Leyva. Doorify MLS
 - $281,0003 bd3 ba1.5k sqft932 Broadleaf Trce, Mebane, NC 27302New Construction
 Doorify MLS
 - $282,0003 bd3 ba1.5k sqft928 Broadleaf Trce, Mebane, NC 27302New ConstructionDoorify MLS
- $299,9003 bd3 ba1.6k sqft109 McDowell Ln, Mebane, NC 27302For SaleMLS ID #10162357, Karen Wang. Doorify MLS
- $315,0002 bd3 ba1.4k sqft1007 Bonanza Ln, Mebane, NC 27302For Sale
 MLS ID #1227950, Ramilya Siegel. Triad MLS
 - $307,0003 bd3 ba1.5k sqft807 Stream View Ct, Mebane, NC 27302New ConstructionDoorify MLS
- $303,0003 bd3 ba1.5k sqft803 Stream View Ct, Mebane, NC 27302New ConstructionDoorify MLS
- $307,0003 bd3 ba1.5k sqft805 Stream View Ct, Mebane, NC 27302New ConstructionDoorify MLS
- $307,0003 bd3 ba1.5k sqft811 Stream View Ct, Mebane, NC 27302New ConstructionDoorify MLS
- from $269,0003 bd3 ba1.5k sqftAmber Plan, Oakwood Townes, Mebane, NC 27302New ConstructionMeritage Homes
- $307,0003 bd3 ba1.5k sqft810 Stream View Ct, Mebane, NC 27302New ConstructionMeritage Homes
- $315,0003 bd2 ba1.6k sqft6316 Us Highway 70 W, Mebane, NC 27302For SaleMLS ID #10152412, Saul Moyao Castillo. Doorify MLS
- $353,0003 bd3 ba1.8k sqft812 Stream View Ct, Mebane, NC 27302New ConstructionDoorify MLS
- from $296,0003 bd3 ba1.5k sqftCarmine Plan, Oakwood Townes, Mebane, NC 27302New ConstructionMeritage Homes
- $335,0004 bd3 ba2.1k sqft111 Norwood Ct, Mebane, NC 27302For SaleMLS ID #10170204, Elizabeth Barry. Doorify MLS
- from $371,9904 bd2 ba1.7k sqftCali Plan, Cambridge Park, Mebane, NC 27302New ConstructionDR Horton
- $259,9903 bd3 ba1.6k sqft311 Little Creek Dr, Graham, NC 27253New ConstructionStanley Martin Homes
- $259,9903 bd3 ba1.6k sqft313 Little Creek Dr, Graham, NC 27253New ConstructionStanley Martin Homes
