MOTIVATED SELLERS
*Seller Offering $10,000 to Use as You Choose*
*Assumable 2.75% Mortgage*
*One-Year Home Warranty*
*Massive 23.5' x 22.5' workshop with built-in cabinetry, engine chain fall, air compressor, and mini-split system air conditioner system*
Tucked away on a private, wooded 1.2-acre lot, this well-maintained 4-bedroom, 2.5-bath home offers 2,185 square feet of comfortable living space with privacy and functionality throughout.
Inside, you'll find hardwood hickory flooring, plantation shutters, and custom Pella windows and doors that bring in natural light. The living room features a stone-surround wood-burning fireplace, while the kitchen includes stainless steel appliances, an induction cooktop, and ample storage and prep space. The spacious primary suite includes a tiled walk-in shower in the ensuite bath.
Outdoor features include a multi-level deck and screened-in back porch overlooking the wooded setting, ideal for relaxing or entertaining.
Major updates include a new HVAC system (2022), whole-house Generac generator (2022), water heater (2020), new driveway (2025), and brand-new carpet (2026).
The detached 2-car garage with attic storage is connected by a breezeway and includes a spacious 23.5'by 22.5' workshop with built-in cabinetry, engine chain fall, air compressor, and mini-split system--perfect for hobbies, projects, or extra storage. A finished outbuilding with heating and air conditioning offers flexible space for a home office, gym, studio, or guest overflow.
All appliances convey and the home includes an assumable mortgage at 2.75% for qualified buyers. This move-in ready property combines privacy, updates, and versatile spaces in a peaceful setting.
Pending
Price cut: $10K (8/18)
$549,900
1003 Scenic Drive, Graham, NC 27253
4beds
2,185sqft
Single Family Residence
Built in 1977
1.2 Acres Lot
$-- Zestimate®
$252/sqft
$-- HOA
What's special
Multi-level deckHardwood hickory flooringInduction cooktopAll appliances conveySpacious primary suitePlantation shuttersStone-surround wood-burning fireplace
- 113 days
- 74
- 1
Zillow last checked:
Listing updated:
Listed by:
Hope Mazzeo 951-219-5784,
Seaside Home Realty
Source: Hive MLS,MLS#: 100577936 Originating MLS: Jacksonville Board of Realtors
Originating MLS: Jacksonville Board of RealtorsFacts & features
Interior
Bedrooms & bathrooms
- Bedrooms: 4
- Bathrooms: 3
- Full bathrooms: 2
- 1/2 bathrooms: 1
Rooms
- Room types: Living Room, Family Room, Dining Room, Master Bedroom, Bedroom 1, Bedroom 2, Bedroom 3
Heating
- Fireplace(s), Electric, Heat Pump
Cooling
- Central Air
Appliances
- Included: Electric Cooktop, Built-In Electric Oven, Washer, Refrigerator, Dryer, Double Oven, Dishwasher
Features
- Walk-in Closet(s), Entrance Foyer, Solid Surface, Whole-Home Generator, Ceiling Fan(s), Pantry, Walk-in Shower, Blinds/Shades, Walk-In Closet(s)
- Flooring: LVT/LVP, Carpet, Hardwood
- Number of fireplaces: 1
Interior area
- Total structure area: 2,185
- Total interior livable area: 2,185 sqft
Property
Parking
- Total spaces: 2
- Parking features: Workshop in Garage, Garage Door Opener, On Site, Paved, Garage
- Garage spaces: 2
Features
- Levels: Two
- Patio & porch: Covered, Deck, Screened, Side Porch
- Fencing: None
- Has view: Yes
- View description: See Remarks
- Frontage type: See Remarks
Lot
- Size: 1.2 Acres
- Dimensions: 175 x 250 x 109.33 x 268.78
Details
- Additional structures: Shed(s), Workshop
- Parcel number: 130229
- Zoning: Residential
- Special conditions: Standard
Construction
Type & style
- Home type: SingleFamily
- Property subtype: Single Family Residence
Materials
- Cedar, Wood Frame
- Foundation: Crawl Space
- Roof: Shingle
Condition
- New construction: No
- Year built: 1977
Utilities & green energy
- Sewer: Septic Tank
- Water: Well
- Utilities for property: See Remarks
Community & HOA
Community
- Security: Smoke Detector(s)
- Subdivision: Not In Subdivision
HOA
- Has HOA: No
- Amenities included: None
Location
- Region: Graham
Financial & listing details
- Price per square foot: $252/sqft
- Tax assessed value: $344,550
- Annual tax amount: $2,078
- Date on market: 8/3/2026
- Cumulative days on market: 113 days
- Listing agreement: Exclusive Right To Sell
- Listing terms: Assumable,Cash,Conventional,FHA,USDA Loan,VA Loan
Estimated market value
Not available
Estimated sales range
Not available
$2,097/mo
Price history
| Date | Event | Price |
|---|---|---|
| 9/15/2026 | Pending sale | $549,900$252/sqft |
Source:  Hive MLS #100577936 Report a problem Hive MLS #100577936 Report a problem | ||
| 8/18/2026 | Price change | $549,900-1.8%$252/sqft |
Source: Hive MLS #100577936 Report a problem | ||
| 8/3/2026 | Listed for sale | $559,900$256/sqft |
Source: Hive MLS #100577936 Report a problem | ||
| 7/18/2026 | Pending sale | $559,900$256/sqft |
Source: Hive MLS #100577936 Report a problem | ||
| 7/12/2026 | Price change | $559,900-0.9%$256/sqft |
Source: Hive MLS #100577936 Report a problem | ||
| 7/5/2026 | Listed for sale | $564,900+98.2%$259/sqft |
Source: Hive MLS #100577936 Report a problem | ||
| 7/30/2019 | Sold | $285,000+1.8% |
Source:  Triad MLS #932039 Report a problem Triad MLS #932039 Report a problem | ||
| 7/30/2019 | Listed for sale | $279,900$128/sqft |
Source: Keller Williams Realty #932039 Report a problem | ||
| 5/30/2019 | Pending sale | $279,900$128/sqft |
Source: Keller Williams Realty Central NC #103453 Report a problem | ||
| 5/24/2019 | Listed for sale | $279,900+21.7%$128/sqft |
Source: Keller Williams Realty #932039 Report a problem | ||
| 3/29/2012 | Sold | $230,000-4.1%$105/sqft |
Source: Public Record Report a problem | ||
| 12/13/2011 | Listed for sale | $239,900$110/sqft |
Source: Allen Tate Company #74558 Report a problem | ||
Public tax history
| Year | Property taxes | Tax assessment |
|---|---|---|
| 2025 | $2,078 +10% | $344,550 |
| 2024 | $1,889 +7.2% | $344,550 |
| 2023 | $1,761 +8.6% | $344,550 +63.1% |
| 2022 | $1,622 -1.3% | $211,278 |
| 2021 | $1,643 -0.8% | $211,278 |
| 2020 | $1,655 -0.5% | $211,278 |
| 2019 | $1,664 | $211,278 |
| 2018 | -- | $211,278 |
| 2017 | -- | $211,278 +7.8% |
| 2016 | $1,341 | $195,974 |
| 2015 | $1,341 | $195,974 |
Find assessor info on the county website
Monthly payment
Est. payment
Payment breakdown
Explore the cost of this home by adjusting the details. Changes won't be saved.Climate risks
Neighborhood: 27253
Nearby schools
Schools provided by the listing agent
- Middle: Southern Alamance MS
- High: Southern Alamance HS
Source: Hive MLS. This data may not be complete. We recommend contacting the local school district to confirm school assignments for this home.
Similar homes
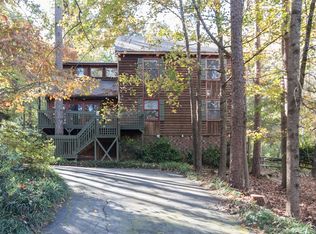
- $519,0003 bd3 ba3k sqft2301 Quail Dr, Graham, NC 27253For Sale

 MLS ID #10175374, Andrea Andrado Ochoa. Doorify MLS
 - $575,0003 bd3 ba2.4k sqft309 N Maple St, Graham, NC 27253For Sale

 MLS ID #1231533, Brandon Barbour. Triad MLS
 - $325,0003 bd2 ba1.5k sqft2619 Pepperstone Dr, Graham, NC 27253For Sale
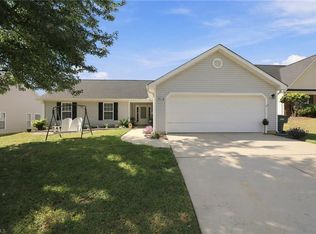 MLS ID #1239403, Michael McCann. Triad MLS
 - $455,0004 bd3 ba2.5k sqft1406 E Main St, Graham, NC 27253For Sale
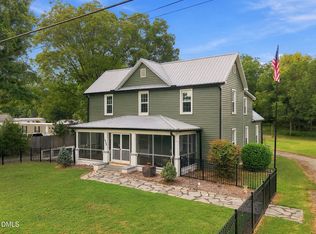 MLS ID #10193001, Ashley Swindoll. Doorify MLS
 - $528,0004 bd3 ba2.3k sqft4220 Old Greensboro Rd, Chapel Hill, NC 27516For SaleMLS ID #10199100, Michael Hugelmeyer. Doorify MLS
- $375,0004 bd3 ba2.5k sqft1921 Henry Rd, Graham, NC 27253For SaleMLS ID #1233216, Ken Smith. Triad MLS
- $474,9003 bd2 ba1.9k sqft5171 Salem Church Rd, Graham, NC 27253For SaleMLS ID #10161752, Christina Fisher. Doorify MLS
- $407,0004 bd3 ba2.4k sqft1725 Langlais Dr, Graham, NC 27253For SaleMLS ID #10183795, Jaime Gutierrez. Doorify MLS
- $410,0003 bd2 ba1.5k sqft5235 Salem Woods Dr, Graham, NC 27253For SaleMLS ID #10189676, Marcus Orr. Doorify MLS
- $349,9003 bd3 ba2k sqft1722 Langlais Dr, Graham, NC 27253For SaleMLS ID #10180155, James Kempski. Doorify MLS
- $595,0004 bd3 ba2.3k sqft117 Henry Ct, Chapel Hill, NC 27516For SaleMLS ID #10197157, Debbie McCormick. Doorify MLS
- $600,0004 bd4 ba2.6k sqft3710 Buckhorn Rd, Efland, NC 27243For SaleMLS ID #10189398, Jenny McMillan. Doorify MLS
- $369,9004 bd2 ba2k sqft3738 S State Highway 119, Haw River, NC 27258For SaleMLS ID #10182733, Andrea H Reeves. Doorify MLS
- $475,0003 bd3 ba2.1k sqft8375 Sylvan Rd, Liberty, NC 27298For SaleMLS ID #1234935, Kelly Wirt. Triad MLS
- $534,9003 bd3 ba2.5k sqft419 Calvary Ct, Hillsborough, NC 27278For SaleMLS ID #10179657, Nancy S Dillard. Doorify MLS
- $460,0003 bd3 ba3.1k sqft2108 Stanchion St, Haw River, NC 27258For SaleMLS ID #1238644, Lori Porter. Triad MLS
- $519,0003 bd2 ba1.4k sqft3308 Hawk Ridge Rd, Chapel Hill, NC 27516For SaleMLS ID #10193010, Alma D Gaudette. Doorify MLS
- $600,0003 bd2 ba2.5k sqft4628 Harmony Ln, Efland, NC 27243For SaleMLS ID #10196436, Suzette Andrews. Doorify MLS
- $525,0003 bd3 ba2.6k sqft300 Redman Crossing Rd, Mebane, NC 27302For SaleMLS ID #10168090, Jennifer A Hall-Tilley. Doorify MLS
- $524,9005 bd3 ba2.8k sqft921 Sugar Tree Dr, Mebane, NC 27302For SaleMLS ID #10179918, Eric Burns. Doorify MLS
