Golf Course Living in Mill Creek - Villa on the #1 Fairway. Experience elevated living in this stunning villa overlooking the #1 fairway of Mill Creek Golf Course, designed by Robbins/Lussier/Koch and voted the ''Most Fun to Play'' course in the Piedmont Triad. With over 3,004 sq. ft. of refined living space, this 3-bedroom, 2.5-bath home blends timeless elegance with modern convenience. Step into a dramatic two-story den and a formal dining room—perfect for gracious entertaining. The gourmet kitchen is a chef's dream, featuring updated stainless steel appliances, granite countertops, a spacious pantry, and beautiful Tuscan-style tile flooring. Enjoy your morning coffee or evening glass of wine in the sunroom, or host friends and family on two private patios with sweeping fairway views. The luxurious primary suite is a true retreat, complete with an impressive sitting room—ideal for a home office, nursery, or cozy reading nook. Just minutes away from the community pool, golf course, and clubhouse—this home is a true Mill Creek gem!
For sale
Price cut: $62K (6/21)
$437,000
121 Walter Hagen Dr, Mebane, NC 27302
3beds
3,004sqft
:
Get pre-qualified$2,696/mo
Single Family Residence, Residential
Built in 1998
5,662 Square Feet Lot
$432,600 Zestimate®
$145/sqft
$110/mo HOA
What's special
Beautiful tuscan-style tile flooringGourmet kitchenSpacious pantryGranite countertopsRefined living spaceDramatic two-story denLuxurious primary suite
- 327 days |
- 291 |
- 9 |
Zillow last checked:
Listing updated:
Listed by:
Julian Jahoo 919-302-2403,
LPT Realty, LLC,
Chanel Hart D'Aprix 919-480-7822,
LPT Realty, LLC
Source: Doorify MLS,MLS#: 10121363
Facts & features
Interior
Bedrooms & bathrooms
- Bedrooms: 3
- Bathrooms: 3
- Full bathrooms: 2
- 1/2 bathrooms: 1
Heating
- Forced Air, Natural Gas
Cooling
- Ceiling Fan(s), Central Air
Appliances
- Included: Dishwasher, Electric Range, Microwave
- Laundry: Laundry Room, Main Level
Features
- Bathtub/Shower Combination, Cathedral Ceiling(s), Ceiling Fan(s), Double Vanity, Eat-in Kitchen, Granite Counters, Pantry, Separate Shower, Smooth Ceilings, Walk-In Closet(s), Walk-In Shower
- Flooring: Carpet, Ceramic Tile
- Windows: Blinds, Insulated Windows
- Number of fireplaces: 1
- Fireplace features: Living Room
- Common walls with other units/homes: No Common Walls
Interior area
- Total structure area: 3,004
- Total interior livable area: 3,004 sqft
- Finished area above ground: 3,004
- Finished area below ground: 0
Property
Parking
- Total spaces: 4
- Parking features: Garage - Attached, Open
- Attached garage spaces: 2
- Uncovered spaces: 2
Features
- Levels: Two
- Stories: 2
- Exterior features: Garden, Rain Gutters
- Pool features: Community
- Has view: Yes
- View description: Golf Course, Trees/Woods
Lot
- Size: 5,662 Square Feet
- Dimensions: 52 x 20 x 85 x 50 x 85 x 14
- Features: Cul-De-Sac, Landscaped, On Golf Course
Details
- Parcel number: 9826031306/103324
- Zoning: Res
- Special conditions: Standard
Construction
Type & style
- Home type: SingleFamily
- Architectural style: Transitional
- Property subtype: Single Family Residence, Residential
Materials
- Brick Veneer, Masonite
- Foundation: Slab
- Roof: Shingle
Condition
- New construction: No
- Year built: 1998
Utilities & green energy
- Sewer: Public Sewer
- Water: Public
- Utilities for property: Cable Connected, Electricity Connected, Natural Gas Connected, Sewer Connected, Water Connected
Community & HOA
Community
- Features: Clubhouse, Golf, Pool
- Subdivision: Mill Creek
HOA
- Has HOA: Yes
- Amenities included: Clubhouse, Golf Course, Landscaping, Maintenance Grounds, Picnic Area, Pond Year Round, Pool, Sport Court
- Services included: Maintenance Grounds
- HOA fee: $110 monthly
- Additional fee info: Second HOA Fee $283 Quarterly
Location
- Region: Mebane
Financial & listing details
- Price per square foot: $145/sqft
- Tax assessed value: $495,386
- Annual tax amount: $4,156
- Date on market: 9/11/2025
Estimated market value
$432,600
$411,000 - $454,000
$2,193/mo
Price history
| Date | Event | Price |
|---|---|---|
| 6/21/2026 | Price change | $437,000-12.4%$145/sqft |
Source:  Doorify MLS #10121363 Report a problem Doorify MLS #10121363 Report a problem | ||
| 5/12/2026 | Price change | $499,000-3.8%$166/sqft |
Source: Doorify MLS #10121363 Report a problem | ||
| 2/16/2026 | Price change | $518,900-1.1%$173/sqft |
Source: Doorify MLS #10121363 Report a problem | ||
| 9/11/2025 | Listed for sale | $524,900-0.8%$175/sqft |
Source: Doorify MLS #10121363 Report a problem | ||
| 8/26/2025 | Listing removed | $529,000$176/sqft |
Source: Doorify MLS #10098916 Report a problem | ||
| 7/3/2025 | Price change | $529,000-1.9% |
Source:  Triad MLS #1182448 Report a problem Triad MLS #1182448 Report a problem | ||
| 5/27/2025 | Listed for sale | $539,000+10.5%$179/sqft |
Source: Doorify MLS #10098916 Report a problem | ||
| 11/21/2022 | Sold | $488,000$162/sqft |
Source: Public Record Report a problem | ||
Public tax history
| Year | Property taxes | Tax assessment |
|---|---|---|
| 2024 | $4,156 +4.6% | $495,386 |
| 2023 | $3,973 +30.2% | $495,386 +81.8% |
| 2022 | $3,051 -0.9% | $272,439 |
| 2021 | $3,079 -0.4% | $272,439 |
| 2020 | $3,090 -0.5% | $272,439 |
| 2019 | $3,106 | $272,439 |
| 2018 | -- | $272,439 |
| 2017 | -- | $272,439 -4.4% |
| 2016 | $3,034 | $284,992 |
| 2015 | $3,034 | $284,992 |
Find assessor info on the county website
Monthly payment
Est. payment
Payment breakdown
Explore the cost of this home by adjusting the details. Changes won't be saved.Climate risks
Neighborhood: 27302
Nearby schools
GreatSchools rating
- 8/10E M Yoder ElementaryGrades: PK-5Distance: 1.5 mi
- 2/10Woodlawn MiddleGrades: 6-8Distance: 1.9 mi
- 6/10Eastern Alamance HighGrades: 9-12Distance: 1.8 mi
Schools provided by the listing agent
- Elementary: Alamance Burlington - E M Yoder Elementary
- Middle: Alamance Burlington - Woodlawn Middle
- High: Alamance Burlington - Eastern Alamance High
Source: Doorify MLS. This data may not be complete. We recommend contacting the local school district to confirm school assignments for this home.
- $449,2003 bd2 ba2.6k sqft201 Walter Hagen Dr, Mebane, NC 27302Off Market
- $408,8003 bd2 ba2.4k sqft119 Walter Hagen Dr, Mebane, NC 27302Off Market
- $483,9003 bd2 ba2.6k sqft203 Walter Hagen Dr, Mebane, NC 27302Off Market
- $442,4003 bd3 ba2.8k sqft117 Walter Hagen Dr, Mebane, NC 27302Off Market

- $408,0003 bd2 ba2.3k sqft205 Walter Hagen Dr, Mebane, NC 27302Off Market
- $494,9003 bd2 ba2.6k sqft115 Walter Hagen Dr, Mebane, NC 27302Off Market
- $467,3004 bd2 ba2.8k sqft207 Walter Hagen Dr, Mebane, NC 27302Off Market
- $450,3003 bd2 ba2.6k sqft200 Walter Hagen Dr, Mebane, NC 27302Off Market
A local agent can set up tours, give advice and negotiate with sellers.
Similar homes
- $485,0004 bd3 ba2.8k sqft104 Pebble Beach Ct, Mebane, NC 27302For Sale

 MLS ID #10179389, Ben Burrow. Doorify MLS
 - $519,9003 bd3 ba2.9k sqft101 Gene Sarazen Dr, Mebane, NC 27302For Sale
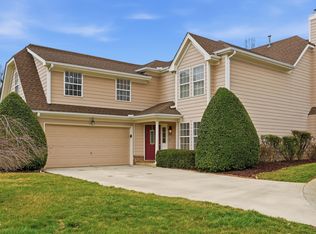 MLS ID #10150511, Becky Belk. Doorify MLS
 - $319,9003 bd3 ba2.4k sqft204 Walter Hagen Dr, Mebane, NC 27302For Sale
 MLS ID #10174184, Nate Zarzar. Doorify MLS
 - $429,9754 bd3 ba2.4k sqft935 Sweet Gum Way, Mebane, NC 27302For Sale
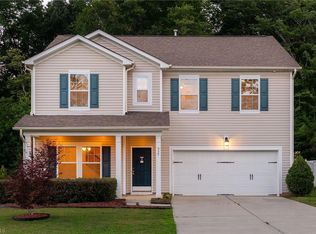
 MLS ID #1228357, Jamie Costello. Triad MLS
 - $367,1003 bd3 ba2.1k sqft701 N Carr St, Mebane, NC 27302For SaleMLS ID #10133608, John Thomas Mejia Fernandez. Doorify MLS
- $365,0003 bd2 ba1.5k sqft621 Village Lake Dr, Mebane, NC 27302For SaleMLS ID #10183808, Rhonda McLean. Doorify MLS
- $405,0004 bd3 ba2.1k sqft104 Antietam Pl, Mebane, NC 27302For SaleMLS ID #10175735, Jessica Marquina. Doorify MLS
- $499,0004 bd3 ba2.6k sqft417 Reinsman Ct, Mebane, NC 27302For SaleMLS ID #10167849, Jackie Gautreau. Doorify MLS
- $315,0003 bd3 ba1.7k sqft610 Hastings Rd, Mebane, NC 27302For SaleMLS ID #10178148, Rupert Bryan. Doorify MLS
- $585,0003 bd3 ba2.8k sqft1003 Bryant Ct, Mebane, NC 27302For SaleMLS ID #1217971, Ken Walker. Triad MLS
- $315,0003 bd3 ba1.8k sqft1018 Abbott St, Mebane, NC 27302For SaleMLS ID #10183845, Jonathan Tyrone Alston. Doorify MLS
- $375,0003 bd2 ba1.6k sqft2, Mebane, NC 27302For SaleMLS ID #10166443, John Tatreau. Doorify MLS
- $364,9003 bd2 ba1.5k sqft1024 Lake Michael Way, Mebane, NC 27302For SaleMLS ID #10174079, Amanda Webster Tabor. Doorify MLS
- $390,0003 bd3 ba2.2k sqft114 Oak Hollow Rd, Timberlake, NC 27583For SaleMLS ID #10183479, Ricky Hargrave. Doorify MLS
- $430,0003 bd3 ba1.6k sqft3012 Prophet Dr, Hillsborough, NC 27278For SaleMLS ID #10178877, Scott S Barnes. Doorify MLS
- $442,0003 bd3 ba2.1k sqft118 Laurston Ct, Durham, NC 27712For SaleMLS ID #10181718, Ebony Gorum. Doorify MLS
- $440,0003 bd2 ba1.8k sqft3804 Kenwood Dr, Hillsborough, NC 27278For SaleMLS ID #10133032, Melissa H White. Doorify MLS
- $599,0004 bd2 ba3k sqft3337 Scarlet Oak Dr, Mebane, NC 27302For SaleMLS ID #10110121, Natalie Pearse. Doorify MLS
- $405,0003 bd3 ba2.2k sqft3141 Wagoner Ln, Graham, NC 27253For SaleMLS ID #10149701, Joseph Wells. Doorify MLS
- $425,0003 bd3 ba2.3k sqft602 Driftwood Dr, Gibsonville, NC 27249For SaleMLS ID #10168001, Amanda Sellers Turner. Doorify MLS
