Welcome to this beautifully updated 3-bedroom, 2-bath home nestled in the desirable Kenwood Estates community. Set on 2.7 private acres, this charming ranch offers comfortable one-level living. Step inside to find brand new LVP flooring, fresh paint, and modern finishes in every room. The kitchen features granite countertops, updated baths, a pantry, breakfast area. A formal dining room. Cozy family room with a gas fireplace, and a bonus room equipped with a free-standing wood burning stove (not included in square feet), providing flexibility for an office, gym, or hobby space. The primary bedroom has access to an extensive back deck that spans the entire width of the home. Enjoy peace of mind with a whole-house generator, ensuring comfort during any season. Surrounded by trees and nature, this property combines privacy and convenience in one perfect package—all on one floor and only 10 mins to downtown Hillsborough and .2 mins to Lake Orange. Don't miss the opportunity to own this updated home with acreage in Kenwood Estates—schedule your showing today!.
Pending
Price cut: $10K (6/30)
$440,000
3804 Kenwood Dr, Hillsborough, NC 27278
3beds
1,864sqft
Single Family Residence, Residential
Built in 1973
2.7 Acres Lot
$424,000 Zestimate®
$236/sqft
$-- HOA
What's special
Updated bathsFresh paintBreakfast areaKitchen features granite countertopsBrand new lvp flooringFormal dining room
- 291 days
- 881
- 70
Zillow last checked:
Listing updated:
Listed by:
Melissa H White 919-304-2323,
Keller Williams Central,
Tyler White 919-210-1037,
Keller Williams Central
Source: Doorify MLS,MLS#: 10133032
Facts & features
Interior
Bedrooms & bathrooms
- Bedrooms: 3
- Bathrooms: 2
- Full bathrooms: 2
Heating
- Central, Heat Pump, Propane
Cooling
- Central Air
Appliances
- Included: Dishwasher, Range, Range Hood, Refrigerator
- Laundry: Main Level
Features
- Beamed Ceilings, Bookcases, Entrance Foyer, Granite Counters, Pantry, Master Downstairs, Smooth Ceilings, Walk-In Closet(s)
- Flooring: Vinyl
- Basement: Crawl Space
Interior area
- Total structure area: 1,864
- Total interior livable area: 1,864 sqft
- Finished area above ground: 1,864
- Finished area below ground: 0
Property
Parking
- Parking features: Driveway, Gravel
Features
- Levels: One
- Stories: 1
- Patio & porch: Deck, Porch
- Exterior features: Private Yard, Rain Gutters, Storage
- Has view: Yes
Lot
- Size: 2.7 Acres
- Features: Hardwood Trees, Partially Cleared
Details
- Additional structures: Shed(s)
- Parcel number: 9857924414
- Special conditions: Standard
Construction
Type & style
- Home type: SingleFamily
- Architectural style: Ranch
- Property subtype: Single Family Residence, Residential
Materials
- Vinyl Siding
- Foundation: Permanent
- Roof: Shingle
Condition
- New construction: No
- Year built: 1973
Utilities & green energy
- Sewer: Septic Tank
- Water: Well
Community & HOA
Community
- Subdivision: Kenwood Estates
HOA
- Has HOA: No
Location
- Region: Hillsborough
Financial & listing details
- Price per square foot: $236/sqft
- Tax assessed value: $404,800
- Annual tax amount: $3,094
- Date on market: 11/13/2025
Estimated market value
$424,000
$403,000 - $445,000
$2,248/mo
Price history
| Date | Event | Price |
|---|---|---|
| 8/27/2026 | Pending sale | $440,000$236/sqft |
Source:  Doorify MLS #10133032 Report a problem Doorify MLS #10133032 Report a problem | ||
| 7/16/2026 | Listed for sale | $440,000$236/sqft |
Source: Doorify MLS #10133032 Report a problem | ||
| 7/8/2026 | Pending sale | $440,000$236/sqft |
Source: Doorify MLS #10133032 Report a problem | ||
| 6/30/2026 | Price change | $440,000-2.2%$236/sqft |
Source: Doorify MLS #10133032 Report a problem | ||
| 6/16/2026 | Price change | $450,000-3.2%$241/sqft |
Source: Doorify MLS #10133032 Report a problem | ||
| 3/31/2026 | Price change | $465,000-2.1%$249/sqft |
Source: Doorify MLS #10133032 Report a problem | ||
| 2/11/2026 | Price change | $475,000-5%$255/sqft |
Source: Doorify MLS #10133032 Report a problem | ||
| 1/8/2026 | Price change | $500,000-4.8%$268/sqft |
Source: Doorify MLS #10133032 Report a problem | ||
| 11/13/2025 | Listed for sale | $525,000$282/sqft |
Source: Doorify MLS #10133032 Report a problem | ||
Public tax history
| Year | Property taxes | Tax assessment |
|---|---|---|
| 2025 | $3,095 +17.4% | $404,800 +58.4% |
| 2024 | $2,636 +3.6% | $255,500 |
| 2023 | $2,544 +1.4% | $255,500 |
| 2022 | $2,508 +1.3% | $255,500 |
| 2021 | $2,476 -0.2% | $255,500 +5.1% |
| 2020 | $2,481 | $243,000 +0.8% |
| 2018 | $2,481 +3.3% | $241,000 |
| 2017 | $2,402 +9.7% | $241,000 +11.3% |
| 2016 | $2,190 | $216,595 |
| 2015 | $2,190 +1.9% | $216,595 |
| 2014 | $2,148 | $216,595 |
| 2013 | -- | $216,595 |
| 2012 | -- | $216,595 |
| 2011 | -- | $216,595 |
| 2010 | -- | $216,595 |
| 2009 | -- | $216,595 +20.2% |
| 2008 | $1,813 | $180,266 |
| 2007 | -- | $180,266 |
| 2006 | $1,621 | $180,266 |
| 2005 | $1,621 +10.7% | $180,266 +14.7% |
| 2004 | $1,463 +3.9% | $157,174 |
| 2003 | $1,408 +2.3% | $157,174 |
| 2002 | $1,377 +2.9% | $157,174 |
| 2001 | $1,338 -2.5% | $157,174 +11.6% |
| 2000 | $1,372 | $140,817 |
Find assessor info on the county website
Monthly payment
Est. payment
Payment breakdown
Explore the cost of this home by adjusting the details. Changes won't be saved.Climate risks
Neighborhood: 27278
Nearby schools
Schools provided by the listing agent
- Elementary: Orange - Central Elementary
- Middle: Orange - Gravelly Hill Middle
- High: Orange - Orange High
Source: Doorify MLS. This data may not be complete. We recommend contacting the local school district to confirm school assignments for this home.
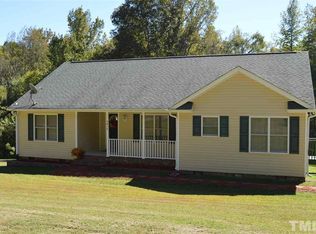
Similar homes
- $570,0003 bd3 ba2.5k sqft419 Calvary Ct, Hillsborough, NC 27278For Sale

 MLS ID #10179657, Nancy S Dillard. Doorify MLS
 - $465,0003 bd2 ba1.7k sqft1713 Riverside Dr, Hillsborough, NC 27278For Sale
 MLS ID #10179611, Dacao Zhou. Doorify MLS
 - $435,0004 bd2 ba2.3k sqft3102 Little River Dr, Hillsborough, NC 27278For Sale
 MLS ID #10178597, Leigh Ann Rasberry. Doorify MLS
 - $475,0003 bd3 ba2k sqft517 Birdsong Ln, Hurdle Mills, NC 27541For Sale
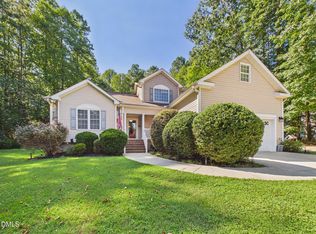 MLS ID #10189081, Melissa H White. Doorify MLS
 - $409,9003 bd2 ba1.4k sqft2729 Orange Grove Rd, Hillsborough, NC 27278For SaleMLS ID #10154564, Terry McDonald. Doorify MLS
- $400,0003 bd2 ba1.4k sqft110 Twisted Ct, Hillsborough, NC 27278For SaleMLS ID #10178007, Melissa H White. Doorify MLS
- $499,9003 bd3 ba2.1k sqft2120 Thoroughbred Dr, Hillsborough, NC 27278For SaleMLS ID #10178747, Matt Perry. Doorify MLS
- $460,0003 bd2 ba1.8k sqft2621 Vinca Ln, Mebane, NC 27302For SaleMLS ID #10186317, Matthew Dover. Doorify MLS
- $417,5004 bd3 ba1.7k sqft104 Pointe Pl, Hillsborough, NC 27278For SaleMLS ID #10152805, Natalie Bree. Doorify MLS
- $398,5004 bd3 ba2.4k sqft7811 Buckhorn Rd, Hillsborough, NC 27278For SaleMLS ID #10161070, Leigh Ann Rasberry. Doorify MLS
- $430,0004 bd2 ba1.7k sqft426 Fitch Dr, Mebane, NC 27302For SaleMLS ID #10179086, Alyssa Grace Upchurch. Doorify MLS
- $630,0003 bd2 ba1.8k sqft2705 Percussion Dr, Hillsborough, NC 27278For SaleMLS ID #10178135, Doreen Hostetler. Doorify MLS
- $450,0003 bd3 ba1.7k sqft70 Strawberry Springs Dr, Hurdle Mills, NC 27541For SaleMLS ID #10185458, Melissa H White. Doorify MLS
- $265,0003 bd1 ba1k sqft504 Tuliptree Rd, Hillsborough, NC 27278For SaleMLS ID #10173331, Johnny Chappell. Doorify MLS
- $255,0003 bd1 ba988 sqft614 Locust Rd, Hillsborough, NC 27278For SaleMLS ID #10178486, Johnny Chappell. Doorify MLS
- $386,0004 bd2 ba1.8k sqft7122 Guess Rd, Hillsborough, NC 27278For SaleMLS ID #10173981, Laura Thompson Vevurka. Doorify MLS
- $465,0004 bd3 ba2.1k sqftYarmouth, Timberlake, NC 27583For SaleMLS ID #10187431, Lauren Michele Kniss. Doorify MLS
- $390,0003 bd3 ba2.2k sqft114 Oak Hollow Rd, Timberlake, NC 27583For SaleMLS ID #10183479, Ricky Hargrave. Doorify MLS
- $450,0003 bd2 ba1.8k sqft635 Manor Dr, Timberlake, NC 27583For SaleMLS ID #10182376, Melissa H White. Doorify MLS
- $395,0003 bd2 ba1.5k sqft155 Barclay Rd, Durham, NC 27712For SaleMLS ID #10186234, Gloria Raymundo Rodrigues. Doorify MLS
