Unique property situated on spacious lot with many updates and features. Wonderful Updated kitchen with appliances, large pantry area. Separate Dining area overlooking a Lovely Family room with Fireplace wood burning, but Gas hook up. Owners' suites boast Walkin closet and double shower with multiple heads including Rain shower. Sunroom/office convenient and cozy. Large 1.25 lot includes a 40x30 workshop, small 12x10 storage. one carport 20x12, Attached Garage heated and cooled for convenience. charming back area has With Patio 28X18. Other features include 8' Cedar privacy fence and your own grapevine.
Sold for $550,000
$550,000
113 E Laramie Dr, Mebane, NC 27302
3beds
2,023sqft
Single Family Residence, Residential
Built in 1986
1.25 Acres Lot
$535,600 Zestimate®
$272/sqft
$2,150 Estimated rent
Home value
$535,600
$455,000 - $632,000
$2,150/mo
Zestimate® history
Owner options
List your home for rent
$2,150/mo
Rent Zestimate®
Find your next renter with Zillow Rental Manager. Plus, with online applications, you can quickly screen prospective tenants – for free.
$2,150/mo
Rent Zestimate®
Refinance and save
$3,276/mo
Est. payment
Refinancing to a lower rate could help reduce your monthly payments and save thousands over the life of the loan.
$3,276/mo
Est. payment
Explore your selling options
Work with a Zillow partner agent
Leverage their expertise and Zillow's premium Showcase listings to get your home seen by more buyers.
Get startedList with your own agent
Get your home in front of millions of buyers by listing it on Zillow.
Learn how to do itSell it yourself
Take full control of how buyers see your home on Zillow by listing For Sale by Owner (FSBO).
List your homeWhat's special
Fireplace wood burningCedar privacy fenceDouble showerRain showerLovely family roomSpacious lotCharming back area
Zillow last checked:
Listing updated:
Listed by:
Linda Hagood 336-263-4357,
Advantage Realty Group, Inc.
Bought with:
Louise Cole, 135112
RE/MAX One Hundred
Source: Doorify MLS,MLS#: 10068236
Facts & features
Interior
Bedrooms & bathrooms
- Bedrooms: 3
- Bathrooms: 2
- Full bathrooms: 2
Heating
- Central, Fireplace(s), Heat Pump, Natural Gas
Cooling
- Attic Fan, Ceiling Fan(s), Central Air, ENERGY STAR Qualified Equipment, Gas, Heat Pump
Appliances
- Included: Dishwasher, Free-Standing Gas Range, Free-Standing Refrigerator, Gas Water Heater, Microwave, Refrigerator, Tankless Water Heater
Features
- Ceiling Fan(s), Dining L, Entrance Foyer, Granite Counters, Kitchen Island, Pantry, Walk-In Closet(s), Walk-In Shower, See Remarks
- Flooring: Hardwood
- Number of fireplaces: 1
- Fireplace features: Family Room
Interior area
- Total structure area: 2,023
- Total interior livable area: 2,023 sqft
- Finished area above ground: 2,022
- Finished area below ground: 1
Property
Parking
- Total spaces: 4
- Parking features: Additional Parking, Attached Carport, Garage, Heated Garage, Oversized, Parking Pad, Shared Driveway, Side By Side
- Attached garage spaces: 2
- Carport spaces: 2
- Covered spaces: 4
- Uncovered spaces: 4
Features
- Levels: One
- Stories: 1
- Patio & porch: Front Porch, Patio
- Exterior features: Fenced Yard, Garden, Storage
- Fencing: Back Yard, Fenced, Front Yard, Invisible, Wood
- Has view: Yes
Lot
- Size: 1.25 Acres
- Dimensions: 177 x 309 x 174 x 310
- Features: Back Yard, Front Yard, Hardwood Trees, Near Golf Course, Rectangular Lot
Details
- Additional structures: Garage(s), Outbuilding, Storage, Workshop
- Parcel number: 168872
- Special conditions: Standard
Construction
Type & style
- Home type: SingleFamily
- Architectural style: Ranch, Traditional
- Property subtype: Single Family Residence, Residential
Materials
- Brick, Vinyl Siding
- Foundation: Brick/Mortar
- Roof: Shingle
Condition
- New construction: No
- Year built: 1986
- Major remodel year: 1986
Utilities & green energy
- Sewer: Public Sewer
- Water: Public
- Utilities for property: Electricity Connected, Natural Gas Available, Underground Utilities
Green energy
- Energy efficient items: HVAC
Community & HOA
Community
- Subdivision: Stagecoach Trail
HOA
- Has HOA: No
- Amenities included: Landscaping, Parking, Storage, Workshop Area
Location
- Region: Mebane
Financial & listing details
- Price per square foot: $272/sqft
- Annual tax amount: $3,067
- Date on market: 12/24/2024
- Road surface type: Concrete
Price history
| Date | Event | Price |
|---|---|---|
| 1/30/2025 | Sold | $550,000-1.7%$272/sqft |
Source:  Doorify MLS #10068236 Report a problem Doorify MLS #10068236 Report a problem | ||
| 1/1/2025 | Pending sale | $559,500$277/sqft |
Source: Doorify MLS #10068236 Report a problem | ||
| 12/24/2024 | Listed for sale | $559,500$277/sqft |
Source: Doorify MLS #10068236 Report a problem | ||
Public tax history
Tax history is unavailable.
Neighborhood: 27302
Nearby homes
- $550,0003 bd2 ba2k sqft111 E Laramie Dr, Mebane, NC 27302Sold
- $450,0003 bd2 ba1.8k sqft201 E Laramie Dr, Mebane, NC 27302Sold

- $378,9003 bd2 ba1.8k sqft109 E Laramie Dr, Mebane, NC 27302Off Market
- $699,0004 bd3 ba2.7k sqft112 E Laramie Dr, Mebane, NC 27302For Sale
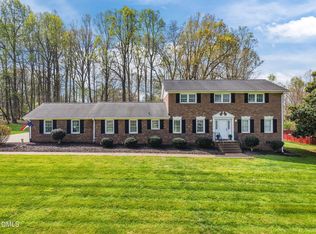
- $405,0004 bd4 ba2.3k sqft203 E Laramie Dr, Mebane, NC 27302Sold
- $363,0005 bd2 ba2k sqft114 E Laramie Dr, Mebane, NC 27302Off Market
- $429,4003 bd2 ba2.3k sqft107 E Laramie Dr, Mebane, NC 27302Off Market
- $495,0005 bd3 ba2.7k sqft116 E Laramie Dr, Mebane, NC 27302Pending
Nearby schools
GreatSchools rating
- 8/10E M Yoder ElementaryGrades: PK-5Distance: 1 mi
- 2/10Woodlawn MiddleGrades: 6-8Distance: 2.4 mi
- 6/10Eastern Alamance HighGrades: 9-12Distance: 2.2 mi
Schools provided by the listing agent
- Elementary: Alamance - E M Yoder
- Middle: Alamance - Woodlawn
- High: Alamance - Eastern Alamance
Source: Doorify MLS. This data may not be complete. We recommend contacting the local school district to confirm school assignments for this home.
Get a cash offer in 3 minutes
Find out how much your home could sell for in as little as 3 minutes with a no-obligation cash offer.
Estimated market value
$535,600
Get a cash offer in 3 minutes
Find out how much your home could sell for in as little as 3 minutes with a no-obligation cash offer.
Estimated market value
$535,600
- North Carolina
- Alamance County
- Mebane
- 27302
- 113 E Laramie Dr
Nearby cities
Nearby neighborhoods
Nearby zip codes
Other Mebane Topics
