Welcome to The Grotto, a rare enclave nestled within the highly sought-after Fairfield community. Located on a cul de sac, this exceptional 4-bedroom, 3.5-bath residence showcases sophisticated design, timeless elegance, and thoughtfully curated finishes throughout. A dramatic vaulted entry welcomes you into an airy open-concept living and dining space, anchored by a stunning designer kitchen featuring newer appliances, a spacious center island, and stylish finishes perfect for both everyday living and entertaining. The inviting home office is highlighted by custom barn doors crafted from century-old reclaimed barn wood, adding authentic character and warmth. The living room features a striking stone fireplace and beautiful engineered hardwood flooring that flows throughout the main level. Direct entrance from attached 2 car garage. Upstairs, you'll find three generously sized bedrooms plus a versatile bonus room ideal for a media space, playroom, or additional office and a convenient upstairs laundry room.The luxurious primary suite offers a private sitting area, spa-inspired bath with soaking tub, separate shower, dual vanities, and an expansive cedar-lined walk-in closet. Designed for seamless indoor-outdoor living, the home features two screened porches and a spacious deck overlooking a private, wooded, fenced backyard—an ideal setting for relaxing, entertaining, or enjoying nature year-round. The builder-finished lower level, complete with a separate entrance, includes spacious living area, one bedroom & one bathroom providing excellent flexibility for guests, a private in-law suite, home business, or potential income-producing opportunities. Residents enjoy Fairfield's outstanding amenities, including a community pool and tennis /pickleball courts, while the American Tobacco Trail is just a short stroll away. Conveniently located near the highly regarded Lyons Farm Elementary School (opened Fall 2023), RTP, Duke University, UNC-Chapel Hill, Downtown Durham, and RDU Airport. Shopping, dining, and recreation are moments away at Streets at Southpoint and Herndon Park. A rare opportunity to own a beautifully designed home where luxury, comfort, and convenience come together in one exceptional setting.
For sale
$945,000
8029 Rosemont Pkwy, Durham, NC 27713
4beds
3,420sqft
:
Get pre-qualified$5,737/mo
Single Family Residence, Residential
Built in 2014
6,969 Square Feet Lot
$915,400 Zestimate®
$276/sqft
$78/mo HOA
What's special
Stylish finishesInviting home officePrivate wooded fenced backyardStunning designer kitchenSpacious center islandTwo screened porchesDramatic vaulted entry
- 14 days |
- 903 |
- 57 |
Zillow last checked:
Listing updated:
Listed by:
Tessa Johnson 818-489-5065,
Compass -- Chapel Hill - Durham
Source: Doorify MLS,MLS#: 10180951
Facts & features
Interior
Bedrooms & bathrooms
- Bedrooms: 4
- Bathrooms: 4
- Full bathrooms: 3
- 1/2 bathrooms: 1
Heating
- Forced Air, Natural Gas
Cooling
- Central Air, Zoned
Appliances
- Included: Dishwasher, Gas Range, Microwave, Plumbed For Ice Maker, Range Hood
- Laundry: Laundry Room, Upper Level
Features
- Bathtub/Shower Combination, Ceiling Fan(s), Eat-in Kitchen, Entrance Foyer, Granite Counters, High Ceilings, Living/Dining Room Combination, Pantry, Separate Shower, Smooth Ceilings, Soaking Tub, Storage, Vaulted Ceiling(s), Walk-In Closet(s), Walk-In Shower
- Flooring: Carpet, Hardwood, Tile
- Basement: Daylight, Exterior Entry, Finished, Interior Entry
- Number of fireplaces: 1
- Fireplace features: Family Room, Gas Log
Interior area
- Total structure area: 3,420
- Total interior livable area: 3,420 sqft
- Finished area above ground: 2,557
- Finished area below ground: 862
Property
Parking
- Total spaces: 2
- Parking features: Attached, Garage, Garage Door Opener, Garage Faces Front
- Attached garage spaces: 2
Features
- Levels: Three Or More
- Stories: 3
- Patio & porch: Covered, Deck, Enclosed, Patio, Porch, Screened
- Exterior features: Fenced Yard, Rain Gutters
- Fencing: Back Yard
- Has view: Yes
Lot
- Size: 6,969 Square Feet
- Features: Cul-De-Sac, Hardwood Trees, Landscaped, Wooded
Details
- Parcel number: 215415
- Zoning: RR
- Special conditions: Standard
Construction
Type & style
- Home type: SingleFamily
- Architectural style: Transitional
- Property subtype: Single Family Residence, Residential
Materials
- Fiber Cement, Stone
- Foundation: Concrete Perimeter
- Roof: Shingle
Condition
- New construction: No
- Year built: 2014
Utilities & green energy
- Sewer: Public Sewer
- Water: Public
Community & HOA
Community
- Subdivision: Fairfield
HOA
- Has HOA: Yes
- Amenities included: Pool, Tennis Court(s), Trail(s)
- Services included: Unknown
- HOA fee: $233 quarterly
Location
- Region: Durham
Financial & listing details
- Price per square foot: $276/sqft
- Tax assessed value: $777,949
- Annual tax amount: $7,711
- Date on market: 7/17/2026
Estimated market value
$915,400
$870,000 - $961,000
$2,918/mo
Price history
| Date | Event | Price |
|---|---|---|
| 7/17/2026 | Listed for sale | $945,000+18.1%$276/sqft |
Source:  Doorify MLS #10180951 Report a problem Doorify MLS #10180951 Report a problem | ||
| 4/27/2023 | Sold | $800,000-3%$234/sqft |
Source: Doorify MLS #2499297 Report a problem | ||
| 3/23/2023 | Pending sale | $825,000$241/sqft |
Source: Doorify MLS #2499297 Report a problem | ||
| 3/17/2023 | Listed for sale | $825,000+292.9%$241/sqft |
Source: Doorify MLS #2499297 Report a problem | ||
| 1/11/2018 | Sold | $210,000-56.1%$61/sqft |
Source: Public Record Report a problem | ||
| 12/10/2014 | Sold | $478,500+462.9%$140/sqft |
Source: Doorify MLS #1965099 Report a problem | ||
| 7/16/2014 | Sold | $85,000$25/sqft |
Source: Public Record Report a problem | ||
Public tax history
| Year | Property taxes | Tax assessment |
|---|---|---|
| 2025 | $7,712 +29.9% | $777,949 +82.8% |
| 2024 | $5,936 +6.5% | $425,552 |
| 2023 | $5,574 +2.3% | $425,552 |
| 2022 | $5,447 +0.5% | $425,552 |
| 2021 | $5,421 +2.4% | $425,552 |
| 2020 | $5,293 | $425,552 |
| 2019 | $5,293 | $425,552 -2.4% |
| 2018 | $5,293 -9.8% | $435,915 |
| 2017 | $5,870 +3.5% | $435,915 |
| 2016 | $5,672 | $435,915 +13.6% |
| 2015 | $5,672 | $383,570 +363.2% |
| 2014 | -- | $82,800 |
Find assessor info on the county website
Monthly payment
Est. payment
Payment breakdown
Explore the cost of this home by adjusting the details. Changes won't be saved.Climate risks
Neighborhood: Fairfield
Nearby schools
GreatSchools rating
- 9/10Lyons Farm ElementaryGrades: PK-5Distance: 0.3 mi
- 2/10Lowe's Grove MiddleGrades: 6-8Distance: 2.7 mi
- 2/10Hillside HighGrades: 9-12Distance: 5.4 mi
Schools provided by the listing agent
- Elementary: Durham - Lyons Farm Elementary School
- Middle: Durham - Lowes Grove Middle
- High: Durham - Hillside High
Source: Doorify MLS. This data may not be complete. We recommend contacting the local school district to confirm school assignments for this home.
- $846,2004 bd3 ba4.3k sqft8027 Rosemont Pkwy, Durham, NC 27713Off Market
- $720,6004 bd3 ba3.3k sqft8025 Rosemont Pkwy, Durham, NC 27713Off Market
- $787,4005 bd5 ba3.6k sqft8030 Rosemont Pkwy, Durham, NC 27713Off Market

- $692,4004 bd4 ba3.2k sqft8028 Rosemont Pkwy, Durham, NC 27713Off Market
- $733,2004 bd3 ba3.2k sqft8032 Rosemont Pkwy, Durham, NC 27713Off Market
- $790,0004 bd4 ba3.2k sqft8023 Rosemont Pkwy, Durham, NC 27713Sold
- $789,0005 bd4 ba3.2k sqft8036 Rosemont Pkwy, Durham, NC 27713Sold
- $687,5004 bd3 ba2.8k sqft8026 Rosemont Pkwy, Durham, NC 27713Off Market
A local agent can set up tours, give advice and negotiate with sellers.
Similar homes
- $710,0005 bd4 ba3.3k sqft3 Monteith Ct, Durham, NC 27713For Sale
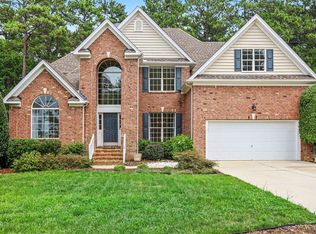
 MLS ID #10183778, Dusty Butler. Doorify MLS
 - $799,0004 bd4 ba3.7k sqft5 Silverbell Court, Durham, NC 27713For Sale
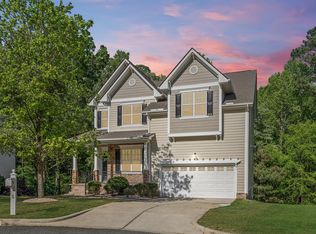 MLS ID #10161533, Tina Caul. eXp Realty
 - $850,0005 bd5 ba3.9k sqft10 Bland Spring Pl, Durham, NC 27713For Sale
 MLS ID #10179313, Tina Caul. Doorify MLS
 - $875,0003 bd4 ba3.4k sqft6 Beaufort Ct, Durham, NC 27713For Sale
 MLS ID #10173293, Cindi Honeycutt. Doorify MLS
 - $687,0005 bd3 ba3.1k sqft1201 Antler Point Dr, Durham, NC 27713For SaleMLS ID #10163839, Meisha Spang. Doorify MLS
- $595,0004 bd3 ba2.3k sqft106 Silver Pine Ct, Durham, NC 27713For SaleMLS ID #10180697, Renu Daryani Dale. Doorify MLS
- $775,0005 bd4 ba3.6k sqft507 Stinhurst Dr, Durham, NC 27713For SaleMLS ID #10180773, Cynthia Quarantello. Doorify MLS
- $920,0005 bd4 ba3.4k sqft721 Toms Creek Rd, Cary, NC 27519For SaleMLS ID #10183435, Kate Whitney. Doorify MLS
- $1,014,9996 bd5 ba5.1k sqft7409 Chesley Ln, Durham, NC 27713For SaleMLS ID #10170345, Matt Perry. Doorify MLS
- $775,0005 bd5 ba4.1k sqft610 Basil Dr, Durham, NC 27713For SaleMLS ID #10181471, Keisha R Carrawell. Doorify MLS
- $920,0005 bd4 ba3.3k sqft1037 Whitehall Cir, Durham, NC 27713For SaleMLS ID #10173799, Jordan Gombatz. Doorify MLS
- $665,0004 bd3 ba2.9k sqft218 Landreth Ct, Durham, NC 27713For SaleMLS ID #10180423, Lisa Ellis. Doorify MLS
- $785,0005 bd5 ba3.6k sqft517 Panthers Run Dr, Durham, NC 27713For SaleMLS ID #10178869, Lisa Ellis. Doorify MLS
- $759,9003 bd3 ba2.9k sqft1013 Pondfield Way, Durham, NC 27713For SaleMLS ID #10181204, Luther Misenheimer. Doorify MLS
- $821,0004 bd3 ba2.8k sqftHome By Dickerson, Durham, NC 27713For SaleMLS ID #10175224, Susan E Anders. Doorify MLS
- $670,0004 bd3 ba2.8k sqft5 Bobcat Ct, Durham, NC 27713For SaleMLS ID #10180604, Ruby Henderson. Doorify MLS
- $580,0004 bd3 ba2.3k sqft6 Silverbell Ct, Durham, NC 27713For SaleMLS ID #10177927, Roger Hudson. Doorify MLS
- $699,0003 bd3 ba3k sqft4 Brightleaf Ct, Durham, NC 27713For SaleMLS ID #10183351, Randi Susan Gonzalez. Doorify MLS
- $699,5004 bd4 ba3k sqft1251 Magic Hollow Rd, Durham, NC 27713For SaleMLS ID #10164345, Favio Ruiz. Doorify MLS
- $739,0004 bd4 ba3k sqft714 Adeline Ct, Durham, NC 27713For SaleMLS ID #10174770, Laurene Sieli. Doorify MLS
