Welcome to 5 Bobcat Court, a spacious 4-bedroom, 2.5-bath home offering approximately 2,892 square feet of living space on an approximately 0.31-acre lot in Durham. Tucked away on a cul-de-sac, this home combines generous indoor living areas, flexible spaces, inviting outdoor living, and access to desirable community amenities—all within a setting designed for enjoying life at home. From the moment you arrive, you'll appreciate the home's welcoming presence and the convenience of an attached two-car garage, providing plenty of room for parking, storage, and everyday needs. Inside, the expansive floor plan offers approximately 2,870 square feet, giving you the flexibility to create spaces that complement your lifestyle. With four bedrooms, two and a half bathrooms, a main-level office, separate living and family rooms, and an upstairs bonus room, there is room to spread out, work from home, entertain guests, or simply enjoy having extra space when you need it. The main level offers both a living room and family room, creating multiple spaces for gathering, relaxing, and entertaining. Whether you envision one as a more formal sitting area and the other as a comfortable everyday retreat, the separate spaces provide flexibility to make the home your own. A dedicated main-level office provides an ideal setting for working from home, studying, or managing everyday tasks while keeping work separate from the home's primary living areas. Upstairs, the bonus room adds even more versatility and can be enjoyed as a media room, game room, playroom, fitness area, hobby space, or additional gathering area—the possibilities are yours to explore. The home's thoughtful layout provides a comfortable balance between shared gathering areas and private retreats, with additional bedrooms offering space for a variety of needs. Step outside and discover a fenced backyard ready to become your own outdoor retreat. The back deck extends the home's living space outdoors, offering a place to enjoy your morning coffee, dine outside, entertain guests, or simply unwind at the end of the day. With an approximately 0.31-acre homesite, there is ample space to relax, garden, play, or enjoy time outdoors. The fencing adds definition and functionality to the backyard, while the cul-de-sac location offers a tucked-away setting with less through traffic than a typical neighborhood street. An additional highlight is the roof covering, installed in 2024, offering a valuable recent update for the home's next owner. Beyond the property itself, the community offers amenities designed to make the most of your time close to home. Enjoy access to a community pool, tennis courts, and playground, along with sidewalks throughout the neighborhood for added connectivity. Whether your ideal day includes a swim at the pool, a match on the tennis courts, time at the playground, or simply enjoying a walk through the neighborhood, these amenities provide even more ways to enjoy the community. With approximately 2,892 square feet, four bedrooms, two and a half bathrooms, a main-level office, separate living and family rooms, an upstairs bonus room, two-car garage, back deck, fenced backyard, cul-de-sac setting, approximately 0.31 acres, a roof covering installed in 2024, and access to community amenities, 5 Bobcat Court offers an exciting opportunity to make your next move in Durham. Come experience the space, comfort, and possibilities waiting for you at 5 Bobcat Court. Schedule your private showing and imagine the memories you'll create, the gatherings you'll host, and the moments that could make this house feel like home. Your next chapter may be closer than you think—come see where it could begin.
For sale
Price cut: $20K (8/17)
$650,000
5 Bobcat Ct, Durham, NC 27713
4beds
2,892sqft
Single Family Residence
Built in 2003
0.31 Acres Lot
$-- Zestimate®
$225/sqft
$85/mo HOA
What's special
Upstairs bonus roomMain-level officeDedicated main-level officeFenced backyardAttached two-car garageExpansive floor plan
- 80 days
- 448
- 27
Zillow last checked:
Listing updated:
Listed by:
Ruby Henderson 919-274-3040,
Keller Williams Realty,
Erica Kim 864-386-6265,
Keller Williams Realty
Source: Doorify MLS,MLS#: 10180604
Facts & features
Interior
Bedrooms & bathrooms
- Bedrooms: 4
- Bathrooms: 3
- Full bathrooms: 2
- 1/2 bathrooms: 1
- Main level bathrooms: 1
Primary bedroom
- Level: Upper
Bedroom 2
- Level: Upper
Bedroom 3
- Level: Upper
Bedroom 4
- Level: Upper
Primary bathroom
- Level: Upper
Bathroom 2
- Level: Upper
Bonus room
- Level: Upper
Breakfast room
- Level: Main
Dining room
- Level: Main
Other
- Level: Main
Family room
- Level: Main
Kitchen
- Level: Main
Laundry
- Level: Upper
Living room
- Level: Main
Office
- Level: Main
Other
- Description: Front Porch
- Level: Main
Other
- Description: Rear Deck
- Level: Main
Other
- Description: Rear Patio
- Level: Main
Other
- Description: Garage
- Level: Main
Utility room
- Level: Main
Heating
- Central, Natural Gas, None
Cooling
- Central Air, Ceiling Fan(s)
Appliances
- Included: Cooktop, Dryer, Disposal, Dishwasher, Electric Cooktop, Electric Oven, Electric Range, Gas Water Heater, Ice Maker, Microwave, Refrigerator, Washer
- Laundry: Laundry Room, Upper Level
Features
- Ceiling Fan(s), Entrance Foyer, Eat-in Kitchen, Granite Counters, Kitchen Island, Vaulted Ceiling(s), Bathtub/Shower Combination, Walk-In Shower
- Flooring: Carpet, Hardwood
- Number of fireplaces: 1
- Fireplace features: Gas, Gas Log
- Common walls with other units/homes: No Common Walls
Interior area
- Total structure area: 2,892
- Total interior livable area: 2,892 sqft
- Finished area above ground: 2,892
- Finished area below ground: 0
Video & virtual tour
Property
Parking
- Total spaces: 6
- Parking features: Driveway, Garage Faces Front, Garage, Garage Door Opener
- Garage spaces: 2
- Uncovered spaces: 4
Features
- Levels: Two
- Stories: 2
- Patio & porch: Deck, Porch
- Exterior features: Private Yard, Fenced Yard
- Fencing: Back Yard,Fenced
Lot
- Size: 0.31 Acres
- Features: Cul-De-Sac
Details
- Parcel number: 150262
- Zoning: PDR
- Special conditions: Standard
Construction
Type & style
- Home type: SingleFamily
- Architectural style: Traditional
- Property subtype: Single Family Residence
Materials
- Brick Veneer, Cement Siding
- Foundation: Crawlspace
- Roof: Architectural Shingle
Condition
- New construction: No
- Year built: 2003
Utilities & green energy
- Sewer: Public Sewer
- Water: Public
- Utilities for property: Cable Available, Cable Connected, Electricity Connected, Natural Gas Connected, Sewer Connected, Water Connected
Community & HOA
Community
- Features: Pool, Street Lights, Tennis Court(s)
- Subdivision: Huntington Ridge
HOA
- Has HOA: Yes
- Amenities included: Pool, Tennis Court(s)
- Services included: Unknown, Storm Water Maintenance
- HOA fee: $85 monthly
- HOA name: Huntington Ridge HOA
- HOA phone: 888-897-9225
Location
- Region: Durham
Financial & listing details
- Price per square foot: $225/sqft
- Tax assessed value: $606,487
- Annual tax amount: $6,012
- Date on market: 7/16/2026
- Listing agreement: Exclusive Agency
- Listing terms: Cash,Conventional,FHA,VA Loan
- Road surface type: Asphalt
Estimated market value
Not available
Estimated sales range
Not available
$3,081/mo
Price history
| Date | Event | Price |
|---|---|---|
| 8/17/2026 | Price change | $650,000-3%$225/sqft |
Source:  Doorify MLS #10180604 Report a problem Doorify MLS #10180604 Report a problem | ||
| 7/16/2026 | Listed for sale | $670,000+97.1%$232/sqft |
Source: Doorify MLS #10180604 Report a problem | ||
| 11/7/2017 | Listing removed | $339,900+3%$118/sqft |
Source: Coldwell Banker Howard Perry and Walston #2113131 Report a problem | ||
| 7/28/2017 | Sold | $330,000-2.9%$114/sqft |
Source: Public Record Report a problem | ||
| 4/13/2017 | Price change | $339,900-2.9%$118/sqft |
Source: Coldwell Banker Howard Perry and Walston #2113131 Report a problem | ||
| 3/2/2017 | Listed for sale | $349,900+31.5%$121/sqft |
Source: Coldwell Banker Howard Perry and Walston #2113131 Report a problem | ||
| 2/16/2017 | Sold | $266,000-16.2%$92/sqft |
Source: Public Record Report a problem | ||
| 9/1/2013 | Listing removed | $317,500$110/sqft |
Source: Real Estate by Design #1874581 Report a problem | ||
| 7/21/2013 | Price change | $317,500-2.2%$110/sqft |
Source: Real Estate by Design #1874581 Report a problem | ||
| 2/27/2013 | Listed for sale | $324,500+17.6%$112/sqft |
Source: Real Estate by Design #1874581 Report a problem | ||
| 7/2/2004 | Sold | $276,000$95/sqft |
Source: Public Record Report a problem | ||
Public tax history
| Year | Property taxes | Tax assessment |
|---|---|---|
| 2025 | $6,012 +25.4% | $606,487 +76.5% |
| 2024 | $4,793 +6.5% | $343,601 |
| 2023 | $4,501 +2.3% | $343,601 |
| 2022 | $4,398 +0.5% | $343,601 |
| 2021 | $4,377 +2.4% | $343,601 |
| 2020 | $4,274 | $343,601 |
| 2019 | $4,274 | $343,601 +7.7% |
| 2018 | $4,274 -0.5% | $318,889 |
| 2017 | $4,294 +3.5% | $318,889 |
| 2016 | $4,149 | $318,889 -4.7% |
| 2015 | $4,149 -10.5% | $334,739 |
| 2014 | $4,634 | $334,739 |
| 2013 | -- | $334,739 |
| 2012 | -- | $334,739 |
| 2011 | $4,363 +0.4% | $334,739 |
| 2010 | $4,344 +4% | $334,739 |
| 2009 | $4,178 | $334,739 |
| 2008 | $4,178 +13.3% | $334,739 +28.2% |
| 2007 | $3,687 +1.4% | $261,119 |
| 2006 | $3,635 | $261,119 |
| 2005 | $3,635 +19.4% | $261,119 +17.8% |
| 2004 | $3,045 | $221,756 |
Find assessor info on the county website
Monthly payment
Est. payment
Payment breakdown
Explore the cost of this home by adjusting the details. Changes won't be saved.Climate risks
Neighborhood: Huntington Ridge
Nearby schools
Schools provided by the listing agent
- Elementary: Durham - Lyons Farm Elementary School
- Middle: Durham - Lowes Grove Middle
- High: Durham - Hillside High
Source: Doorify MLS. This data may not be complete. We recommend contacting the local school district to confirm school assignments for this home.

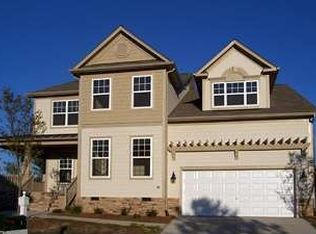
Similar homes
- $660,0005 bd3 ba3.1k sqft1201 Antler Point Dr, Durham, NC 27713For Sale
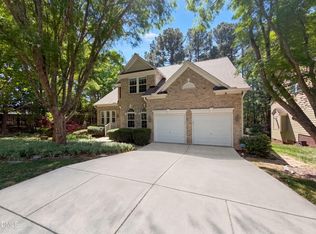
 MLS ID #10163839, Meisha Spang. Doorify MLS
 - $620,0004 bd3 ba2.6k sqft6 Sydenham Rd, Durham, NC 27713For Sale
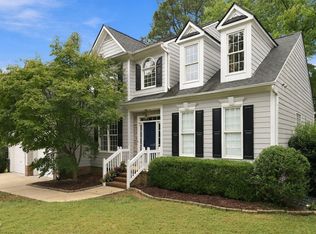 MLS ID #10194651, Molly Cromer. Doorify MLS
 - $629,9004 bd3 ba2.9k sqft218 Landreth Ct, Durham, NC 27713For Sale
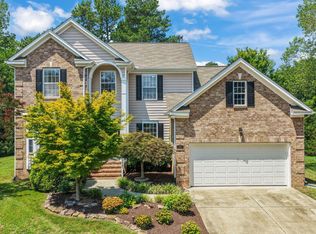 MLS ID #10180423, Lisa Ellis. Doorify MLS
 - $644,9004 bd4 ba2.9k sqft1 Haycox Court, Durham, NC 27713For Sale
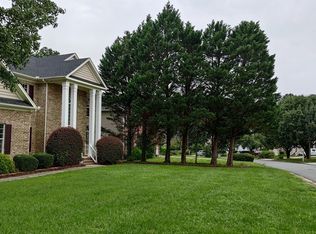
 MLS ID #100598396, Felix Adizue, triangleRealEstate.Com, LLC. Hive MLS
 - $674,9004 bd4 ba3.5k sqft707 Martry Rd, Durham, NC 27713For SaleMLS ID #10192586, Frank Wright. Doorify MLS
- $620,0003 bd3 ba2.2k sqft8209 Morrell Ln, Durham, NC 27713For SaleMLS ID #10195304, Eric John Stoft. Doorify MLS
- $695,0005 bd3 ba3.1k sqft7 Bobcat Ct, Durham, NC 27713For SaleMLS ID #10152634, Sharon Hocker. Doorify MLS
- $642,5003 bd3 ba2.8k sqft1613 Bellenden Dr, Durham, NC 27713For SaleMLS ID #10176627, Linda Trevor. Doorify MLS
- $699,0004 bd4 ba3k sqft714 Adeline Ct, Durham, NC 27713For SaleMLS ID #10194295, Laurene Sieli. Doorify MLS
- $700,0005 bd4 ba3.3k sqft3 Monteith Ct, Durham, NC 27713For SaleMLS ID #10183778, Dusty Butler. Doorify MLS
- $535,0005 bd4 ba2.6k sqft1206 Little Acres Dr, Durham, NC 27713For SaleMLS ID #10196409, Marcy Duke. Doorify MLS
- $599,0003 bd3 ba2.1k sqft8009 Mackenzie Ct, Durham, NC 27713For SaleMLS ID #10194255, VIJAY GYAWALI. Doorify MLS
- $650,0004 bd3 ba2.2k sqft13 Winthrop Ct, Durham, NC 27707For SaleMLS ID #10195434, Susan Richter. Doorify MLS
- $675,0003 bd3 ba2.5k sqft1106 Pondfield Way, Durham, NC 27713For SaleMLS ID #10194678, Ginger Peters. Doorify MLS
- $929,0004 bd3 ba3.4k sqft507 Swift Creek Xing, Durham, NC 27713For SaleMLS ID #10196496, Patricia Owen. Doorify MLS
- $535,0003 bd3 ba2k sqft15 Saint James Ct, Durham, NC 27713For SaleMLS ID #10196138, David Cherry. Doorify MLS
- $559,9004 bd3 ba3k sqft102 Settlers Mill Ln, Durham, NC 27713For SaleMLS ID #10156936, Mike Griffith. Doorify MLS
- $609,0003 bd3 ba2.6k sqft121 College Ave, Durham, NC 27713For SaleMLS ID #10182294, Amy West. Doorify MLS
- $675,0004 bd4 ba3k sqft1251 Magic Hollow Rd, Durham, NC 27713For SaleMLS ID #10164345, Favio Ruiz. Doorify MLS
- $474,9004 bd3 ba1.9k sqft6519 Caverstone Dr, Durham, NC 27713For SaleMLS ID #10196050, Debbie Westbrook. Doorify MLS
