With 2,591 square feet, 1106 Pondfield Way offers a flexible layout, an updated kitchen, and inviting outdoor spaces. The home includes a first-floor primary suite, a second main-level bedroom and full bath, and a private upstairs bedroom and full bath with a versatile loft. Hardwood floors, a fireplace, and abundant natural light add warmth to the connected living areas. The updated kitchen features white cabinetry, a subway tile backsplash, stainless steel appliances, a large island, and generous counter space. It opens to the family room and breakfast area, with a separate dining room nearby. The first-floor primary suite includes a private bath and walk-in closet. Upstairs, the loft offers flexible space, and the private bedroom and full bath provide options for guests or other needs. The screened porch opens to a spacious patio and landscaped backyard with room to relax, grill, or entertain. Community amenities include a garden and picnic gazebo. The home is near the American Tobacco Trail and Streets at Southpoint, with access to Chapel Hill, downtown Durham, Apex, and parts of Raleigh. Schedule a showing to explore the layout and outdoor spaces in person.
For sale
Price cut: $15K (10/7)
$660,000
1106 Pondfield Way, Durham, NC 27713
3beds
2,591sqft
Single Family Residence
Built in 2019
7,840 Square Feet Lot
$646,500 Zestimate®
$255/sqft
$150/mo HOA
What's special
Versatile loftAbundant natural lightHardwood floorsGenerous counter spaceLarge islandLandscaped backyardSpacious patio
- 40 days
- 446
- 29
Zillow last checked:
Listing updated:
Listed by:
Ginger Peters 919-569-5770,
Keller Williams Legacy
Source: Doorify MLS,MLS#: 10194678
Facts & features
Interior
Bedrooms & bathrooms
- Bedrooms: 3
- Bathrooms: 3
- Full bathrooms: 3
- Main level bedrooms: 2
Primary bedroom
- Level: Main
- Area: 241.8 Square Feet
- Dimensions: 18.6 x 13.0
Bedroom 2
- Level: Main
- Area: 143 Square Feet
- Dimensions: 11.0 x 13.0
Bedroom 3
- Level: Second
- Area: 136.5 Square Feet
- Dimensions: 13.0 x 10.5
Bonus room
- Level: Second
- Area: 385.9 Square Feet
- Dimensions: 22.7 x 17.0
Breakfast room
- Level: Main
- Area: 133.6 Square Feet
- Dimensions: 8.0 x 16.7
Family room
- Level: Main
- Area: 250.5 Square Feet
- Dimensions: 15.0 x 16.7
Kitchen
- Level: Main
- Area: 224.25 Square Feet
- Dimensions: 11.5 x 19.5
Laundry
- Level: Main
- Area: 42 Square Feet
- Dimensions: 6.0 x 7.0
Heating
- Fireplace(s), Forced Air, Natural Gas
Cooling
- Central Air, Ceiling Fan(s), Electric, Gas
Appliances
- Laundry: Electric Dryer Hookup, Inside, Laundry Room
Features
- Ceiling Fan(s), Crown Molding, Double Vanity, Kitchen Island, Open Floorplan, Recessed Lighting, Walk-In Closet(s)
- Flooring: Carpet, Hardwood, Luxury Vinyl, Tile
- Fireplace features: Glass Doors, Living Room
Interior area
- Total structure area: 2,591
- Total interior livable area: 2,591 sqft
- Finished area above ground: 2,591
- Finished area below ground: 0
Property
Parking
- Total spaces: 2
- Parking features: Attached, Driveway, Garage, Garage Door Opener
- Garage spaces: 2
- Has uncovered spaces: Yes
Features
- Levels: Two
- Stories: 2
- Patio & porch: Covered, Enclosed, Front Porch, Patio, Porch, Screened
- Exterior features: Rain Gutters
- Has view: Yes
- View description: Trees/Woods
Lot
- Size: 7,840 Square Feet
Details
- Parcel number: 224695
- Special conditions: Standard
Construction
Type & style
- Home type: SingleFamily
- Architectural style: Traditional
- Property subtype: Single Family Residence
Materials
- Fiber Cement, Stone
- Foundation: Slab
- Roof: Shingle
Condition
- New construction: No
- Year built: 2019
Utilities & green energy
- Sewer: Public Sewer
- Water: Public
Community & HOA
Community
- Subdivision: Grandin Trace
HOA
- Has HOA: Yes
- Services included: Maintenance Grounds
- HOA fee: $150 monthly
- HOA name: Grandin Trace HOA
- HOA phone: 888-565-1226
Location
- Region: Durham
Financial & listing details
- Price per square foot: $255/sqft
- Tax assessed value: $620,169
- Annual tax amount: $6,302
- Date on market: 9/24/2026
- Listing agreement: Exclusive Right To Sell
- Listing terms: Cash,Conventional
Estimated market value
$646,500
$614,000 - $679,000
$2,591/mo
Price history
| Date | Event | Price |
|---|---|---|
| 10/7/2026 | Price change | $660,000-2.2%$255/sqft |
Source:  Doorify MLS #10194678 Report a problem | ||
| 9/24/2026 | Listed for sale | $675,000+62.5%$261/sqft |
Source: Doorify MLS #10194678 Report a problem | ||
| 12/31/2019 | Sold | $415,500$160/sqft |
Source: Public Record Report a problem | ||
Public tax history
| Year | Property taxes | Tax assessment |
|---|---|---|
| 2025 | $6,148 +22.2% | $620,169 +71.9% |
| 2024 | $5,033 +6.5% | $360,793 |
| 2023 | $4,726 +2.3% | $360,793 |
| 2022 | $4,618 +0.5% | $360,793 |
| 2021 | $4,596 +5.3% | $360,793 +2.9% |
| 2020 | $4,363 +8215.8% | $350,775 +295.4% |
| 2019 | $52 | $88,725 |
Find assessor info on the county website
Monthly payment
Est. payment
Payment breakdown
Explore the cost of this home by adjusting the details. Changes won't be saved.Climate risks
Neighborhood: 27713
Nearby schools
Schools provided by the listing agent
- Elementary: Durham - Lyons Farm Elementary School
- Middle: Durham - Lowes Grove Middle
- High: Durham - Hillside High
Source: Doorify MLS. This data may not be complete. We recommend contacting the local school district to confirm school assignments for this home.
Similar homes
- $645,0004 bd3 ba2.9k sqft2 Woodbine Ct, Durham, NC 27713For Sale
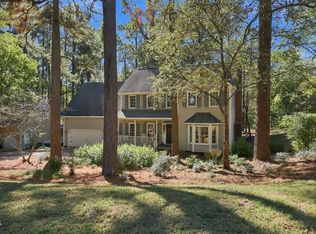
 MLS ID #10200880, Inna Shapiro. Doorify MLS
- $--3 bd3 ba1.8k sqft5100 Starcross Ln, Durham, NC 27713Auction
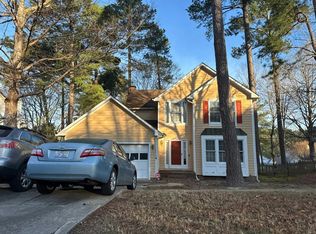 Auction.com 2
- $600,0005 bd3 ba2.9k sqft201 Spring Garden Dr, Durham, NC 27713For Sale
 MLS ID #10200720, Allister Justin Boyke. Doorify MLS
- $560,0004 bd3 ba2.2k sqft6813 Barbee Rd, Durham, NC 27713For Sale
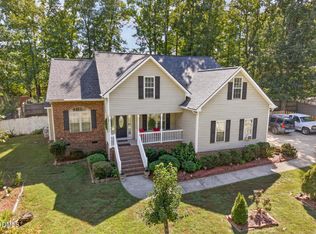 MLS ID #10196376, Ian Kipp. Doorify MLS
- $629,9004 bd3 ba2.9k sqft218 Landreth Ct, Durham, NC 27713For SaleMLS ID #10180423, Lisa Ellis. Doorify MLS
- $692,5004 bd3 ba2.6k sqft8 Eastcrest Ct, Durham, NC 27713For SaleMLS ID #10199701, Dana Ellington. Doorify MLS
- $695,0003 bd2 ba1.5k sqft629 E State Highway 54, Durham, NC 27713For SaleMLS ID #10197783, Michael Park. Doorify MLS
- $644,9004 bd4 ba2.9k sqft1 Haycox Court, Durham, NC 27713For Sale
 MLS ID #100598396, Felix Adizue, triangleRealEstate.Com, LLC. Hive MLS
- $619,9004 bd3 ba2.5k sqft9 Montcrest Dr, Durham, NC 27713For SaleMLS ID #10200669, Yvonne Liu. Doorify MLS
- $674,9004 bd4 ba3.5k sqft707 Martry Rd, Durham, NC 27713For SaleMLS ID #10192586, Frank Wright. Doorify MLS
- $685,0005 bd3 ba2.9k sqft301 Spring Garden Dr, Durham, NC 27713For SaleMLS ID #10198800, Lisa Ellis. Doorify MLS
- $650,0004 bd3 ba2.8k sqft5 Bobcat Ct, Durham, NC 27713For SaleMLS ID #10180604, Ruby Henderson. Doorify MLS
- $565,0004 bd3 ba2.3k sqft5100 Brookstone Dr, Durham, NC 27713For SaleMLS ID #10201092, Shaylan Good. Doorify MLS
- $525,0003 bd3 ba2.1k sqft135 College Ave, Durham, NC 27713For SaleMLS ID #10201445, Nicolle D Mercer. Doorify MLS
- $599,0005 bd3 ba2.8k sqft111 Wenonah Way, Durham, NC 27713For SaleMLS ID #10197001, Tamara White. Doorify MLS
- $599,9004 bd3 ba2.6k sqft6 Sydenham Rd, Durham, NC 27713For SaleMLS ID #10194651, Molly Cromer. Doorify MLS
- $459,9004 bd3 ba2k sqft6424 Amhurst Rd, Durham, NC 27713For SaleMLS ID #10197156, Michele Marinelli. Doorify MLS
- $595,0004 bd2 ba2.3k sqft4818 Highgate Dr, Durham, NC 27713For SaleMLS ID #10200097, Glenn Wallace. Doorify MLS
- $645,0003 bd3 ba3k sqft4 Brightleaf Ct, Durham, NC 27713For SaleMLS ID #10183351, Randi Susan Gonzalez. Doorify MLS
- $675,0006 bd4 ba3.3k sqft5317 Fayetteville Rd #A, Durham, NC 27713For SaleMLS ID #10167124, John Crncic. Doorify MLS
