Welcome to 135 College Ave, a beautifully-maintained home nestled on a quiet cul-de-sac in the highly desirable Chancellor's Ridge community in Southwest Durham! Chancellors Ridge boasts a very active homeowner events calendar, swimming pool & clubhouse, picnic areas, and a newer playground all included in the HOA dues, and with direct access to the ATT from within the community, 135 College Ave location simply can't be beat! The entire home has been freshly painted, including both the interior and the exterior! Professionally landscaped yard that overlooks wooded common space, and the charming double rocking-chair front porches, this home offers wonderful curb appeal from the moment you arrive. Step inside to discover a bright, inviting open-concept living space filled with natural light and anchored by a cozy gas fireplace—perfect for relaxing evenings or entertaining. The 2nd floor features 3 bedrooms, including a spacious primary suite with a beautifully updated bathroom featuring a walk-in shower and dual sinks. And don't miss the third floor! This spacious Bonus Room offers exceptional flexibility and endless possibilities! Whether you're looking for a home office, media room, playroom, fitness space, guest retreat, or potential 4th bedroom, this versatile space can easily adapt to your needs! Outdoor living at 135 College Ave is just as inviting, with a private back deck overlooking the professionally landscaped yard and extended parking pad. A detached garage with built-in storage solutions and a generously sized crawl space provide ample additional storage options. Thoughtful improvements throughout the property include a recently replaced roof, freshly painted interior & exterior, tankless water heater, LeafGuard gutter system, and wiring for an invisible fence—offering added comfort, convenience, and peace of mind. Ideally situated in the sought-after Southpoint area, 135 College Ave offers convenient access to shopping, dining, Downtown Durham, Duke University, UNC, and everything the Triangle has to offer. Beautifully maintained, thoughtfully updated, and move-in ready, this Chancellor's Ridge home offers the perfect combination of charm, functionality, and location!
For sale
$525,000
135 College Ave, Durham, NC 27713
3beds
2,142sqft
Single Family Residence
Built in 2000
6,098 Square Feet Lot
$515,300 Zestimate®
$245/sqft
$44/mo HOA
What's special
Cozy gas fireplacePrivate back deckFilled with natural lightSpacious bonus roomWonderful curb appealBeautifully updated bathroomWalk-in shower
- 16 days
- 727
- 53
Likely to sell faster than
Zillow last checked:
Listing updated:
Listed by:
Nicolle D Mercer 919-632-5671,
Keller Williams Elite Realty
Source: Doorify MLS,MLS#: 10201445
Facts & features
Interior
Bedrooms & bathrooms
- Bedrooms: 3
- Bathrooms: 3
- Full bathrooms: 2
- 1/2 bathrooms: 1
Primary bedroom
- Level: Second
- Area: 236.91 Square Feet
- Dimensions: 14.9 x 15.9
Bedroom 2
- Level: Second
- Area: 127 Square Feet
- Dimensions: 10.0 x 12.7
Bedroom 3
- Level: Second
- Area: 110.88 Square Feet
- Dimensions: 9.9 x 11.2
Bonus room
- Level: Third
- Area: 301.02 Square Feet
- Dimensions: 17.3 x 17.4
Dining room
- Level: Main
- Area: 170.64 Square Feet
- Dimensions: 10.8 x 15.8
Other
- Level: Main
- Area: 88.9 Square Feet
- Dimensions: 7.0 x 12.7
Kitchen
- Level: Main
- Area: 168.48 Square Feet
- Dimensions: 11.7 x 14.4
Laundry
- Level: Third
- Area: 56.88 Square Feet
- Dimensions: 7.2 x 7.9
Living room
- Level: Main
- Area: 248.64 Square Feet
- Dimensions: 14.8 x 16.8
Other
- Description: Garage
- Level: Main
- Area: 274.29 Square Feet
- Dimensions: 12.3 x 22.3
Other
- Description: Back deck
- Level: Main
- Area: 154 Square Feet
- Dimensions: 11.0 x 14.0
Other
- Description: Front porch, main level
- Level: Main
- Area: 56 Square Feet
- Dimensions: 4.0 x 14.0
Other
- Description: Front porch, primary bedroom
- Level: Second
- Area: 56 Square Feet
- Dimensions: 4.0 x 14.0
Heating
- Central
Cooling
- Central Air
Appliances
- Included: Disposal, Dishwasher, Microwave, Refrigerator, Water Heater
- Laundry: Laundry Room, Upper Level
Features
- Ceiling Fan(s), Double Vanity, Granite Counters, Walk-In Closet(s), Smooth Ceilings
- Flooring: Carpet, Hardwood
- Number of fireplaces: 1
- Fireplace features: Family Room, Gas
- Common walls with other units/homes: No Common Walls
Interior area
- Total structure area: 2,142
- Total interior livable area: 2,142 sqft
- Finished area above ground: 2,142
- Finished area below ground: 0
Video & virtual tour
Property
Parking
- Total spaces: 3
- Parking features: Concrete, Detached, Driveway, Garage Faces Rear, Garage
- Garage spaces: 1
- Uncovered spaces: 2
Features
- Levels: Three Or More
- Stories: 3
- Patio & porch: Covered, Deck, Front Porch
- Exterior features: Balcony
Lot
- Size: 6,098 Square Feet
- Features: Cul-De-Sac, Landscaped
Details
- Additional structures: Garage(s)
- Parcel number: 150474
- Zoning: PDR
- Special conditions: Standard
Construction
Type & style
- Home type: SingleFamily
- Architectural style: Traditional,Transitional
- Property subtype: Single Family Residence
Materials
- Fiber Cement
- Foundation: Crawlspace
- Roof: Shingle
Condition
- New construction: No
- Year built: 2000
Utilities & green energy
- Sewer: Public Sewer
- Water: Public
Community & HOA
Community
- Features: Clubhouse, Playground, Pool, Sidewalks
- Subdivision: Chancellors Ridge
HOA
- Has HOA: Yes
- Amenities included: Clubhouse, Insurance, Maintenance Grounds, Management, Picnic Area, Playground, Pool, Recreation Facilities
- Services included: Insurance, Maintenance Grounds, Storm Water Maintenance
- HOA fee: $262 semi-annually
- HOA name: Chancellors Ridge HOA
- HOA phone: 877-420-9320
Location
- Region: Durham
Financial & listing details
- Price per square foot: $245/sqft
- Tax assessed value: $520,617
- Annual tax amount: $5,291
- Date on market: 11/3/2026
- Listing agreement: Exclusive Right To Sell
- Listing terms: Cash,Conventional
- Road surface type: Asphalt
Estimated market value
$515,300
$490,000 - $541,000
$2,185/mo
Price history
| Date | Event | Price |
|---|---|---|
| 11/3/2026 | Listed for sale | $525,000+122.5%$245/sqft |
Source:  Doorify MLS #10201445 Report a problem | ||
| 3/24/2010 | Sold | $236,000-3.6%$110/sqft |
Source: Public Record Report a problem | ||
| 3/14/2010 | Price change | $244,900+2.1%$114/sqft |
Source: Re/Max One #1687811 Report a problem | ||
| 2/18/2010 | Price change | $239,900-2%$112/sqft |
Source: Re/Max One Realty #1687811 Report a problem | ||
| 1/23/2010 | Price change | $244,900-2%$114/sqft |
Source: Re/Max One Realty #1687811 Report a problem | ||
| 10/3/2009 | Listed for sale | $249,900+27.8%$117/sqft |
Source: Re/Max One Realty #1687811 Report a problem | ||
| 1/12/2001 | Sold | $195,500$91/sqft |
Source: Public Record Report a problem | ||
Public tax history
| Year | Property taxes | Tax assessment |
|---|---|---|
| 2025 | $5,161 +27.8% | $520,617 +79.8% |
| 2024 | $4,038 +6.5% | $289,513 |
| 2023 | $3,792 +2.3% | $289,513 |
| 2022 | $3,705 +0.5% | $289,513 |
| 2021 | $3,688 +2.4% | $289,513 |
| 2020 | $3,601 | $289,513 |
| 2019 | $3,601 +6% | $289,513 +15.5% |
| 2018 | $3,399 | $250,563 |
| 2017 | -- | $250,563 |
| 2016 | $3,260 | $250,563 +2% |
| 2015 | $3,260 -3.4% | $245,705 +0.8% |
| 2014 | $3,373 | $243,686 |
| 2013 | -- | $243,686 |
| 2012 | -- | $243,686 |
| 2011 | $3,176 +0.4% | $243,686 |
| 2010 | $3,163 +4% | $243,686 |
| 2009 | $3,041 | $243,686 |
| 2008 | $3,041 +11.5% | $243,686 +26.2% |
| 2007 | $2,727 +1.4% | $193,138 |
| 2006 | $2,688 | $193,138 |
| 2005 | $2,688 +1.4% | $193,138 |
| 2004 | $2,652 | $193,138 |
| 2003 | -- | $193,138 |
| 2002 | $1,938 | $193,138 |
Find assessor info on the county website
Monthly payment
Est. payment
Payment breakdown
Explore the cost of this home by adjusting the details. Changes won't be saved.Climate risks
Neighborhood: Chancellor's Ridge
Nearby schools
Schools provided by the listing agent
- Elementary: Durham - Lyons Farm Elementary School
- Middle: Durham - Lowes Grove Middle
- High: Durham - Hillside High
Source: Doorify MLS. This data may not be complete. We recommend contacting the local school district to confirm school assignments for this home.

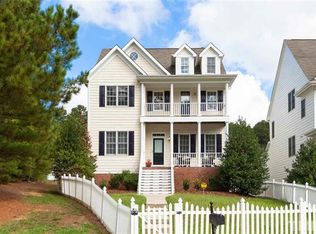
Similar homes
- $599,0004 bd3 ba2.7k sqft221 Landreth Ct, Durham, NC 27713For Sale
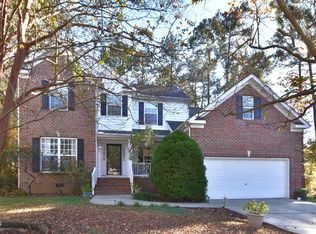
 MLS ID #10204161, Paul S Silverman. Doorify MLS
- $536,6404 bd3 ba2.2k sqft6813 Barbee Rd, Durham, NC 27713For Sale
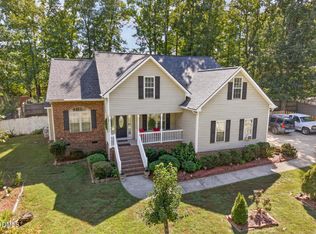 MLS ID #10196376, Ian Kipp. Doorify MLS
- $599,9003 bd3 ba2.6k sqft121 College Ave, Durham, NC 27713For Sale
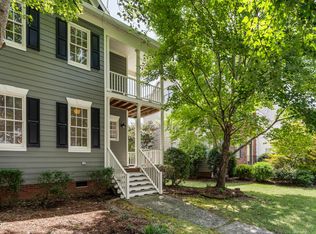 MLS ID #10182294, Amy West. Doorify MLS
- $490,0003 bd3 ba2k sqft6403 Winding Arch Dr, Durham, NC 27713For Sale
 MLS ID #10201976, Tracy Nadine Dupler. Doorify MLS
- $525,0003 bd3 ba2.1k sqft3315 Meadowrun Dr, Durham, NC 27707For SaleMLS ID #10202199, Katie Dinsmore. Doorify MLS
- $505,0004 bd3 ba1.9k sqft15 Creeks Edge Ct, Durham, NC 27713For SaleMLS ID #10190397, Patrick Moran. Doorify MLS
- $410,0003 bd2 ba1.5k sqft5834 Shamrock Rd, Durham, NC 27713For SaleMLS ID #10203951, Nelson Padilla. Doorify MLS
- $600,0005 bd3 ba2.9k sqft201 Spring Garden Dr, Durham, NC 27713For SaleMLS ID #10200720, Allister Justin Boyke. Doorify MLS
- $599,9004 bd3 ba2.6k sqft6 Sydenham Rd, Durham, NC 27713For SaleMLS ID #10194651, Molly Cromer. Doorify MLS
- $575,0003 bd3 ba2.2k sqft5914 Lyon Farm Dr, Durham, NC 27713For SaleMLS ID #10176218, Jo Ann Gardner. Doorify MLS
- $474,9004 bd3 ba1.9k sqft6519 Caverstone Dr, Durham, NC 27713For SaleMLS ID #10196050, Debbie Westbrook. Doorify MLS
- $459,9004 bd3 ba2k sqft6424 Amhurst Rd, Durham, NC 27713For SaleMLS ID #10197156, Michele Marinelli. Doorify MLS
- $500,0004 bd3 ba2.7k sqft114 Brookview St, Durham, NC 27713For SaleMLS ID #10186320, Lisa Ellis. Doorify MLS
- $470,0003 bd3 ba1.8k sqft6505 Caverstone Ln, Durham, NC 27713For SaleMLS ID #10191319, Nico Douglas Crecco. Doorify MLS
- $525,0003 bd3 ba1.6k sqft109 Old Fox Trl, Durham, NC 27713New ConstructionMLS ID #10201601, Peggy Harris. Doorify MLS
- $480,0003 bd3 ba2k sqft112 Celeste Cir, Chapel Hill, NC 27517For SaleMLS ID #10203585, Rosemary Podgradski. Doorify MLS
- $625,0004 bd3 ba2.6k sqft609 Wellingham Dr, Durham, NC 27713For SaleMLS ID #10201751, Ryan Euliss. Doorify MLS
- $595,0004 bd2 ba2.3k sqft4818 Highgate Dr, Durham, NC 27713For SaleMLS ID #10200097, Glenn Wallace. Doorify MLS
- $726,0005 bd3 ba2.4k sqft8003 Somerdale Dr, Durham, NC 27713For SaleMLS ID #10202985, Amy Hickey. Doorify MLS
- $665,0005 bd3 ba3.1k sqft7 Bobcat Ct, Durham, NC 27713For SaleMLS ID #10202342, Sharon Hocker. Doorify MLS
