Welcome to 6403 Winding Arch Drive, set in a convenient Southwest Durham location with easy access to all points. It's just minutes from major highways and close to The Streets at Southpoint, restaurants and trails, with neighborhood amenities that include a community pool. The main level has hardwood floors throughout and 9-foot ceilings, along with a gas log fireplace, an extra-large pantry, a beautiful screened-in porch and a fenced-in backyard. Upstairs are three bedrooms and a large loft with wraparound bookshelves, perfect for an office, den or quiet space. The very spacious primary suite has a huge closet and an en-suite bath renovated in 2019, with a deep soaking tub and a massive shower. The roof was replaced in 2024, and the washer, dryer and two refrigerators, one in the kitchen and one in the garage, all convey with the home.
For sale
$490,000
6403 Winding Arch Dr, Durham, NC 27713
3beds
2,068sqft
Single Family Residence
Built in 2000
6,098 Square Feet Lot
$467,500 Zestimate®
$237/sqft
$24/mo HOA
What's special
- 6 days
- 317
- 26
Zillow last checked:
Listing updated:
Listed by:
Tracy Nadine Dupler 919-948-9019,
eXp Realty, LLC - C,
Nazokat Srajitinouno Quick 919-345-0519,
eXp Realty, LLC - C
Source: Doorify MLS,MLS#: 10201976
Facts & features
Interior
Bedrooms & bathrooms
- Bedrooms: 3
- Bathrooms: 3
- Full bathrooms: 2
- 1/2 bathrooms: 1
Primary bedroom
- Level: Upper
Bedroom 2
- Level: Upper
Bedroom 3
- Level: Upper
Primary bathroom
- Level: Upper
Bathroom 2
- Level: Main
Bathroom 3
- Level: Upper
Bonus room
- Level: Upper
Breakfast room
- Level: Main
Kitchen
- Level: Main
Laundry
- Level: Upper
Living room
- Level: Main
Heating
- Forced Air, Natural Gas
Cooling
- Central Air, Ceiling Fan(s)
Appliances
- Included: Cooktop, Double Oven, Dishwasher, Microwave
- Laundry: Laundry Room, Upper Level
Features
- Ceiling Fan(s), High Ceilings, Pantry, Soaking Tub, Walk-In Closet(s), Living/Dining Room Combination, Walk-In Shower
- Flooring: Carpet, Hardwood
- Number of fireplaces: 1
- Fireplace features: Gas Log, Living Room
Interior area
- Total structure area: 2,068
- Total interior livable area: 2,068 sqft
- Finished area above ground: 2,068
- Finished area below ground: 0
Video & virtual tour
Property
Parking
- Total spaces: 2
- Parking features: Attached, Driveway, Garage, Garage Door Opener
- Garage spaces: 2
- Has uncovered spaces: Yes
Features
- Levels: Two
- Stories: 2
- Patio & porch: Front Porch, Rear Porch, Screened
- Exterior features: Rain Gutters, Fenced Yard
- Fencing: Back Yard,Privacy
Lot
- Size: 6,098 Square Feet
- Features: Landscaped, Level
Details
- Parcel number: 149963
- Zoning: PDR
- Special conditions: Standard
Construction
Type & style
- Home type: SingleFamily
- Architectural style: Transitional
- Property subtype: Single Family Residence
Materials
- Vinyl Siding
- Foundation: Slab
- Roof: Shingle
Condition
- New construction: No
- Year built: 2000
Utilities & green energy
- Sewer: Public Sewer
- Water: Public
Community & HOA
Community
- Features: Pool
- Subdivision: Wyndcross
HOA
- Has HOA: Yes
- Amenities included: Maintenance Grounds, Pool
- Services included: Maintenance Grounds
- HOA fee: $143 semi-annually
- HOA name: Wyndcross Community Association
- HOA phone: 877-672-2267
Location
- Region: Durham
Financial & listing details
- Price per square foot: $237/sqft
- Tax assessed value: $473,926
- Annual tax amount: $4,816
- Date on market: 11/12/2026
- Listing agreement: Exclusive Right To Sell
- Listing terms: Cash,Conventional,FHA,VA Loan
- Road surface type: Paved
Estimated market value
$467,500
$444,000 - $491,000
$2,248/mo
Price history
| Date | Event | Price |
|---|---|---|
| 11/12/2026 | Listed for sale | $490,000+1%$237/sqft |
Source:  Doorify MLS #10201976 Report a problem | ||
| 3/30/2023 | Sold | $485,000+3.2%$235/sqft |
Source: Public Record Report a problem | ||
| 3/5/2023 | Pending sale | $470,000$227/sqft |
Source:  Berkshire Hathaway HomeServices Carolinas Realty #2497603 Report a problem | ||
| 3/5/2023 | Contingent | $470,000$227/sqft |
Source: Doorify MLS #2497603 Report a problem | ||
| 3/2/2023 | Listed for sale | $470,000+88%$227/sqft |
Source: Doorify MLS #2497603 Report a problem | ||
| 7/15/2016 | Sold | $250,000+2.1%$121/sqft |
Source: Public Record Report a problem | ||
| 6/25/2016 | Pending sale | $244,900$118/sqft |
Source: Keller Williams - Durham #2071784 Report a problem | ||
| 6/7/2016 | Listed for sale | $244,900+54.5%$118/sqft |
Source: Keller Williams - Durham #2071784 Report a problem | ||
| 2/21/2001 | Sold | $158,500$77/sqft |
Source: Public Record Report a problem | ||
Public tax history
| Year | Property taxes | Tax assessment |
|---|---|---|
| 2025 | $4,698 +32.4% | $473,926 +86.2% |
| 2024 | $3,550 +6.5% | $254,463 |
| 2023 | $3,333 +2.3% | $254,463 |
| 2022 | $3,257 +0.5% | $254,463 |
| 2021 | $3,242 +2.4% | $254,463 |
| 2020 | $3,165 | $254,463 |
| 2019 | $3,165 | $254,463 +9.5% |
| 2018 | $3,165 +1.1% | $232,401 |
| 2017 | $3,129 +107% | $232,401 |
| 2016 | $1,512 | $232,401 +7.5% |
| 2015 | $1,512 +1% | $216,232 |
| 2014 | $1,497 | $216,232 |
| 2013 | -- | $216,232 |
| 2012 | -- | $216,232 |
| 2011 | $1,409 +0.4% | $216,232 |
| 2010 | $1,403 +4% | $216,232 |
| 2009 | $1,349 | $216,232 |
| 2008 | $1,349 -36.9% | $216,232 +42.7% |
| 2007 | $2,139 +1.4% | $151,499 |
| 2006 | $2,109 | $151,499 |
| 2005 | $2,109 +1.4% | $151,499 |
| 2004 | $2,080 | $151,499 |
| 2003 | -- | $151,499 |
| 2002 | $1,744 | $151,499 |
Find assessor info on the county website
Monthly payment
Est. payment
Payment breakdown
Explore the cost of this home by adjusting the details. Changes won't be saved.Climate risks
Neighborhood: Wellington Forest
Nearby schools
Schools provided by the listing agent
- Elementary: Durham - Lyons Farm Elementary School
- Middle: Durham - Lowes Grove Middle
- High: Durham - Hillside High
Source: Doorify MLS. This data may not be complete. We recommend contacting the local school district to confirm school assignments for this home.
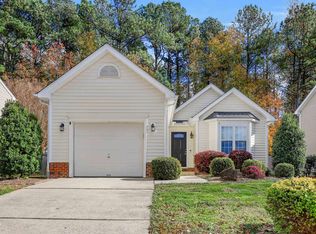

Similar homes
- $--3 bd3 ba1.8k sqft5100 Starcross Ln, Durham, NC 27713Auction
 Auction.com 2
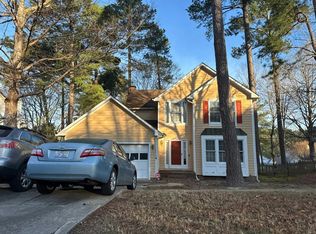
- $479,0004 bd3 ba2.4k sqft505 Jerome Rd, Durham, NC 27713For Sale
 MLS ID #10175792, Shaylan Good. Doorify MLS
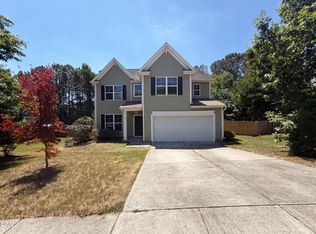
- $400,0003 bd3 ba1.3k sqft5908 Wateree Dr, Durham, NC 27713For Sale
 MLS ID #10196706, Thomas Ladane Shoupe. Doorify MLS
- $--4 bd2 ba2.4k sqft3009 Glendale Ave, Durham, NC 27704Auction
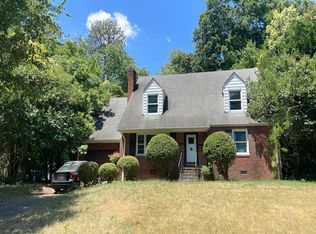 Auction.com 2
- $409,5004 bd3 ba1.8k sqft6 Stepney Ct, Durham, NC 27713For SaleMLS ID #10192390, Judith De la Cruz. Doorify MLS
- $599,0005 bd3 ba2.8k sqft111 Wenonah Way, Durham, NC 27713For SaleMLS ID #10197001, Tamara White. Doorify MLS
- $644,9004 bd4 ba2.9k sqft1 Haycox Court, Durham, NC 27713For Sale
 MLS ID #100598396, Felix Adizue, triangleRealEstate.Com, LLC. Hive MLS
- $398,5503 bd3 ba1.9k sqft3616 Ranbir Dr, Durham, NC 27713For SaleMLS ID #10168382, Ana Romero. Doorify MLS
- $610,9504 bd3 ba2.4k sqft4720 Alderbrook Ln, Durham, NC 27713For SaleMLS ID #10193807, Lisa LeGrand. Doorify MLS
- $495,0003 bd2 ba1.6k sqft2215 University Dr, Durham, NC 27707For SaleMLS ID #10190130, Vincent Thai. Doorify MLS
- $599,9003 bd3 ba2.5k sqft4539 Malvern Rd, Durham, NC 27707For SaleMLS ID #10199758, Kayh Pauline Ryan. Doorify MLS
- $368,0003 bd3 ba1.8k sqft612 Turmeric Ln, Durham, NC 27713For SaleMLS ID #10173766, Thomas Ladane Shoupe. Doorify MLS
- $499,0004 bd3 ba2k sqft106 Rother Ln, Durham, NC 27707For SaleMLS ID #10185748, Thomas Ladane Shoupe. Doorify MLS
- $329,0003 bd2 ba1.3k sqft1014 Red Hat Ln, Durham, NC 27713For SaleMLS ID #10199006, Jessica Schulman. Doorify MLS
- $322,0003 bd3 ba1.4k sqft3621 Rawdon Dr, Durham, NC 27713For SaleMLS ID #10199198, Pamela Zeman. Doorify MLS
- $509,9003 bd2 ba1.3k sqft601 Bolin Creek Dr, Carrboro, NC 27510For SaleMLS ID #10201146, Meredith Howell. Doorify MLS
- $525,0005 bd3 ba2.4k sqft1926 Overland Dr, Chapel Hill, NC 27517For SaleMLS ID #10199481, John Cates. Doorify MLS
- $457,5004 bd3 ba1.8k sqft12304 Inglehurst Dr, Raleigh, NC 27613For SaleMLS ID #10201861, Craig Tribus. Doorify MLS
- $438,0004 bd3 ba2.6k sqft1701 Carnation Dr, Durham, NC 27703For SaleMLS ID #10192765, Thomas Ladane Shoupe. Doorify MLS
- $524,9994 bd3 ba2.9k sqft4616 Paces Ferry Dr, Durham, NC 27712For SaleMLS ID #10192500, Rita Walia. Doorify MLS
