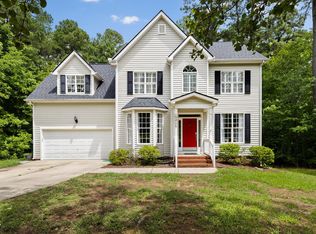
Extraordinary is the best way to introduce this beautiful Homes By Dickerson home in 751 South. Built in 2020, this semi-custom, Energy Star-rated home offers 2,861 square feet, 4 bedrooms, and 3 full baths, with 2,127 square feet on the main level. Quality construction, clean lines, thoughtful design, and everyday convenience come together in one exceptional residence. The main level features a welcoming open layout with an elegant gas fireplace, hardwood floors throughout, a beautifully appointed kitchen, honed granite countertops, BLANCO kitchen sink, cabinet lighting, wine refrigerator, and enhanced designer finishes. The custom first-floor primary suite includes a beautifully planned bedroom and bath, marble counters, soaking tub, generous shower with multiple showerheads, oversized walk-in closet with California Closets built-ins, and heated bathroom floors. Off the living space, through a separate glassed entry is a private first-floor guest suite, complete with an en-suite bath, leathered granite countertop, and heated floors. Nearby, a private office with vaulted ceilings and abundant natural light offers exceptional flexibility for guests, multi-generational living, or a work-from-home arrangement. The 2nd floor features 2 large bedrooms, an en-suite bath, flex space, and generous walk-in attic storage. Fresh paint, designer lighting, wallpaper accents, and warm custom details elevate the home throughout. The inviting front porch sets the tone, while the cozy and private screened porch, lower deck, and courtyard create multiple outdoor living spaces for relaxing or entertaining. Additional highlights include a 2-car garage with a 3-foot side extension for a workbench or additional storage, tankless water heater, REME Halo whole-house air purifier with UV light, refrigerator, washer, dryer, and window treatments. Ideally located with easy access to I-40, RTP, RDU, UNC, and Duke. The 751 South community features parks, a pool, clubhouse, fitness center, multiple playgrounds, walkable access to the Eagles Spur Rail Trail, and easy bike access to the American Tobacco Trail.
For sale
Price cut: $28K (7/20)
$821,000
1307 Bradburn Dr, Durham, NC 27713
4beds
2,861sqft
:
Get pre-qualified$5,064/mo
Single Family Residence, Residential
Built in 2020
5,662 Square Feet Lot
$-- Zestimate®
$287/sqft
$147/mo HOA
What's special
- 38 days |
- 988 |
- 70 |
Likely to sell faster than
Zillow last checked:
Listing updated:
Listed by:
Susan E Anders 919-381-8827,
Nest Realty of the Triangle
Source: Doorify MLS,MLS#: 10175224
Facts & features
Interior
Bedrooms & bathrooms
- Bedrooms: 4
- Bathrooms: 3
- Full bathrooms: 3
Heating
- Forced Air, Heat Pump, Natural Gas
Cooling
- Central Air, Electric
Appliances
- Included: Dishwasher, Disposal, Dryer, Exhaust Fan, Gas Cooktop, Gas Range, Ice Maker, Microwave, Refrigerator, Self Cleaning Oven, Stainless Steel Appliance(s), Tankless Water Heater, Washer, Wine Refrigerator
- Laundry: Laundry Room, Main Level, Sink
Features
- Bathtub/Shower Combination, Ceiling Fan(s), Crown Molding, Double Vanity, High Ceilings, High Speed Internet, Kitchen Island, Living/Dining Room Combination, Pantry, Master Downstairs, Recessed Lighting, Smooth Ceilings, Soaking Tub, Stone Counters, Storage, Walk-In Closet(s), Walk-In Shower
- Flooring: Ceramic Tile, Hardwood
- Doors: ENERGY STAR Qualified Doors, French Doors
- Windows: Blinds, ENERGY STAR Qualified Windows, Insulated Windows
- Has fireplace: No
- Common walls with other units/homes: No Common Walls
Interior area
- Total structure area: 2,861
- Total interior livable area: 2,861 sqft
- Finished area above ground: 2,861
- Finished area below ground: 0
Property
Parking
- Total spaces: 4
- Parking features: Garage Faces Rear
- Garage spaces: 2
- Details: Street parking in front of the house
Features
- Levels: Two
- Stories: 2
- Exterior features: Lighting, Private Entrance, Rain Gutters, Uncovered Courtyard
- Pool features: Community
- Has view: Yes
Lot
- Size: 5,662 Square Feet
- Features: Back Yard, Level
Details
- Parcel number: 223859
- Zoning: MU
- Special conditions: Standard
Construction
Type & style
- Home type: SingleFamily
- Architectural style: Craftsman, Traditional, Transitional
- Property subtype: Single Family Residence, Residential
Materials
- Attic/Crawl Hatchway(s) Insulated, Batts Insulation, Brick, HardiPlank Type, Lap Siding
- Foundation: Stem Walls
- Roof: Shingle
Condition
- New construction: No
- Year built: 2020
Utilities & green energy
- Sewer: Public Sewer
- Water: Public
- Utilities for property: Electricity Connected, Natural Gas Connected, Sewer Connected, Water Connected
Community & HOA
Community
- Features: Clubhouse, Curbs, Fitness Center, Park, Playground, Pool
- Subdivision: 751 South
HOA
- Has HOA: Yes
- Amenities included: Clubhouse, Fitness Center, Insurance, Maintenance Grounds, Park, Parking, Playground, Pool, Trail(s)
- Services included: Insurance, Maintenance Grounds, Road Maintenance
- HOA fee: $440 quarterly
Location
- Region: Durham
Financial & listing details
- Price per square foot: $287/sqft
- Tax assessed value: $862,337
- Annual tax amount: $8,548
- Date on market: 6/19/2026
- Road surface type: Asphalt
Estimated market value
Not available
Estimated sales range
Not available
Not available
Price history
| Date | Event | Price |
|---|---|---|
| 7/20/2026 | Price change | $821,000-3.3%$287/sqft |
Source:  Doorify MLS #10175224 Report a problem Doorify MLS #10175224 Report a problem | ||
| 6/19/2026 | Listed for sale | $849,000+47.3%$297/sqft |
Source: Doorify MLS #10175224 Report a problem | ||
| 11/5/2020 | Sold | $576,500$202/sqft |
Source: Public Record Report a problem | ||
Public tax history
| Year | Property taxes | Tax assessment |
|---|---|---|
| 2025 | $8,548 +29.7% | $862,337 +82.5% |
| 2024 | $6,592 +6.5% | $472,589 |
| 2023 | $6,190 +49.3% | $472,589 |
| 2022 | $4,145 | $472,589 |
| 2021 | $4,145 +280.1% | $472,589 +271.4% |
| 2020 | $1,091 +1.2% | $127,237 |
| 2019 | $1,078 | $127,237 |
Find assessor info on the county website
Monthly payment
Est. payment
Payment breakdown
Explore the cost of this home by adjusting the details. Changes won't be saved.Climate risks
Neighborhood: 27713
Nearby schools
GreatSchools rating
- 9/10Lyons Farm ElementaryGrades: PK-5Distance: 1.8 mi
- 2/10Lowe's Grove MiddleGrades: 6-8Distance: 4 mi
- 2/10Hillside HighGrades: 9-12Distance: 5.9 mi
Schools provided by the listing agent
- Elementary: Durham - Lyons Farm Elementary School
- Middle: Durham - Lowes Grove Middle
- High: Durham - Hillside High
Source: Doorify MLS. This data may not be complete. We recommend contacting the local school district to confirm school assignments for this home.
- $750,6004 bd3 ba2.8k sqft1307 Bradburn Dr LOT 332, Durham, NC 27713Off Market
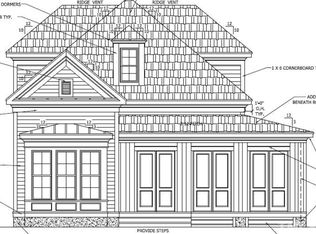
- $689,9004 bd4 ba2.6k sqft1309 Bradburn Dr, Durham, NC 27713Off Market

- $696,7004 bd4 ba2.6k sqft1309 Bradburn Dr LOT 384, Durham, NC 27713Off Market
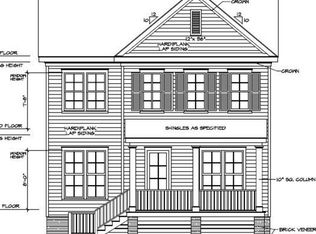
- $688,4004 bd4 ba2.6k sqft1309 Bradburn Dr LOT 333, Durham, NC 27713Off Market

- $692,0004 bd4 ba2.4k sqft1305 Bradburn Dr, Durham, NC 27713Off Market
- $640,1004 bd2 ba2.5k sqft1311 Bradburn Dr, Durham, NC 27713Off Market
- $954,3004 bd4 ba3.9k sqft1303 Bradburn Dr, Durham, NC 27713Off Market
- $940,1005 bd5 ba4k sqft1315 Bradburn Dr, Durham, NC 27713Off Market
A local agent can set up tours, give advice and negotiate with sellers.
Similar homes
- $725,0004 bd4 ba2.8k sqft1017 Whistler St, Durham, NC 27713For Sale
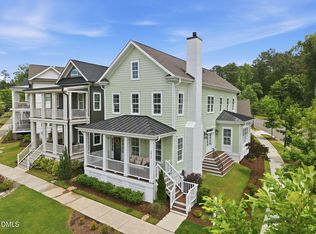
 MLS ID #10162285, Brian Holt. Doorify MLS
 - $799,0004 bd4 ba3.7k sqft5 Silverbell Ct, Durham, NC 27713For Sale
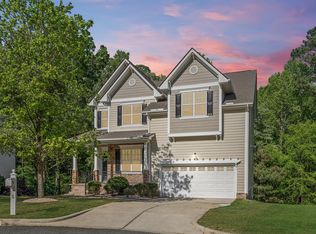 MLS ID #10161533, Tina Caul. Doorify MLS
 - $775,0004 bd4 ba2.8k sqft946 Watercolor Way, Durham, NC 27713For Sale
 MLS ID #10172557, Kelley Schultz. Doorify MLS
 - $550,0004 bd3 ba2.2k sqft5405 Whisperwood Dr, Durham, NC 27713For Sale
 MLS ID #10182021, Jeanie Stasko. Doorify MLS
 - $695,0004 bd3 ba2.3k sqft1003 Whitehall Cir, Durham, NC 27713For SaleMLS ID #10167794, Rachel E Wachter. Doorify MLS
- $845,0004 bd4 ba2.9k sqft20078 Long, Chapel Hill, NC 27517For SaleMLS ID #10166963, Chanel Hart D'Aprix. Doorify MLS
- $749,0004 bd3 ba2.7k sqft4207 Sugar Pine Ln, Durham, NC 27705For SaleMLS ID #10177999, Mark Hove. Doorify MLS
- $725,0004 bd3 ba3.1k sqft102 Paper Chase Ct, Cary, NC 27519For SaleMLS ID #10182320, William Patrick. Doorify MLS
- $425,0003 bd4 ba1.9k sqft961 Daybreak Dr, Durham, NC 27713For SaleMLS ID #10162282, Brian Holt. Doorify MLS
- $845,0004 bd4 ba3.3k sqft1004 Woodlot Ridge Rd, Chapel Hill, NC 27516For SaleMLS ID #10179628, Graham Terhune. Doorify MLS
- $965,0004 bd4 ba3.8k sqft1152 Covered Bridge Trl, Chapel Hill, NC 27517For SaleMLS ID #10182520, Susan H Ayers. Doorify MLS
- $800,0004 bd3 ba2.1k sqft701 Eva St, Durham, NC 27701For SaleMLS ID #10141622, Monica Boswell. Doorify MLS
- $850,0003 bd3 ba3.2k sqft341 Monteith Dr, Chapel Hill, NC 27516For SaleMLS ID #10176391, Jen Winkler. Doorify MLS
- $720,0004 bd4 ba3.4k sqft42 Cheswick Pl, Durham, NC 27707For SaleMLS ID #10167201, Stacy Slone. Doorify MLS
- $820,0004 bd4 ba3.2k sqft2240 Madison Creek Dr, Apex, NC 27502For SaleMLS ID #10163571, Michael Wolgin. Doorify MLS
- $705,0005 bd3 ba2.9k sqft4007 Jockey Club Cir, Cary, NC 27519For SaleMLS ID #10176397, Hannah Chan. Doorify MLS
- $874,9004 bd4 ba2k sqft505 Oakwood Ave, Durham, NC 27701For SaleMLS ID #10177612, Colleen Ellis. Doorify MLS
- $1,095,0003 bd3 ba3.5k sqft14 Litchford Rd, Chapel Hill, NC 27514For SaleMLS ID #10181969, Daniella Ochoa. Doorify MLS
- $1,049,9005 bd4 ba3.5k sqft1804 Back Porch Way, Cary, NC 27519For SaleMLS ID #10182365, Parul Patel. Doorify MLS
- $640,0004 bd3 ba2.2k sqft2117 Carriage Way, Chapel Hill, NC 27517For SaleMLS ID #10153525, Alyssa Grace Upchurch. Doorify MLS
