10 years ago, a beloved local builder dreamt up a home that was airy & filled with natural light. This home had a generous & open floor plan with both a primary suite & a guest room with full bath on the main level. The designers opted for large bedrooms with sizable closets, big, bright bathrooms, fun, vaulted ceilings & gorgeous engineered hardwoods that flow through the house like the sunlight. This builder decided a great bonus room with walk-in attic storage would make this already special property one where you could truly live and feel like you have it all. It would be 20 minutes from Duke, UNC, downtown Durham, & RDU - in the middle of it all. You'd be able stroll to Lyons Farm Elementary in the morning, Herndon Park in the afternoon, and down the ATT on the weekends…The ones who built this home also dreamed it would be in a wonderful neighborhood with a pool and tennis courts. Thanks to the vision of these talented professionals, 8036 Rosemont Parkway has all of these features and more and is ready to make all your real estate dreams come true!
Sold for $789,000
$789,000
8036 Rosemont Pkwy, Durham, NC 27713
5beds
3,256sqft
Single Family Residence, Residential
Built in 2014
6,969 Square Feet Lot
$783,900 Zestimate®
$242/sqft
$2,984 Estimated rent
Home value
$783,900
$745,000 - $823,000
$2,984/mo
Zestimate® history
Owner options
List your home for rent
$2,984/mo
Rent Zestimate®
Find your next renter with Zillow Rental Manager. Plus, with online applications, you can quickly screen prospective tenants – for free.
$2,984/mo
Rent Zestimate®
Refinance and save
$4,971/mo
Est. payment
Refinancing to a lower rate could help reduce your monthly payments and save thousands over the life of the loan.
$4,971/mo
Est. payment
Explore your selling options
Work with a Zillow partner agent
Leverage their expertise and Zillow's premium Showcase listings to get your home seen by more buyers.
Get startedList with your own agent
Get your home in front of millions of buyers by listing it on Zillow.
Learn how to do itSell it yourself
Take full control of how buyers see your home on Zillow by listing For Sale by Owner (FSBO).
List your homeWhat's special
Great bonus roomOpen floor planGuest roomBright bathroomsVaulted ceilingsLarge bedroomsSizable closets
Zillow last checked:
Listing updated:
Listed by:
Colleen Ellis 919-536-9545,
Keller Williams Elite Realty
Bought with:
Non Member
Non Member Office
Source: Doorify MLS,MLS#: 2534599
Facts & features
Interior
Bedrooms & bathrooms
- Bedrooms: 5
- Bathrooms: 4
- Full bathrooms: 4
Heating
- Electric, Forced Air, Propane
Cooling
- Central Air
Appliances
- Included: Dishwasher, Electric Water Heater, Gas Range, Microwave, Plumbed For Ice Maker, Range Hood, Refrigerator
- Laundry: Laundry Room, Main Level
Features
- Bathtub Only, Ceiling Fan(s), Double Vanity, Eat-in Kitchen, Entrance Foyer, Granite Counters, High Ceilings, Kitchen/Dining Room Combination, Pantry, Master Downstairs, Separate Shower, Shower Only, Smooth Ceilings, Soaking Tub, Storage, Vaulted Ceiling(s), Walk-In Closet(s), Walk-In Shower, Water Closet
- Flooring: Carpet, Hardwood, Tile
- Basement: Crawl Space
- Number of fireplaces: 1
- Fireplace features: Gas Log, Great Room
Interior area
- Total structure area: 3,256
- Total interior livable area: 3,256 sqft
- Finished area above ground: 3,256
- Finished area below ground: 0
Property
Parking
- Total spaces: 2
- Parking features: Attached, Garage, Garage Door Opener, Garage Faces Front
- Attached garage spaces: 2
Accessibility
- Accessibility features: Accessible Washer/Dryer, Level Flooring
Features
- Levels: One and One Half
- Stories: 1.5
- Patio & porch: Covered, Patio, Porch, Screened
- Exterior features: Rain Gutters, Tennis Court(s)
- Pool features: Community
- Has view: Yes
Lot
- Size: 6,969 Square Feet
- Dimensions: 110 x 62 x 111 x 16 x 43
- Features: Cul-De-Sac, Landscaped
Details
- Parcel number: 215412
Construction
Type & style
- Home type: SingleFamily
- Architectural style: Craftsman
- Property subtype: Single Family Residence, Residential
Materials
- Fiber Cement, Shake Siding, Stone
Condition
- New construction: No
- Year built: 2014
Utilities & green energy
- Sewer: Public Sewer
- Water: Public
- Utilities for property: Cable Available
Community & HOA
Community
- Features: Pool
- Subdivision: Fairfield
HOA
- Has HOA: Yes
- Amenities included: Clubhouse, Pool, Tennis Court(s), Trail(s)
- Services included: Insurance
- HOA fee: $192 quarterly
Location
- Region: Durham
Financial & listing details
- Price per square foot: $242/sqft
- Tax assessed value: $786,205
- Annual tax amount: $5,322
- Date on market: 9/29/2023
Price history
| Date | Event | Price |
|---|---|---|
| 11/6/2023 | Sold | $789,000-0.1%$242/sqft |
Source:  Doorify MLS #2534599 Report a problem Doorify MLS #2534599 Report a problem | ||
| 10/10/2023 | Contingent | $789,900$243/sqft |
Source: Doorify MLS #2534599 Report a problem | ||
| 9/29/2023 | Listed for sale | $789,900+1.3%$243/sqft |
Source: Doorify MLS #2534599 Report a problem | ||
| 8/8/2022 | Sold | $780,000+2%$240/sqft |
Source: Doorify MLS #2460542 Report a problem | ||
| 7/8/2022 | Contingent | $765,000$235/sqft |
Source: Doorify MLS #2460542 Report a problem | ||
| 7/7/2022 | Listed for sale | $765,000+78.9%$235/sqft |
Source: Doorify MLS #2460542 Report a problem | ||
| 8/25/2014 | Sold | $427,500$131/sqft |
Source: Doorify MLS #1949628 Report a problem | ||
Public tax history
| Year | Property taxes | Tax assessment |
|---|---|---|
| 2025 | $7,794 +32.9% | $786,205 +87% |
| 2024 | $5,866 +6.5% | $420,542 |
| 2023 | $5,509 +3.5% | $420,542 +1.1% |
| 2022 | $5,322 +0.5% | $415,833 |
| 2021 | $5,297 +2.4% | $415,833 |
| 2020 | $5,173 | $415,833 |
| 2019 | $5,173 -6.3% | $415,833 +2.1% |
| 2018 | $5,523 | $407,143 |
| 2017 | -- | $407,143 |
| 2016 | $5,297 | $407,143 +8.2% |
| 2015 | $5,297 | $376,404 +351% |
| 2014 | -- | $83,457 |
Find assessor info on the county website
Neighborhood: Fairfield
Nearby homes
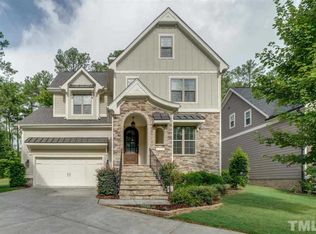
- $690,5004 bd4 ba3k sqft8038 Rosemont Pkwy, Durham, NC 27713Off Market
- $739,9004 bd3 ba3.2k sqft8032 Rosemont Pkwy, Durham, NC 27713Off Market
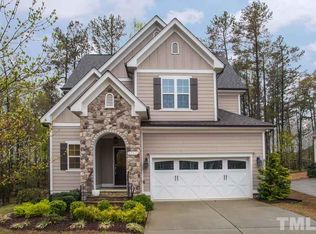
- $663,5004 bd4 ba2.8k sqft8040 Rosemont Pkwy, Durham, NC 27713Off Market
- $790,6005 bd5 ba3.6k sqft8030 Rosemont Pkwy, Durham, NC 27713Off Market
- $863,1004 bd3 ba3.3k sqft815 Clausun Dr, Durham, NC 27713Off Market
- $698,7004 bd4 ba3.2k sqft8028 Rosemont Pkwy, Durham, NC 27713Off Market
- $859,0004 bd4 ba3.2k sqft819 Clausun Dr, Durham, NC 27713Off Market
- $945,0004 bd4 ba3.4k sqft8029 Rosemont Pkwy, Durham, NC 27713For Sale
Nearby schools
GreatSchools rating
- 9/10Lyons Farm ElementaryGrades: PK-5Distance: 0.3 mi
- 2/10Lowe's Grove MiddleGrades: 6-8Distance: 2.8 mi
- 2/10Hillside HighGrades: 9-12Distance: 5.5 mi
Schools provided by the listing agent
- Elementary: Durham - Lyons Farm
- Middle: Durham - Lowes Grove
- High: Durham - Jordan
Source: Doorify MLS. This data may not be complete. We recommend contacting the local school district to confirm school assignments for this home.
Get a cash offer in 3 minutes
Find out how much your home could sell for in as little as 3 minutes with a no-obligation cash offer.
Estimated market value
$783,900
Get a cash offer in 3 minutes
Find out how much your home could sell for in as little as 3 minutes with a no-obligation cash offer.
Estimated market value
$783,900
- North Carolina
- Durham County
- Durham
- 27713
- Fairfield
- 8036 Rosemont Pkwy
Nearby cities
Nearby neighborhoods
Nearby zip codes
Other Durham Topics
