Tucked away on a beautiful cul-de-sac, this well cared for home sits on a rare .65-acre lot with NO HOA & NO Restrictive Covenants. Surrounded by mature trees & thoughtfully designed outdoor living spaces, this property is a true backyard retreat. Inside, you'll find 3 bedrooms, 3 full bathrooms, fresh interior paint, beautiful wood flooring, and brand-new carpet, creating a warm, move-in-ready home. This multi-level floor plan provides the perfect balance of togetherness & privacy. Whether you're entertaining, working from home, creating a media room, or hosting overnight guests, the flexible layout adapts to your lifestyle. Step outside & discover a backyard designed for both relaxation & recreation. Enjoy year-round outdoor living from the expansive screened porch overlooking the extended deck & peaceful backyard. Unwind beneath the additional pavilion seating area on the ground level with a tranquil water feature, or spend time tending the established garden complete with its own greenhouse. Two storage sheds provide plenty of room for lawn equipment, tools, and hobbies, while the mature tree line creates exceptional privacy, making the backyard feel like your own secluded oasis. Nearby active rail line along rear treeline buffer. The Scottish Hills community also offers a greenway just steps away, providing direct access to a nearby public park featuring tennis courts, playgrounds, baseball & softball fields. Across from the park is the Scottish Hills Recreation Club that offers a pool with paid membership. Seller is offering 1-yr home warranty. Swings hanging in the pavilion do not convey.
Coming soon 07/31
$510,000
107 McCloud Ct, Cary, NC 27511
3beds
1,682sqft
:
Get pre-qualified$3,037/mo
Single Family Residence, Residential
Built in 1979
0.65 Acres Lot
$419,700 Zestimate®
$303/sqft
$-- HOA
What's special
- 10 hours |
- 370 |
- 40 |
Zillow last checked:
Listing updated:
Listed by:
Jessica Marie Ventura 203-509-3058,
Costello Real Estate & Investm
Source: Doorify MLS,MLS#: 10183231
Facts & features
Interior
Bedrooms & bathrooms
- Bedrooms: 3
- Bathrooms: 3
- Full bathrooms: 3
Heating
- Forced Air, Heat Pump
Cooling
- Ceiling Fan(s), Central Air, Heat Pump
Appliances
- Included: Dishwasher, Electric Oven, Electric Range, Free-Standing Refrigerator, Range, Refrigerator, Stainless Steel Appliance(s), Water Heater
- Laundry: Laundry Closet
Features
- Breakfast Bar, Ceiling Fan(s), Granite Counters, Recessed Lighting
- Flooring: Carpet, Tile, Wood
- Basement: Crawl Space, Finished
- Number of fireplaces: 1
- Fireplace features: Wood Burning
- Common walls with other units/homes: No Common Walls
Interior area
- Total structure area: 1,682
- Total interior livable area: 1,682 sqft
- Finished area above ground: 1,122
- Finished area below ground: 560
Property
Parking
- Total spaces: 3
- Parking features: Driveway, Parking Pad
- Uncovered spaces: 3
Features
- Levels: Multi/Split, Tri-Level
- Patio & porch: Covered, Deck, Enclosed, Patio, Rear Porch, Screened
- Exterior features: Fenced Yard, Garden, Private Yard, Storage
- Fencing: Back Yard
- Has view: Yes
- View description: Trees/Woods
Lot
- Size: 0.65 Acres
- Features: Back Yard, Cul-De-Sac, Garden, Gentle Sloping, Landscaped, Many Trees
Details
- Additional structures: Greenhouse, Outbuilding, Pergola, Shed(s), Storage
- Parcel number: 075314428706000 0109334
- Zoning: R12
- Special conditions: Standard
Construction
Type & style
- Home type: SingleFamily
- Architectural style: Ranch
- Property subtype: Single Family Residence, Residential
Materials
- Brick, Brick Veneer, Engineered Wood
- Foundation: Brick/Mortar, Pillar/Post/Pier
- Roof: Shingle
Condition
- New construction: No
- Year built: 1979
Utilities & green energy
- Sewer: Public Sewer
- Water: Public
Community & HOA
Community
- Subdivision: Scottish Hills
HOA
- Has HOA: No
Location
- Region: Cary
Financial & listing details
- Price per square foot: $303/sqft
- Tax assessed value: $394,062
- Annual tax amount: $3,585
- Date on market: 7/31/2026
- Road surface type: Paved
Estimated market value
$419,700
$382,000 - $453,000
$2,214/mo
Price history
| Date | Event | Price |
|---|---|---|
| 6/16/2000 | Sold | $145,000$86/sqft |
Source: Public Record Report a problem | ||
Public tax history
| Year | Property taxes | Tax assessment |
|---|---|---|
| 2025 | $3,398 +2.2% | $394,062 |
| 2024 | $3,324 +22% | $394,062 +45.9% |
| 2023 | $2,726 +6.8% | $270,017 +2.9% |
| 2022 | $2,551 +2% | $262,454 |
| 2021 | $2,500 -0.5% | $262,454 |
| 2020 | $2,513 +9% | $262,454 +22.9% |
| 2019 | $2,306 | $213,504 |
| 2018 | $2,306 +10.8% | $213,504 |
| 2017 | $2,080 +1.5% | $213,504 |
| 2016 | $2,049 +12.9% | $213,504 +17.1% |
| 2015 | $1,815 | $182,275 |
| 2014 | -- | $182,275 |
| 2013 | -- | $182,275 |
| 2012 | -- | $182,275 |
| 2011 | -- | $182,275 |
| 2010 | -- | $182,275 |
| 2009 | -- | $182,275 |
| 2008 | -- | -- |
| 2007 | -- | -- |
| 2006 | -- | -- |
| 2005 | -- | -- |
| 2004 | -- | -- |
| 2003 | -- | -- |
| 2002 | -- | -- |
| 2001 | -- | -- |
Find assessor info on the county website
Monthly payment
Est. payment
Payment breakdown
Explore the cost of this home by adjusting the details. Changes won't be saved.Climate risks
Neighborhood: Scottish Hills
Nearby schools
GreatSchools rating
- 7/10Briarcliff ElementaryGrades: PK-5Distance: 1.6 mi
- 8/10East Cary Middle SchoolGrades: 6-8Distance: 3.1 mi
- 7/10Cary HighGrades: 9-12Distance: 2.9 mi
Schools provided by the listing agent
- Elementary: Wake - Briarcliff Elementary
- Middle: Wake - East Cary Middle
- High: Wake - Cary High
Source: Doorify MLS. This data may not be complete. We recommend contacting the local school district to confirm school assignments for this home.
- $401,4002 bd2 ba1.3k sqft109 McCloud Ct, Cary, NC 27511Off Market
- $499,4004 bd3 ba1.7k sqft105 McCloud Ct, Cary, NC 27511Off Market
- $406,700-- bd2 ba1.3k sqft103 McCloud Ct, Cary, NC 27511Off Market
- $1,350-- bd-- ba-- sqft100 McCloud Ct, Cary, NC 27511Off Market
- $639,9003 bd3 ba15k sqft104 McCloud Ct, Cary, NC 27511Off Market
- $461,700-- bd2 ba1.8k sqft1414 Highland Trl, Cary, NC 27511Off Market
- $427,8004 bd2 ba1.5k sqft101 McCloud Ct, Cary, NC 27511Off Market
- $423,6003 bd2 ba1.5k sqft1502 Highland Trl, Cary, NC 27511Off Market
A local agent can set up tours, give advice and negotiate with sellers.
Similar homes
- $499,0003 bd3 ba1.9k sqft113 Solstice Cir, Cary, NC 27513For Sale By Owner
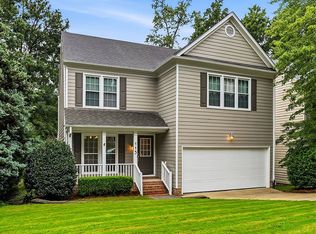
- $500,0003 bd3 ba1.8k sqft921 Devon Ave, Cary, NC 27511For Sale

 MLS ID #10181831, Karen Machikas. Doorify MLS
 - $468,0003 bd3 ba1.7k sqft1000 Brookgreen Dr, Cary, NC 27511For Sale
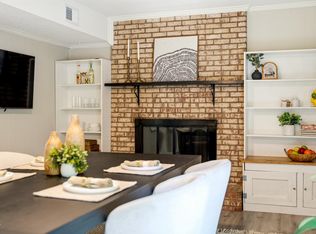 MLS ID #10179287, Saira Bruno. Doorify MLS
 - $515,0003 bd2 ba1.6k sqft917 Hillview Dr, Cary, NC 27511For Sale
 MLS ID #10178233, Verria Hairston. Doorify MLS
 - $499,5004 bd3 ba1.8k sqft812 Pinewood Dr, Apex, NC 27502For SaleMLS ID #10183414, Steve Gillooly. Doorify MLS
- $415,0003 bd2 ba1.4k sqft300 Trimble Ave, Cary, NC 27511For SaleMLS ID #10182245, Blair Whelan. Doorify MLS
- $520,0004 bd3 ba1.8k sqft111 Brook Hollow Ct, Cary, NC 27513For SaleMLS ID #10181280, Christine Gianni. Doorify MLS
- $499,0003 bd2 ba1.6k sqft125 Chimney Rise Dr, Cary, NC 27511For SaleMLS ID #10164424, Aparna Ahuja. Doorify MLS
- $445,0003 bd2 ba1.1k sqft200 Honeysuckle Ln, Cary, NC 27513For SaleMLS ID #10181914, Lisa Prillaman. Doorify MLS
- $559,0003 bd3 ba1.7k sqft100 Culcross Ct, Cary, NC 27513For SaleMLS ID #10177159, Dandan Zu. Doorify MLS
- $550,0004 bd3 ba2.1k sqft1103 Warren Ave, Cary, NC 27511For SaleMLS ID #10173310, Linda Craft. Doorify MLS
- $330,0003 bd2 ba1.3k sqft125 Red Bud Ct, Cary, NC 27513For SaleMLS ID #10182960, James David Ayscue. Doorify MLS
- $500,0004 bd3 ba2.3k sqft107 Deep Gap Run, Cary, NC 27519For SaleMLS ID #10179216, David Wilson. Doorify MLS
- $615,0004 bd3 ba2.3k sqft110 Overview Ln, Cary, NC 27511For SaleMLS ID #10179729, Sheryl Ward. Doorify MLS
- $495,0003 bd3 ba1.5k sqft104 Penland Ct, Cary, NC 27519For SaleMLS ID #10179281, Mike Ruth. Doorify MLS
- $510,0003 bd3 ba1.7k sqft304 Arlington Rdg, Cary, NC 27513For SaleMLS ID #10153368, Thomas Ladane Shoupe. Doorify MLS
- $663,0004 bd4 ba2.2k sqft1301 Lake Pine Dr, Cary, NC 27511For SaleMLS ID #10175166, Cristina Mariano. Doorify MLS
- $535,0004 bd3 ba1.9k sqft1000 Black Oak Ct, Apex, NC 27502For SaleMLS ID #10180309, Eddie Wilson. Doorify MLS
- $524,8503 bd3 ba1.8k sqft1002 Apache Ln, Apex, NC 27502For SaleMLS ID #10174052, Marjorie Nieto. Doorify MLS
- $569,0004 bd3 ba2.4k sqft103 Vermel Ct, Cary, NC 27513For SaleMLS ID #10180156, Meagan Nicole Black. Doorify MLS
