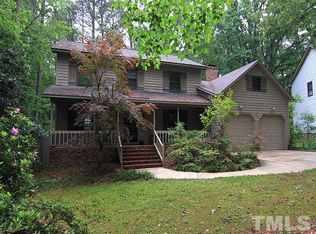
Want a house that's not like all the other homes? Want plenty of charm? Want character? Welcome to this beautiful Colonial-style home in the highly sought-after Farmington Woods neighborhood. Offering 4 spacious bedrooms and 3 full bathrooms, this home combines timeless charm with a versatile floor plan designed for comfortable everyday living. The main level features formal living and dining rooms, a cozy den, a charming breakfast nook, and a generously sized first-floor bedroom conveniently located next to a full bathroom-offers a variety of potential uses. The updated kitchen, renovated in 2016, provides ample space for cooking, gathering, and entertaining. One of the home's standout features is its oversized two-car garage-one of the largest in town-offering abundant storage, a dedicated workspace, and a spacious attic above for even more storage. Situated on a generous 0.38-acre lot, the fenced backyard provides the perfect setting for outdoor entertaining, gardening, pets, or play. Ideally located in the heart of Cary, this home is just minutes from shopping, dining, parks, top-rated schools, and major commuting routes. Don't miss this opportunity to own a wonderful home in one of Cary's most desirable neighborhoods-schedule your private showing today! Don't miss all the character including mint condition retro bathrooms!
Pending
$600,000
110 Overview Ln, Cary, NC 27511
4beds
2,300sqft
Single Family Residence
Built in 1979
0.38 Acres Lot
$599,500 Zestimate®
$261/sqft
$370/mo HOA
What's special
- 96 days
- 167
- 4
Zillow last checked:
Listing updated:
Listed by:
Sheryl Ward,
Long & Foster Real Estate INC/Cary
Source: Long & Foster Broker Feed,MLS#: 10179729
Facts & features
Interior
Bedrooms & bathrooms
- Bedrooms: 4
- Bathrooms: 3
- Full bathrooms: 3
Heating
- Forced Air
Cooling
- Central Air, Electric
Appliances
- Included: Built-In Electric Range, Built-In Range, Dishwasher, Dryer, Electric Range, Electric Water Heater, Free-Standing Electric Range, Free-Standing Refrigerator, Ice Maker, Microwave, Range, Range Hood, Refrigerator, Stainless Steel Appliance(s), Washer,
Features
- Chandelier, Crown Molding, Dual Closets, Granite Counters, Recessed Lighting, Stone Counters, Walk-In Closet(s)
- Flooring: Carpet, Hardwood, Tile, Vinyl, Wood
- Has basement: No
Interior area
- Total structure area: 2,300
- Total interior livable area: 2,300 sqft
Video & virtual tour
Property
Parking
- Parking features: Attached, Driveway, Garage, Garage Door Opener, 2-Car Garage
- Has garage: Yes
- Has uncovered spaces: Yes
Features
- Levels: Two
- Stories: 2
- Exterior features: Fenced Yard, Private Yard, Rain Gutters
Lot
- Size: 0.38 Acres
Details
- Parcel number: 0763518997
Construction
Type & style
- Home type: SingleFamily
- Architectural style: Single Family
- Property subtype: Single Family Residence
Materials
- Roof: Shingle
Condition
- New construction: No
- Year built: 1979
Utilities & green energy
- Sewer: Public Sewer
- Water: Public
Community & HOA
Community
- Subdivision: Farmington Woods
HOA
- Has HOA: Yes
- HOA fee: $370 monthly
Location
- Region: Cary
Financial & listing details
- Price per square foot: $261/sqft
- Tax assessed value: $576,537
- Annual tax amount: $576,537
- Date on market: 7/13/2026
Estimated market value
$599,500
$570,000 - $629,000
$2,580/mo
Price history
| Date | Event | Price |
|---|---|---|
| 10/7/2026 | Sold | $600,000$261/sqft |
Source:  Doorify MLS #10179729 Report a problem Doorify MLS #10179729 Report a problem | ||
| 9/12/2026 | Pending sale | $600,000$261/sqft |
Source: Doorify MLS #10179729 Report a problem | ||
| 8/7/2026 | Price change | $600,000-2.4%$261/sqft |
Source: Doorify MLS #10179729 Report a problem | ||
| 7/23/2026 | Price change | $615,000-2.2%$267/sqft |
Source: Doorify MLS #10179729 Report a problem | ||
| 7/13/2026 | Listed for sale | $629,000+185.9%$273/sqft |
Source: Doorify MLS #10179729 Report a problem | ||
| 10/12/2001 | Sold | $220,000$96/sqft |
Source: Public Record Report a problem | ||
Public tax history
| Year | Property taxes | Tax assessment |
|---|---|---|
| 2025 | $4,962 +2.2% | $576,537 |
| 2024 | $4,854 +35.4% | $576,537 +62% |
| 2023 | $3,586 +3.9% | $355,875 |
| 2022 | $3,452 +2.1% | $355,875 |
| 2021 | $3,383 -0.5% | $355,875 |
| 2020 | $3,401 +7.1% | $355,875 +20.7% |
| 2019 | $3,177 | $294,812 |
| 2018 | $3,177 +10.9% | $294,812 |
| 2017 | $2,865 +1.5% | $294,812 |
| 2016 | $2,822 -3.1% | $294,812 +0.3% |
| 2015 | $2,914 +6% | $293,923 |
| 2014 | $2,748 | $293,923 |
| 2013 | -- | $293,923 |
| 2012 | -- | $293,923 |
| 2011 | -- | $293,923 |
| 2010 | -- | $293,923 |
| 2009 | -- | $293,923 |
| 2008 | -- | -- |
| 2007 | -- | -- |
| 2006 | -- | -- |
| 2005 | -- | -- |
| 2004 | -- | -- |
| 2003 | -- | -- |
| 2002 | -- | -- |
| 2001 | -- | -- |
Find assessor info on the county website
Monthly payment
Est. payment
Payment breakdown
Explore the cost of this home by adjusting the details. Changes won't be saved.Climate risks
Neighborhood: Farmington Woods
Nearby schools
Schools provided by the listing agent
- Elementary: Wake - Farmington Woods Elementary
- Middle: Wake - East Cary Middle
- High: Wake - Cary High
Source: Long & Foster Broker Feed. This data may not be complete. We recommend contacting the local school district to confirm school assignments for this home.
Similar homes
- $625,0004 bd3 ba2.7k sqft104 Eagle Ct, Cary, NC 27511For Sale

 MLS ID #10193129, Giselle Morgan. Doorify MLS
 - $600,0005 bd3 ba2.3k sqft825 Ralph Dr, Cary, NC 27511For Sale
 MLS ID #10194751, Michele Henderson. Doorify MLS
 - $500,0004 bd3 ba2.1k sqft1103 Warren Ave, Cary, NC 27511For Sale
 MLS ID #10173310, Linda Craft. Doorify MLS
 - $575,0004 bd3 ba2.3k sqft106 Foscoe Ln, Cary, NC 27513For Sale
 MLS ID #10193474, Alexa Beaumont. Doorify MLS
 - $600,0005 bd3 ba2.5k sqft1806 Medfield Rd, Raleigh, NC 27607For SaleMLS ID #10173490, Michele Henderson. Doorify MLS
- $590,0003 bd3 ba2.4k sqft1757 Laurel Park Pl, Cary, NC 27511For SaleMLS ID #10160802, Richard Burghgraef. Doorify MLS
- $485,0003 bd3 ba1.8k sqft921 Devon Ave, Cary, NC 27511For SaleMLS ID #10181831, Karen Machikas. Doorify MLS
- $629,9004 bd3 ba2.3k sqft1003 Inglenook Pl, Apex, NC 27502For SaleMLS ID #10170306, Emma Greijn. Doorify MLS
- $495,0004 bd3 ba1.7k sqft6324 Tryon Rd, Cary, NC 27518For SaleMLS ID #10191965, Samara Presley. Doorify MLS
- $649,0003 bd3 ba2k sqft3305 Campbell Rd, Raleigh, NC 27606For SaleMLS ID #10197747, Allen Wyde. Doorify MLS
- $649,9003 bd3 ba2.1k sqft113 Prestwick Pl, Cary, NC 27511For SaleMLS ID #10187755, Jim Cleveland. Doorify MLS
- $549,9004 bd3 ba2.5k sqft3220 Orchestra Ct, Apex, NC 27539For SaleMLS ID #10184882, Geannie Kinlaw. Doorify MLS
- $735,0004 bd3 ba3k sqft203 Widecombe Ct, Cary, NC 27513For SaleMLS ID #10185506, Bill Riccadonna. Doorify MLS
- $549,0003 bd3 ba2.1k sqft1001 Lantern Light Ct, Apex, NC 27502For SaleMLS ID #10183616, Michelle Gelston. Doorify MLS
- $599,0005 bd3 ba2.8k sqft111 Wenonah Way, Durham, NC 27713For SaleMLS ID #10197001, Tamara White. Doorify MLS
- $599,0004 bd4 ba2.6k sqft101 Goose Rock Ct, Holly Springs, NC 27540For SaleMLS ID #10184088, Karen Machikas. Doorify MLS
- $715,0004 bd3 ba2.8k sqft5221 Dutchman Dr, Raleigh, NC 27606For SaleMLS ID #10178006, Megan Niesen. Doorify MLS
- $900,0004 bd4 ba3.3k sqft200 Killingsworth Dr, Cary, NC 27518For SaleMLS ID #10197267, Victoria Pasquale Broccolo. Doorify MLS
- $599,0003 bd3 ba2.4k sqftMcNeill Burbank, Holly Springs, NC 27540For SaleMLS ID #10192221, Diane Hayes. Doorify MLS
- $625,0004 bd4 ba3.3k sqft6102 Castlebrook Dr, Raleigh, NC 27604For SaleMLS ID #10197073, Susan Honeycutt. Doorify MLS
