Welcome to 440 Edgepine Drive in desirable Sunset Oaks! This beautifully updated, move-in ready 3-bedroom, 2.5-bathroom home boasts freshly refinished hardwood floors downstairs, new carpet, and fresh interior paint throughout. The heart of the home is a well-appointed kitchen featuring granite countertops, sleek stainless steel appliances, and a highly convenient pull-out pantry. The flexible upstairs bonus area includes built-in desks, making it an ideal home office or dedicated study space. When it's time to unwind, the spacious primary suite serves as a true retreat, offering a massive walk-in closet and a luxurious en-suite bath complete with a dual vanity, a relaxing soaking tub, and a separate walk-in shower. Step outside to discover an incredible fenced-in backyard oasis! Take in the serene wooded backdrop from the comfort of your screened porch, or entertain on the freshly repainted deck featuring a built-in grill that conveys with the home. The outdoor living continues with a patio perfectly prepped with string lights, custom paver patio with a cozy fire pit, and a basketball goal that will remain for the new owners Additionally, a unique enclosed screened area beneath the main porch offers highly versatile space for storage or recreation, complemented by a small backyard storage shed. Lush landscape and hardwood tree's that offers tons of backyard privacy. Enjoy unmatched convenience with optional resort-style living—The Club at Sunset is just a short walk away, offering pool and fitness facility memberships (separate fee, join is not mandatory). Located minutes from local shopping, dining, parks, and all that Holly Springs has to offer, plus swift access to NC-540 for an effortless Triangle commute. *some rooms have been virtually staged
For sale
Price cut: $26K (9/23)
$599,000
440 Edgepine Dr, Holly Springs, NC 27540
4beds
2,403sqft
Single Family Residence
Built in 2007
6,534 Square Feet Lot
$594,200 Zestimate®
$249/sqft
$33/mo HOA
What's special
Beautifully updated move-in readyLush landscapeBasketball goalFlexible upstairs bonus areaBuilt-in desksFresh interior paint throughoutSeparate walk-in shower
- 44 days
- 732
- 62
Zillow last checked:
Listing updated:
Listed by:
Diane Hayes 919-414-2997,
Howard Hanna Allen Tate Raleigh Glenwood
Source: Doorify MLS,MLS#: 10192221
Facts & features
Interior
Bedrooms & bathrooms
- Bedrooms: 4
- Bathrooms: 3
- Full bathrooms: 2
- 1/2 bathrooms: 1
Primary bedroom
- Level: Second
- Area: 201.5 Square Feet
- Dimensions: 13.0 x 15.5
Bedroom 2
- Level: Second
- Area: 100 Square Feet
- Dimensions: 10.0 x 10.0
Bedroom 3
- Level: Second
- Area: 178.75 Square Feet
- Dimensions: 12.5 x 14.3
Primary bathroom
- Level: Second
- Area: 120 Square Feet
- Dimensions: 12.0 x 10.0
Bathroom 2
- Level: Second
- Area: 45 Square Feet
- Dimensions: 9.0 x 5.0
Bonus room
- Level: Second
- Area: 384.2 Square Feet
- Dimensions: 17.0 x 22.6
Dining room
- Level: Main
- Area: 143 Square Feet
- Dimensions: 13.0 x 11.0
Kitchen
- Level: Main
- Area: 130 Square Feet
- Dimensions: 13.0 x 10.0
Living room
- Level: Main
- Area: 270 Square Feet
- Dimensions: 15.0 x 18.0
Heating
- Forced Air
Cooling
- Central Air
Appliances
- Included: Disposal, Dishwasher, Exhaust Fan, Gas Cooktop, Indoor Grill, Microwave
Features
- Flooring: Carpet, Hardwood, Tile
- Windows: Aluminum Frames, Blinds
- Number of fireplaces: 1
- Fireplace features: Family Room
- Common walls with other units/homes: No Common Walls
Interior area
- Total structure area: 2,403
- Total interior livable area: 2,403 sqft
- Finished area above ground: 2,403
- Finished area below ground: 0
Property
Parking
- Total spaces: 6
- Parking features: Garage
- Garage spaces: 2
- Uncovered spaces: 4
Features
- Levels: Multi/Split
- Stories: 2
- Entry location: main floor
- Patio & porch: Deck, Front Porch, Porch, Rear Porch, Screened
- Exterior features: Fire Pit, Gas Grill, Outdoor Grill, Rain Gutters, Smart Lock(s), Storage, Fenced Yard
- Fencing: Back Yard,Fenced,Wood
Lot
- Size: 6,534 Square Feet
Details
- Parcel number: 0669.04545817000
- Zoning: PUD
- Special conditions: Standard
Construction
Type & style
- Home type: SingleFamily
- Architectural style: Transitional
- Property subtype: Single Family Residence
Materials
- Frame
- Foundation: Crawlspace
- Roof: Architectural Shingle
Condition
- Updated/Remodeled
- New construction: No
- Year built: 2007
- Major remodel year: 2007
Utilities & green energy
- Water: Public
Community & HOA
Community
- Subdivision: Sunset Oaks
HOA
- Has HOA: Yes
- Amenities included: Maintenance Grounds, Management
- Services included: Maintenance Grounds
- HOA fee: $400 annually
- HOA name: Sunset Oaks HOA -Omega
- HOA phone: 919-461-0102
Location
- Region: Holly Springs
Financial & listing details
- Price per square foot: $249/sqft
- Tax assessed value: $585,151
- Annual tax amount: $5,056
- Date on market: 9/11/2026
- Listing agreement: Exclusive Right To Sell
- Listing terms: Cash,Conventional,FHA,VA Loan
Estimated market value
$594,200
$564,000 - $624,000
$2,407/mo
Price history
| Date | Event | Price |
|---|---|---|
| 9/23/2026 | Price change | $599,000-4.2%$249/sqft |
Source:  Doorify MLS #10192221 Report a problem Doorify MLS #10192221 Report a problem | ||
| 9/11/2026 | Listed for sale | $625,000+78.6%$260/sqft |
Source: Doorify MLS #10192221 Report a problem | ||
| 7/9/2018 | Sold | $350,000+0%$146/sqft |
Source: Public Record Report a problem | ||
| 6/7/2018 | Pending sale | $349,900$146/sqft |
Source: Keller Williams Raleigh #2193778 Report a problem | ||
| 6/5/2018 | Listed for sale | $349,900+4.8%$146/sqft |
Source: Keller Williams Raleigh #2193778 Report a problem | ||
| 12/11/2015 | Sold | $334,000+19.3%$139/sqft |
Source: Agent Provided Report a problem | ||
| 12/5/2008 | Listing removed | $279,908$116/sqft |
Source: NCI #S586110 Report a problem | ||
| 11/1/2008 | Listed for sale | $279,908+1.8%$116/sqft |
Source: NCI #S586110 Report a problem | ||
| 5/15/2008 | Sold | $275,000$114/sqft |
Source: Public Record Report a problem | ||
Public tax history
| Year | Property taxes | Tax assessment |
|---|---|---|
| 2025 | $5,056 +0.4% | $585,151 |
| 2024 | $5,035 +34.8% | $585,151 +69.8% |
| 2023 | $3,736 +3.6% | $344,551 |
| 2022 | $3,607 +1.9% | $344,551 |
| 2021 | $3,540 | $344,551 |
| 2020 | $3,540 -4.1% | $344,551 +12.9% |
| 2019 | $3,691 | $305,087 |
| 2018 | $3,691 +14.8% | $305,087 |
| 2017 | $3,216 +1.4% | $305,087 |
| 2016 | $3,172 -3.3% | $305,087 -1.7% |
| 2015 | $3,278 +3.6% | $310,477 |
| 2014 | $3,165 | $310,477 |
| 2013 | -- | $310,477 |
| 2012 | -- | $310,477 |
| 2011 | -- | $310,477 |
| 2010 | -- | $310,477 +2.9% |
| 2009 | -- | $301,607 |
| 2008 | -- | -- |
Find assessor info on the county website
Monthly payment
Est. payment
Payment breakdown
Explore the cost of this home by adjusting the details. Changes won't be saved.Climate risks
Neighborhood: Sunset Oaks
Nearby schools
Schools provided by the listing agent
- Elementary: Wake - Middle Creek Elementary
- Middle: Wake - Holly Ridge Middle
- High: Wake - Middle Creek High
Source: Doorify MLS. This data may not be complete. We recommend contacting the local school district to confirm school assignments for this home.

Similar homes
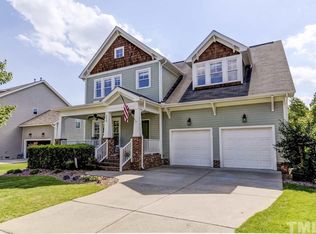
- $599,0004 bd4 ba2.6k sqft101 Goose Rock Ct, Holly Springs, NC 27540For Sale
 MLS ID #10184088, Karen Machikas. Doorify MLS
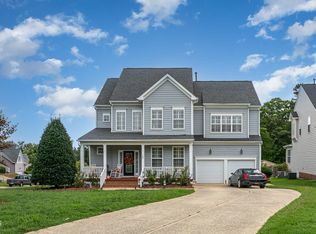
 - $749,0004 bd4 ba3.2k sqft116 Danagher Ct, Holly Springs, NC 27540For Sale
 MLS ID #10183288, David Wilson. Doorify MLS
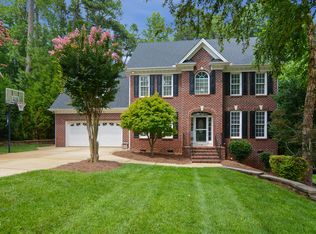
 - $650,0004 bd3 ba2.6k sqft5129 Dove Forest Ln, Apex, NC 27539For Sale
 MLS ID #10193168, Tina Caul. Doorify MLS
 - $675,0004 bd4 ba3k sqft117 Cicada Pl, Apex, NC 27539For Sale
 MLS ID #10187433, Richard Keck. Doorify MLS
 - $619,9004 bd3 ba2.6k sqft3020 Plaza Pl, Raleigh, NC 27612For SaleMLS ID #10200052, Sharon Evans. Doorify MLS
- $629,9004 bd3 ba2.3k sqft1003 Inglenook Pl, Apex, NC 27502For SaleMLS ID #10170306, Emma Greijn. Doorify MLS
- $615,0004 bd3 ba3k sqft1104 Broadcreek Dr, Fuquay Varina, NC 27526For SaleMLS ID #10186590, Niraj S Thacker. Doorify MLS
- $600,0005 bd3 ba2.5k sqft1806 Medfield Rd, Raleigh, NC 27607For SaleMLS ID #10173490, Michele Henderson. Doorify MLS
- $494,0004 bd3 ba2.7k sqft237 Butterbiggins Ln, Apex, NC 27539For SaleMLS ID #10173901, Becky Briggs. Doorify MLS
- $527,5004 bd3 ba2.6k sqftDalton D Plan, Fuquay Varina, NC 27526For SaleMLS ID #10189613, Amber Diehl Williams. Doorify MLS
- $575,0004 bd3 ba2.3k sqft106 Foscoe Ln, Cary, NC 27513For SaleMLS ID #10193474, Alexa Beaumont. Doorify MLS
- $799,0004 bd4 ba2.6k sqft105 Bellagio Dr, Apex, NC 27539For SaleMLS ID #10187524, Anna Powell. Doorify MLS
- $699,9993 bd3 ba2.7k sqft2317 Glade Mill Ct, Fuquay Varina, NC 27526For SaleMLS ID #10193130, Giselle Morgan. Doorify MLS
- $865,0005 bd4 ba3.2k sqft613 Morning Oaks Dr, Holly Springs, NC 27540For SaleMLS ID #10196193, Benjamin Passwaters. Doorify MLS
- $600,0003 bd3 ba2.1k sqft308 Highfield Ave, Cary, NC 27519For SaleMLS ID #10191754, Linda Trevor. Doorify MLS
- $525,0003 bd4 ba2.4k sqft1645 Struble Cir, Willow Spring, NC 27592For SaleMLS ID #10193265, Jordan Lee. Doorify MLS
- $730,0005 bd3 ba3.1k sqft110 Drakewood Pl, Cary, NC 27518For SaleMLS ID #10185508, Liz Tivnan. Doorify MLS
- $779,0005 bd4 ba3.4k sqft7016 Rex Rd, Holly Springs, NC 27540For SaleMLS ID #10187675, Devin E Giovacchini. Doorify MLS
- $639,9006 bd4 ba3.4k sqft715 Straywhite Ave, Apex, NC 27539For SaleMLS ID #10189369, Tina Caul. Doorify MLS
- $590,0003 bd3 ba2.4k sqft1757 Laurel Park Pl, Cary, NC 27511For SaleMLS ID #10160802, Richard Burghgraef. Doorify MLS
