Finding nearly half an acre in Cary is rare. Finding it this close to Downtown Cary, Fenton, RTP, and RDU is even more rare. Situated on one of the largest homesites in the popular neighborhood, Greenwood Forest, this 5-bedroom, 2.5-bath split-level home offers approximately 2,323 square feet, mature trees, and room to spread out both inside and out. The main level includes hardwood floors and is designed for everyday living with an open-concept kitchen and living room that create an inviting space. The kitchen features a center island with electric cooktop, a built-in desk and shelving, a bay window, wall oven, microwave, and plenty of workspace while remaining connected to the heart of the home, the living room. The living room is filled with natural light and has a masonry fireplace with gas logs. Just beyond, the spacious heated and cooled sunroom offers additional year-round living space and overlooks both the front yard and private backyard. Upstairs, you'll find the primary suite, two additional bedrooms, and two full baths. The lower level provides exceptional flexibility with a spacious second family room, two additional bedrooms, and a half bath. Whether you need dedicated guest rooms, home offices, playrooms, hobby rooms, or workout space, this versatile floor plan can easily adapt to your lifestyle. Step outside to enjoy a beautifully landscaped corner lot on nearly half an acre. The fenced backyard is where a brick patio with a natural gas connection makes grilling and entertaining a breeze. The yard is surrounded by mature trees, creating a peaceful setting with plenty of room to play, garden, or simply relax outdoors. An attached carport with rear storage and an additional storage shed provide plenty of space for tools, lawn equipment, and outdoor gear. Major updates include a roof replaced in 2016, HVAC system installed in 2017, and the efficiency of a tankless water heater installed in 2011. Located just minutes from Downtown Cary, Fenton, RTP, Raleigh-Durham International Airport, shopping, dining, and major highways, this well-maintained home offers space, flexibility, and an unbeatable Cary location all in one.
Pending
$600,000
825 Ralph Dr, Cary, NC 27511
5beds
2,323sqft
Single Family Residence
Built in 1959
0.48 Acres Lot
$573,200 Zestimate®
$258/sqft
$-- HOA
What's special
Hardwood floorsPlenty of workspaceSpacious second family roomBuilt-in desk and shelvingFenced backyardMature treesNearly half an acre
- 45 days
- 1,003
- 99
Zillow last checked:
Listing updated:
Listed by:
Michele Henderson 919-819-9888,
Coldwell Banker HPW
Source: Doorify MLS,MLS#: 10194751
Facts & features
Interior
Bedrooms & bathrooms
- Bedrooms: 5
- Bathrooms: 3
- Full bathrooms: 2
- 1/2 bathrooms: 1
Primary bedroom
- Level: Upper
- Area: 171.58 Square Feet
- Dimensions: 14.92 x 11.5
Bedroom 2
- Level: Upper
- Area: 147.62 Square Feet
- Dimensions: 11.0 x 13.42
Bedroom 3
- Level: Upper
- Area: 104.61 Square Feet
- Dimensions: 10.92 x 9.58
Bedroom 4
- Level: Lower
- Area: 131.92 Square Feet
- Dimensions: 9.83 x 13.42
Bedroom 5
- Level: Lower
- Area: 127.49 Square Feet
- Dimensions: 9.5 x 13.42
Primary bathroom
- Level: Upper
- Area: 34.07 Square Feet
- Dimensions: 4.17 x 8.17
Bathroom 2
- Level: Upper
- Area: 48.37 Square Feet
- Dimensions: 5.92 x 8.17
Bathroom 3
- Level: Lower
- Area: 51 Square Feet
- Dimensions: 6.58 x 7.75
Family room
- Level: Lower
- Area: 244.38 Square Feet
- Dimensions: 21.25 x 11.5
Kitchen
- Level: Main
- Area: 242.42 Square Feet
- Dimensions: 21.08 x 11.5
Living room
- Level: Main
- Area: 289.6 Square Feet
- Dimensions: 21.58 x 13.42
Sunroom
- Level: Main
- Area: 300 Square Feet
- Dimensions: 12.5 x 24.0
Heating
- Central, Electric, Heat Pump
Cooling
- Central Air, Ceiling Fan(s), Dual, Electric, Heat Pump
Appliances
- Included: Disposal, Dishwasher, Electric Cooktop, Microwave, Tankless Water Heater, Wall Oven
- Laundry: Laundry Closet, Inside, Upper Level
Features
- Built-in Features, Bookcases, Ceiling Fan(s), Crown Molding, His and Hers Closets, Kitchen Island, Recessed Lighting, Shower Only, Bathtub/Shower Combination
- Flooring: Carpet, Hardwood, Tile
- Number of fireplaces: 1
- Fireplace features: Family Room, Gas, Gas Log
- Common walls with other units/homes: No Common Walls
Interior area
- Total structure area: 2,323
- Total interior livable area: 2,323 sqft
- Finished area above ground: 1,647
- Finished area below ground: 676
Property
Parking
- Total spaces: 1
- Parking features: Attached Carport, Driveway
- Carport spaces: 1
- Has uncovered spaces: Yes
Features
- Levels: Multi/Split
- Patio & porch: Covered, Patio, Porch
- Exterior features: Rain Gutters, Storage, Fenced Yard
- Fencing: Back Yard,Privacy,Wood
Lot
- Size: 0.48 Acres
- Features: Corner Lot
Details
- Additional structures: Shed(s), Storage
- Parcel number: 0763772110
- Special conditions: Standard
Construction
Type & style
- Home type: SingleFamily
- Architectural style: Traditional
- Property subtype: Single Family Residence
Materials
- Brick, Wood Siding
- Foundation: Brick/Mortar, Crawlspace
- Roof: Shingle
Condition
- New construction: No
- Year built: 1959
Utilities & green energy
- Sewer: Public Sewer
- Water: Public
Community & HOA
Community
- Subdivision: Greenwood Forest
HOA
- Has HOA: No
Location
- Region: Cary
Financial & listing details
- Price per square foot: $258/sqft
- Tax assessed value: $473,515
- Annual tax amount: $4,078
- Date on market: 9/24/2026
- Listing agreement: Exclusive Right To Sell
- Listing terms: Cash,Conventional,FHA,VA Loan
Estimated market value
$573,200
$545,000 - $602,000
$2,786/mo
Price history
| Date | Event | Price |
|---|---|---|
| 11/4/2026 | Pending sale | $600,000$258/sqft |
Source:  Doorify MLS #10194751 Report a problem | ||
| 9/24/2026 | Listed for sale | $600,000+206.9%$258/sqft |
Source: Doorify MLS #10194751 Report a problem | ||
| 7/30/2003 | Sold | $195,500+5.1%$84/sqft |
Source: Public Record Report a problem | ||
| 5/17/2000 | Sold | $186,000$80/sqft |
Source: Doorify MLS #549197 Report a problem | ||
Public tax history
| Year | Property taxes | Tax assessment |
|---|---|---|
| 2025 | $4,079 +2.2% | $473,515 |
| 2024 | $3,990 +25.8% | $473,515 +50.5% |
| 2023 | $3,172 +3.9% | $314,540 |
| 2022 | $3,054 +2% | $314,540 |
| 2021 | $2,992 -0.5% | $314,540 |
| 2020 | $3,008 +27.9% | $314,540 +44.4% |
| 2019 | $2,352 | $217,790 |
| 2018 | $2,352 +10.8% | $217,790 |
| 2017 | $2,122 +1.5% | $217,790 |
| 2016 | $2,090 -4.1% | $217,790 -0.7% |
| 2015 | $2,180 +6% | $219,388 |
| 2014 | $2,056 | $219,388 |
| 2013 | -- | $219,388 |
| 2012 | -- | $219,388 |
| 2011 | -- | $219,388 |
| 2010 | -- | $219,388 |
| 2009 | -- | $219,388 |
| 2008 | -- | -- |
| 2007 | -- | -- |
| 2006 | -- | -- |
| 2005 | -- | -- |
| 2004 | -- | -- |
| 2003 | -- | -- |
| 2002 | -- | -- |
| 2001 | -- | -- |
Find assessor info on the county website
Monthly payment
Est. payment
Payment breakdown
Explore the cost of this home by adjusting the details. Changes won't be saved.Climate risks
Neighborhood: Greenwood Forest
Nearby schools
Schools provided by the listing agent
- Elementary: Wake - Cary Elementary
- Middle: Wake - East Cary Middle
- High: Wake - Cary High
Source: Doorify MLS. This data may not be complete. We recommend contacting the local school district to confirm school assignments for this home.

Similar homes
- $497,5004 bd3 ba2k sqft1302 Kingston Ridge Rd, Cary, NC 27511For Sale
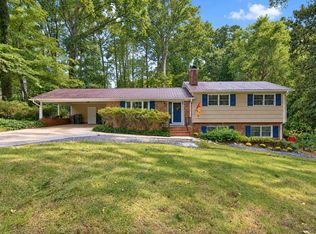
 MLS ID #10197094, Doreen Mathis. Doorify MLS
- $600,0005 bd3 ba2.5k sqft1806 Medfield Rd, Raleigh, NC 27607For Sale
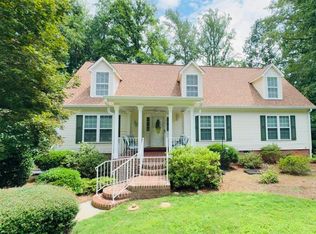 MLS ID #10173490, Michele Henderson. Doorify MLS
- $485,0003 bd3 ba1.8k sqft921 Devon Ave, Cary, NC 27511For Sale
 MLS ID #10181831, Karen Machikas. Doorify MLS
- $654,9004 bd3 ba2.5k sqft116 Bell Vista Dr, Cary, NC 27513For Sale
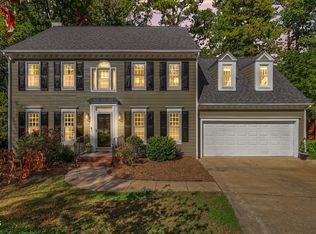 MLS ID #10201050, Noel Velez. Doorify MLS
- $570,0004 bd3 ba2.3k sqft106 Foscoe Ln, Cary, NC 27513For SaleMLS ID #10193474, Alexa Beaumont. Doorify MLS
- $495,0004 bd3 ba1.7k sqft6324 Tryon Rd, Cary, NC 27518For SaleMLS ID #10191965, Samara Presley. Doorify MLS
- $629,9004 bd3 ba2.3k sqft1003 Inglenook Pl, Apex, NC 27502For SaleMLS ID #10170306, Emma Greijn. Doorify MLS
- $625,0003 bd3 ba2.1k sqft113 Prestwick Pl, Cary, NC 27511For SaleMLS ID #10187755, Jim Cleveland. Doorify MLS
- $625,0004 bd3 ba2.6k sqft609 Wellingham Dr, Durham, NC 27713For SaleMLS ID #10201751, Ryan Euliss. Doorify MLS
- $499,0003 bd2 ba1.6k sqft125 Chimney Rise Dr, Cary, NC 27511For SaleMLS ID #10164424, Aparna Ahuja. Doorify MLS
- $735,0004 bd3 ba3k sqft203 Widecombe Ct, Cary, NC 27513For SaleMLS ID #10185506, Bill Riccadonna. Doorify MLS
- $465,0003 bd2 ba1.5k sqft1308 Azalea Dr, Raleigh, NC 27607For SaleMLS ID #10193384, Julia Cowlbeck. Doorify MLS
- $400,0003 bd2 ba1.5k sqft1412 Princess Anne Rd, Raleigh, NC 27607For SaleMLS ID #10200898, Amy McLeod Clark. Doorify MLS
- $679,0004 bd3 ba3k sqft14401 Possum Track Rd, Raleigh, NC 27614For SaleMLS ID #10201918, Nev Nelson. Doorify MLS
- $650,0003 bd3 ba2.2k sqft107 Cumberland Green Dr, Cary, NC 27513For SaleMLS ID #10171975, Rebecca Ferguson. Doorify MLS
- $660,0003 bd3 ba2.6k sqft5405 Parkwood Dr, Raleigh, NC 27612For SaleMLS ID #10183241, Beth Gonella. Doorify MLS
- $609,9003 bd3 ba1.9k sqft240 McGregor Woods Rd, Chapel Hill, NC 27517For SaleMLS ID #10190834, Nicole Anglin. Doorify MLS
- $540,0004 bd3 ba2.6k sqft206 Maplewood Dr, Knightdale, NC 27545For SaleMLS ID #10200128, Janet Mack Beach. Doorify MLS
- $700,0004 bd3 ba2.5k sqft1901 Hillock Dr, Raleigh, NC 27612For SaleMLS ID #10178344, Jordan Leigh Ramsey. Doorify MLS
- $670,0004 bd3 ba2.8k sqft109 Menteith Ct, Apex, NC 27502For SaleMLS ID #10197210, Michelle Gelston. Doorify MLS
