PRICE IMPROVEMENT! Find the perfect blend of comfort, energy efficiency, and convenience in this beautiful Preston home! Featuring a sought-after primary suite on the main level, this home offers the flexibility and ease of first-floor living that appeal to everyone. Designed with both everyday living and entertaining in mind, the spacious floor plan provides inviting living areas, abundant natural light, a delightful screened porch, and two additional bedrooms and a spacious loft ideal for guests, a home office, or growing households. Energy-saving solar panels and lower HOA fees help reduce costs while supporting a more sustainable lifestyle. Located in one of the Cary's most desirable communities, this home offers easy access to top-rated schools, RTP, Raleigh, Durham, shopping, dining, parks, greenways, RDU and major highways. Whether you're searching for a move-in-ready home, a low-maintenance lifestyle, or a home with energy-efficiency, this property checks all the boxes.
For sale
Price cut: $10K (8/5)
$665,000
107 Cumberland Green Dr, Cary, NC 27513
3beds
2,209sqft
Single Family Residence, Residential
Built in 1988
4,356 Square Feet Lot
$651,300 Zestimate®
$301/sqft
$83/mo HOA
What's special
Open loft spaceCathedral ceilingsBreakfast nookSpacious kitchenTwo lovely bedroomsWalk-in attic storageJetted soaking tub
- 76 days |
- 1,159 |
- 66 |
Likely to sell faster than
Zillow last checked:
Listing updated:
Listed by:
Rebecca Ferguson 919-619-7859,
Inhabit Real Estate,
Paula Hoge 919-740-4159,
Inhabit Real Estate
Source: Doorify MLS,MLS#: 10171975
Facts & features
Interior
Bedrooms & bathrooms
- Bedrooms: 3
- Bathrooms: 3
- Full bathrooms: 2
- 1/2 bathrooms: 1
Heating
- Central, Electric, Forced Air, Natural Gas, Solar
Cooling
- Ceiling Fan(s), Central Air, Electric
Appliances
- Included: Dishwasher, Disposal, Electric Cooktop, Electric Oven, Free-Standing Electric Range, Gas Water Heater, Microwave, Plumbed For Ice Maker, Refrigerator, Stainless Steel Appliance(s), Washer/Dryer, Water Heater
- Laundry: Electric Dryer Hookup, Inside, Laundry Room, Main Level, Washer Hookup
Features
- Bathtub/Shower Combination, Cathedral Ceiling(s), Ceiling Fan(s), Double Vanity, Entrance Foyer, Granite Counters, Pantry, Master Downstairs, Separate Shower, Soaking Tub, Storage, Walk-In Closet(s), Water Closet, Whirlpool Tub
- Flooring: Carpet, Hardwood, Tile
- Doors: Storm Door(s)
- Windows: Blinds, Plantation Shutters
- Basement: Crawl Space
- Number of fireplaces: 2
- Fireplace features: Bath, Double Sided, Family Room, Gas, Gas Log, Glass Doors, Master Bedroom, See Through
- Common walls with other units/homes: No Common Walls
Interior area
- Total structure area: 2,209
- Total interior livable area: 2,209 sqft
- Finished area above ground: 2,209
- Finished area below ground: 0
Property
Parking
- Total spaces: 3
- Parking features: Alley Access, Detached, Driveway, Garage, Garage Door Opener, Garage Faces Rear, On Site, On Street
- Garage spaces: 2
- Uncovered spaces: 1
Features
- Levels: Two
- Stories: 2
- Patio & porch: Covered, Deck, Rear Porch, Screened, Other
- Exterior features: Fenced Yard, Private Entrance, Rain Gutters
- Fencing: Fenced, Gate, Wood
- Has view: Yes
- View description: Neighborhood, Trees/Woods
Lot
- Size: 4,356 Square Feet
- Features: Back Yard, Front Yard, Garden, Near Golf Course, Rectangular Lot
Details
- Additional structures: None
- Parcel number: 074402754313000 0167394
- Zoning: TRP
- Special conditions: Standard
Construction
Type & style
- Home type: SingleFamily
- Architectural style: Traditional
- Property subtype: Single Family Residence, Residential
Materials
- Brick, Brick Veneer, Masonite
- Foundation: Block, Permanent, Pillar/Post/Pier
- Roof: Shingle
Condition
- New construction: No
- Year built: 1988
Utilities & green energy
- Sewer: Public Sewer
- Water: Public
- Utilities for property: Natural Gas Connected, Sewer Connected, Water Connected, Underground Utilities, Other
Green energy
- Energy generation: Solar
Community & HOA
Community
- Features: Golf, Sidewalks, Street Lights, Suburban
- Subdivision: Preston Point
HOA
- Has HOA: Yes
- Amenities included: Other
- Services included: Road Maintenance
- HOA fee: $250 quarterly
Location
- Region: Cary
Financial & listing details
- Price per square foot: $301/sqft
- Tax assessed value: $603,131
- Annual tax amount: $5,189
- Date on market: 6/5/2026
- Road surface type: Alley Paved, Asphalt, See Remarks
Estimated market value
$651,300
$619,000 - $684,000
$2,361/mo
Price history
| Date | Event | Price |
|---|---|---|
| 8/5/2026 | Price change | $665,000-1.5%$301/sqft |
Source:  Doorify MLS #10171975 Report a problem Doorify MLS #10171975 Report a problem | ||
| 7/9/2026 | Price change | $675,000-2%$306/sqft |
Source: Doorify MLS #10171975 Report a problem | ||
| 6/20/2026 | Price change | $689,000-1.4%$312/sqft |
Source: Doorify MLS #10171975 Report a problem | ||
| 6/5/2026 | Listed for sale | $699,000+145.3%$316/sqft |
Source: Doorify MLS #10171975 Report a problem | ||
| 3/30/2010 | Sold | $285,000-10.9%$129/sqft |
Source: Public Record Report a problem | ||
| 5/3/2009 | Listing removed | $319,900$145/sqft |
Source: Listhub #1655682 Report a problem | ||
| 3/10/2009 | Price change | $319,900-3.1%$145/sqft |
Source: Listhub #1655682 Report a problem | ||
| 12/7/2008 | Price change | $330,000-1.5%$149/sqft |
Source: Listhub #1655682 Report a problem | ||
| 10/13/2008 | Price change | $334,900-2.9%$152/sqft |
Source: NCI #1614098 Report a problem | ||
| 8/4/2008 | Listed for sale | $345,000+11.3%$156/sqft |
Source: NCI #1614098 Report a problem | ||
| 7/31/2007 | Sold | $310,000+46.2%$140/sqft |
Source: Public Record Report a problem | ||
| 7/14/2000 | Sold | $212,000$96/sqft |
Source: Public Record Report a problem | ||
Public tax history
| Year | Property taxes | Tax assessment |
|---|---|---|
| 2025 | $5,189 +2.2% | $603,131 |
| 2024 | $5,077 +32.8% | $603,131 +58.9% |
| 2023 | $3,823 +3.9% | $379,530 |
| 2022 | $3,681 +2.1% | $379,530 |
| 2021 | $3,607 -0.5% | $379,530 |
| 2020 | $3,626 +11.7% | $379,530 +25.9% |
| 2019 | $3,247 | $301,400 |
| 2018 | $3,247 +10.9% | $301,400 |
| 2017 | $2,929 +1.5% | $301,400 |
| 2016 | $2,885 -4.1% | $301,400 -0.7% |
| 2015 | $3,009 +6% | $303,599 |
| 2014 | $2,837 | $303,599 |
| 2013 | -- | $303,599 |
| 2012 | -- | $303,599 |
| 2011 | -- | $303,599 |
| 2010 | -- | $303,599 |
| 2009 | -- | $303,599 |
| 2008 | -- | -- |
| 2007 | -- | -- |
| 2006 | -- | -- |
| 2005 | -- | -- |
| 2004 | -- | -- |
| 2003 | -- | -- |
| 2002 | -- | -- |
| 2001 | -- | -- |
Find assessor info on the county website
Monthly payment
Est. payment
Payment breakdown
Explore the cost of this home by adjusting the details. Changes won't be saved.Climate risks
Neighborhood: Preston
Nearby schools
GreatSchools rating
- 9/10Weatherstone Elementary SchoolGrades: PK-5Distance: 1.7 mi
- 10/10West Cary Middle SchoolGrades: 6-8Distance: 2.6 mi
- 10/10Green Hope HighGrades: 9-12Distance: 1.6 mi
Schools provided by the listing agent
- Elementary: Wake - Weatherstone Elementary
- Middle: Wake - West Cary Middle
- High: Wake - Green Hope High
Source: Doorify MLS. This data may not be complete. We recommend contacting the local school district to confirm school assignments for this home.
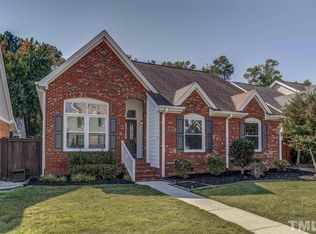
- $723,8003 bd2 ba2.2k sqft105 Cumberland Green Dr, Cary, NC 27513Off Market
- $560,4003 bd2 ba1.5k sqft109 Cumberland Green Dr, Cary, NC 27513Off Market
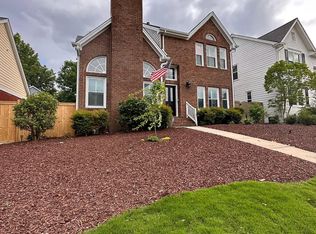
- $643,5003 bd3 ba1.5k sqft103 Cumberland Green Dr, Cary, NC 27513Off Market
- $553,0003 bd2 ba1.4k sqft111 Cumberland Green Dr, Cary, NC 27513Off Market
- $642,2003 bd3 ba1.7k sqft104 Cumberland Green Dr, Cary, NC 27513Off Market
- $570,500-- bd5 ba1.7k sqft211 Bridle Creek Dr, Cary, NC 27513Off Market
- $675,6003 bd3 ba2.1k sqft101 Cumberland Green Dr, Cary, NC 27513Off Market
- $725,0003 bd3 ba2.1k sqft113 Cumberland Green Dr, Cary, NC 27513Sold
A local agent can set up tours, give advice and negotiate with sellers.
Similar homes
- $765,0004 bd3 ba3k sqft203 Widecombe Ct, Cary, NC 27513For Sale
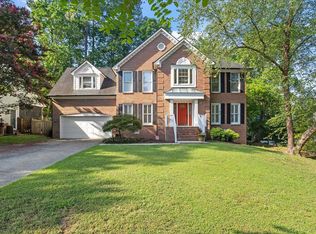
 MLS ID #10185506, Bill Riccadonna. Doorify MLS
 - $680,0003 bd3 ba2.3k sqft114 Naperville Dr, Cary, NC 27519For Sale
 MLS ID #10183383, Karen Coe. Doorify MLS
 - $608,0003 bd3 ba2.1k sqft103 Bowers Ln, Cary, NC 27519For Sale
 MLS ID #10154504, Fara Pourshariati. Doorify MLS
 - $625,0003 bd3 ba2.5k sqft1806 Medfield Rd, Raleigh, NC 27607For Sale
 MLS ID #10173490, Michele Henderson. Doorify MLS
 - $580,0003 bd3 ba2.5k sqft408 Knotts Valley Ln, Cary, NC 27519For SaleMLS ID #10176813, Adam Lindsay. Doorify MLS
- $875,0004 bd3 ba2.8k sqft1903 Castalia Dr, Cary, NC 27513For SaleMLS ID #10182891, Chimene Booty. Doorify MLS
- $650,0004 bd4 ba2.9k sqft500 Kirkeenan Cir, Morrisville, NC 27560For SaleMLS ID #10183825, Chanel Hart D'Aprix. Doorify MLS
- $640,0004 bd3 ba2.4k sqft4100 Picardy Dr, Raleigh, NC 27612For SaleMLS ID #10186478, Chip Edwards. Doorify MLS
- $630,0004 bd3 ba2.5k sqft1000 Proper Ct, Apex, NC 27502For SaleMLS ID #10184843, Vanessa Mouton. Doorify MLS
- $559,0004 bd4 ba2.3k sqft470 Magdala Pl, Apex, NC 27502For SaleMLS ID #10187001, Linda Trevor. Doorify MLS
- $660,0004 bd3 ba3.1k sqft9800 Karcia Ct, Raleigh, NC 27617For SaleMLS ID #10186198, Phoebe Evans. Doorify MLS
- $675,0005 bd3 ba2.4k sqft2435 Sedgefield Dr, Chapel Hill, NC 27514For SaleMLS ID #10184498, Jordan Lee. Doorify MLS
- $700,0003 bd3 ba2.7k sqft1116 Thistle Briar Pl, Cary, NC 27511For SaleMLS ID #10184867, Isabelle Apel. Doorify MLS
- $679,0005 bd3 ba3k sqft2005 Red Sage Ct, Apex, NC 27502For SaleMLS ID #10176565, Kathleen Carlton. Doorify MLS
- $620,0003 bd2 ba1.9k sqft6600 Glen Forrest Dr, Chapel Hill, NC 27517For SaleMLS ID #10181226, Terry Carpenter. Doorify MLS
- $619,9004 bd4 ba2.6k sqft101 Goose Rock Ct, Holly Springs, NC 27540For SaleMLS ID #10184088, Karen Machikas. Doorify MLS
- $529,9003 bd3 ba2.4k sqft4516 Ocean Crest Cir, Raleigh, NC 27603For SaleMLS ID #10187117, Steve G Metarelis. Doorify MLS
- $645,0004 bd3 ba2.1k sqft105 Bristol Dr, Chapel Hill, NC 27516For SaleMLS ID #10163719, Laura Morgan. Doorify MLS
- $535,0004 bd4 ba2.7k sqft108 Alden Village Ct, Cary, NC 27519For SaleMLS ID #10186008, Sharon Evans. Doorify MLS
- $635,0003 bd3 ba2.6k sqft121 College Ave, Durham, NC 27713For SaleMLS ID #10182294, Amy West. Doorify MLS
