This beautiful brick-front home in the vibrant 55+ Active Adult community of Heritage Pines lives like a ranch with two bedrooms & two full baths on the main level. The second level has a bedroom, full bath and bonus, perfect for guests, or a hobby area. Hardwood floors run throughout the main living areas, complemented by a formal dining room, a luxurious family room with high ceilings, fireplace, and a light-filled sunroom. The kitchen has granite countertops and joins a breakfast room. Enjoy generous walk-in closets, convenient main-level laundry, and abundant storage throughout. The back deck has a retractable awning for shaded enjoyment of the flower filled back yard with daffodils, azaleas, peonies and more. The expansive stone patio is great for all of your entertainment needs. Brand new dishwasher; gas water heater 2022; HVAC 2016 and 2022; roof 2019; encapsulated crawl w/dehumidifier 2015. Community amenities include a clubhouse, pool, tennis & pickleball, fitness center, and community events. Lawn care by HOA. Conveniently located close to shopping, dining, and major roadways. Two refrigerators and washer/dryer convey. AI used for virtual staging of photos.
For sale
$600,000
408 Knotts Valley Ln, Cary, NC 27519
3beds
2,544sqft
:
Get pre-qualified$3,822/mo
Single Family Residence, Residential
Built in 2001
9,583 Square Feet Lot
$579,700 Zestimate®
$236/sqft
$249/mo HOA
What's special
Brick-front homeLight-filled sunroomBreakfast roomConvenient main-level laundryGenerous walk-in closetsFormal dining roomAbundant storage throughout
- 29 days |
- 2,148 |
- 72 |
Likely to sell faster than
Zillow last checked:
Listing updated:
Listed by:
Adam Lindsay 919-516-3000,
RE/MAX EXECUTIVE,
Deb McCutcheon 919-971-2900,
RE/MAX EXECUTIVE
Source: Doorify MLS,MLS#: 10176813
Facts & features
Interior
Bedrooms & bathrooms
- Bedrooms: 3
- Bathrooms: 3
- Full bathrooms: 3
Heating
- Fireplace(s), Gas Pack, Natural Gas
Cooling
- Central Air, Electric
Appliances
- Included: Dishwasher, Dryer, Electric Oven, Electric Range, Free-Standing Refrigerator, Gas Water Heater, Microwave, Refrigerator, Washer, Water Heater
- Laundry: Laundry Room, Main Level, Sink
Features
- Bathtub/Shower Combination, Ceiling Fan(s), Dining L, Double Vanity, Eat-in Kitchen, Entrance Foyer, Granite Counters, High Ceilings, Pantry, Master Downstairs, Separate Shower, Soaking Tub, Storage, Tray Ceiling(s), Walk-In Closet(s), Walk-In Shower
- Flooring: Carpet, Hardwood, Tile
- Windows: Blinds
- Has fireplace: Yes
- Fireplace features: Family Room, Gas Log
- Common walls with other units/homes: No Common Walls
Interior area
- Total structure area: 2,544
- Total interior livable area: 2,544 sqft
- Finished area above ground: 2,544
- Finished area below ground: 0
Property
Parking
- Total spaces: 4
- Parking features: Attached, Driveway, Garage, Garage Faces Front
- Attached garage spaces: 2
- Uncovered spaces: 2
Features
- Levels: Two
- Stories: 1
- Patio & porch: Awning(s), Deck, Patio
- Exterior features: Garden, Private Yard
- Pool features: Community
- Has view: Yes
- View description: Trees/Woods
Lot
- Size: 9,583 Square Feet
- Features: Cul-De-Sac, Landscaped
Details
- Parcel number: 073402987734000 0287902
- Zoning: TRCU
- Special conditions: Standard
Construction
Type & style
- Home type: SingleFamily
- Architectural style: Traditional
- Property subtype: Single Family Residence, Residential
Materials
- Brick, Vinyl Siding
- Roof: Shingle
Condition
- New construction: No
- Year built: 2001
Utilities & green energy
- Sewer: Public Sewer
- Water: Public
Community & HOA
Community
- Features: Clubhouse, Fitness Center, Pool, Sidewalks, Street Lights, Tennis Court(s)
- Senior community: Yes
- Subdivision: Heritage Pines
HOA
- Has HOA: Yes
- Amenities included: Clubhouse, Fitness Center, Pond Year Round, Pool, Shuffleboard Court, Spa/Hot Tub, Tennis Court(s)
- Services included: None
- HOA fee: $249 monthly
Location
- Region: Cary
Financial & listing details
- Price per square foot: $236/sqft
- Tax assessed value: $573,577
- Annual tax amount: $4,936
- Date on market: 6/26/2026
- Road surface type: Asphalt
Estimated market value
$579,700
$551,000 - $609,000
$2,795/mo
Price history
| Date | Event | Price |
|---|---|---|
| 6/26/2026 | Listed for sale | $600,000$236/sqft |
Source:  Doorify MLS #10176813 Report a problem Doorify MLS #10176813 Report a problem | ||
| 6/21/2026 | Listing removed | $600,000$236/sqft |
Source: Doorify MLS #10152202 Report a problem | ||
| 5/12/2026 | Price change | $600,000-3.2%$236/sqft |
Source: Doorify MLS #10152202 Report a problem | ||
| 4/21/2026 | Price change | $620,000-4.6%$244/sqft |
Source: Doorify MLS #10152202 Report a problem | ||
| 3/18/2026 | Price change | $649,900-4.3%$255/sqft |
Source: Doorify MLS #10152202 Report a problem | ||
| 3/12/2026 | Listed for sale | $679,000+99.7%$267/sqft |
Source: Doorify MLS #10152202 Report a problem | ||
| 8/17/2015 | Sold | $340,000$134/sqft |
Source: Doorify MLS #2018415 Report a problem | ||
| 7/11/2015 | Listed for sale | $340,000$134/sqft |
Source: Keller Williams - Cary #2018415 Report a problem | ||
Public tax history
| Year | Property taxes | Tax assessment |
|---|---|---|
| 2025 | $4,936 +2.2% | $573,577 |
| 2024 | $4,829 +34.4% | $573,577 +60.9% |
| 2023 | $3,592 +3.9% | $356,498 |
| 2022 | $3,458 +2.1% | $356,498 |
| 2021 | $3,389 -0.5% | $356,498 |
| 2020 | $3,407 -5.2% | $356,498 +6.8% |
| 2019 | $3,594 | $333,811 |
| 2018 | $3,594 +10.9% | $333,811 |
| 2017 | $3,241 +1.5% | $333,811 |
| 2016 | $3,193 | $333,811 +1.1% |
| 2015 | -- | $330,033 |
| 2014 | $3,083 | $330,033 |
| 2013 | -- | $330,033 |
| 2012 | -- | $330,033 |
| 2011 | -- | $330,033 |
| 2010 | -- | $330,033 |
| 2009 | -- | $330,033 |
| 2008 | -- | -- |
| 2007 | -- | -- |
| 2006 | -- | -- |
| 2005 | -- | -- |
| 2004 | -- | -- |
| 2003 | -- | -- |
| 2002 | -- | -- |
Find assessor info on the county website
Monthly payment
Est. payment
Payment breakdown
Explore the cost of this home by adjusting the details. Changes won't be saved.Climate risks
Neighborhood: 27519
Nearby schools
GreatSchools rating
- 7/10Carpenter ElementaryGrades: PK-5Distance: 0.5 mi
- 10/10Alston Ridge MiddleGrades: 6-8Distance: 4 mi
- 10/10Green Hope HighGrades: 9-12Distance: 0.2 mi
Schools provided by the listing agent
- Elementary: Wake - Carpenter Elementary
- Middle: Wake - Alston Ridge Middle
- High: Wake - Green Hope High
Source: Doorify MLS. This data may not be complete. We recommend contacting the local school district to confirm school assignments for this home.
- $656,2003 bd3 ba2.5k sqft406 Knotts Valley Ln, Cary, NC 27519Off Market

- $736,200-- bd3 ba2.9k sqft410 Knotts Valley Ln, Cary, NC 27519Off Market
- $584,300-- bd2 ba1.8k sqft412 Knotts Valley Ln, Cary, NC 27519Off Market
- $516,800-- bd2 ba1.6k sqft404 Knotts Valley Ln, Cary, NC 27519Off Market
- $664,7003 bd3 ba2.5k sqft416 Knotts Valley Ln, Cary, NC 27519Off Market
- $623,9003 bd3 ba2.3k sqft407 Knotts Valley Ln, Cary, NC 27519Off Market
- $543,1003 bd2 ba1.8k sqft409 Knotts Valley Ln, Cary, NC 27519Off Market
- $535,500-- bd2 ba1.7k sqft402 Knotts Valley Ln, Cary, NC 27519Off Market
A local agent can set up tours, give advice and negotiate with sellers.
Similar homes
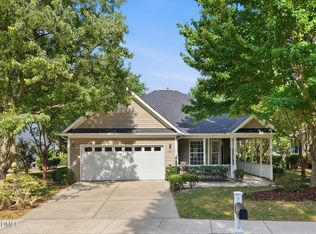
- $519,9003 bd2 ba1.7k sqft204 Crystal Brook Ln, Cary, NC 27519For Sale
 MLS ID #10175024, Margaret Struble. Doorify MLS
 - $495,0002 bd2 ba1.5k sqft3005 Heritage Pines Dr, Cary, NC 27519For Sale
 MLS ID #10167647, Scott Jones. Doorify MLS
 - $649,9004 bd3 ba2.5k sqft635 Piper Stream Cir, Cary, NC 27519For Sale
 MLS ID #10166932, Joe Matthews. Doorify MLS
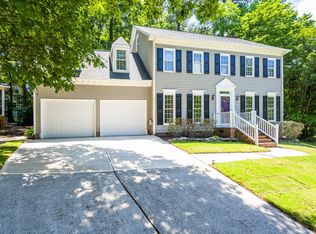
 - $735,0004 bd3 ba2.7k sqft112 Parkmeadow Dr, Cary, NC 27519For Sale
 MLS ID #10167096, Hope Sun. Doorify MLS
 - $599,0004 bd4 ba2.7k sqft108 Alden Village Ct, Cary, NC 27519For SaleMLS ID #10157165, Stu Barnes. Doorify MLS
- $590,0003 bd3 ba2.4k sqft1757 Laurel Park Pl, Cary, NC 27511For SaleMLS ID #10160802, Richard Burghgraef. Doorify MLS
- $650,0004 bd3 ba2.5k sqft2031 Addenbrock Dr, Morrisville, NC 27560For SaleMLS ID #10176602, Linda Trevor. Doorify MLS
- $550,0004 bd3 ba2.1k sqft1303 Patterson Grove Rd, Apex, NC 27502For SaleMLS ID #10169062, Heather Gower. Doorify MLS
- $500,0003 bd2 ba1.7k sqft384 Hubert Herndon Rd, Chapel Hill, NC 27516For SaleMLS ID #10181608, Julie Roland. Doorify MLS
- $579,5004 bd3 ba2.3k sqft3005 Yorkmont Ct, Apex, NC 27502For SaleMLS ID #10168678, Michael Wolgin. Doorify MLS
- $595,0003 bd3 ba2.5k sqft2516 Glade Mill Ct, Fuquay Varina, NC 27526For SaleMLS ID #10179819, John Wood. Doorify MLS
- $550,0003 bd3 ba2.1k sqft1003 Irongate Dr, Apex, NC 27502For SaleMLS ID #10163913, Raelyn Lawrence. Doorify MLS
- $575,0005 bd5 ba2.3k sqft988 Ambergate Sta, Apex, NC 27502For SaleMLS ID #10176582, Lynn Parker. Doorify MLS
- $529,0003 bd3 ba2.7k sqft204 Royal Tower Way, Cary, NC 27513For SaleMLS ID #10167946, lucy Lu. Doorify MLS
- $570,0004 bd3 ba2.6k sqft1137 Pebble Creek Xing, Durham, NC 27713For SaleMLS ID #10172315, Justin Burleson. Doorify MLS
- $610,0003 bd3 ba2.3k sqft94 Harlow Bnd, Chapel Hill, NC 27516For SaleMLS ID #10169449, Tonya Culpepper. Doorify MLS
- $594,0004 bd3 ba2.4k sqft11 Hidden Ridge Ct, Durham, NC 27707For SaleMLS ID #10177709, Camron Despain. Doorify MLS
- $615,0005 bd3 ba2.9k sqft216 Chieftain Dr, Holly Springs, NC 27540For SaleMLS ID #10163038, Cassie Simon. Doorify MLS
- $559,0004 bd4 ba2.3k sqft470 Magdala Pl, Apex, NC 27502For SaleMLS ID #10156505, Linda Trevor. Doorify MLS
- $635,0004 bd3 ba2.8k sqft6 Upton Ct, Durham, NC 27713For SaleMLS ID #10155547, Melissa H White. Doorify MLS
