Price Improvement!!! Welcome to this stunning, fully renovated home nestled in one of Cary's most desirable communities. From the moment you arrive, you'll appreciate every thoughtful upgrade -- making this a true move-in-ready gem. Step inside to find brand-new luxury vinyl plank on second floor and hardwood flooring flowing on first and second. The kitchen shines with stunning new quartz countertops and new cabinetry in all the bathrooms while every bathroom has been updated with all-new vanities. Fresh paint throughout gives every room a bright, clean, move-in-ready feel -- and the epoxy-coated garage floor adds a polished, functional finish. New AC unit for first floor. Enjoy your own private backyard retreat, freshly sodded and perfect for entertaining. Whether you're hosting friends on the patio, soaking up afternoon sunlight, or simply unwinding in a serene, fenced-in setting, this backyard delivers. The private lot provides a peaceful escape right at home. Situated in a vibrant, well-connected neighborhood, residents enjoy access to scenic walking trails, a beautiful pond and lake, a community swimming pool, tennis courts, and a playground -- everything you need for an active and connected lifestyle, just steps from your door.
Pending
Price cut: $40K (7/27)
$695,000
112 Parkmeadow Dr, Cary, NC 27519
4beds
2,724sqft
:
Get pre-qualified$4,197/mo
Single Family Residence, Residential
Built in 1992
10,018 Square Feet Lot
$686,700 Zestimate®
$255/sqft
$58/mo HOA
What's special
- 88 days |
- 2,055 |
- 108 |
Zillow last checked:
Listing updated:
Listed by:
Hope Sun 919-454-6278,
Carolina Hope Realty,LLC
Source: Doorify MLS,MLS#: 10167096
Facts & features
Interior
Bedrooms & bathrooms
- Bedrooms: 4
- Bathrooms: 3
- Full bathrooms: 2
- 1/2 bathrooms: 1
Heating
- Forced Air, Natural Gas
Cooling
- Gas
Appliances
- Included: Dishwasher, Disposal, Dryer, Electric Range, Refrigerator, Washer, Water Heater
- Laundry: Laundry Room
Features
- Ceiling Fan(s), Dining L, Kitchen Island, Quartz Counters, Walk-In Closet(s)
- Flooring: Ceramic Tile, Hardwood, Vinyl
- Windows: Wood Frames
- Common walls with other units/homes: No Common Walls
Interior area
- Total structure area: 2,724
- Total interior livable area: 2,724 sqft
- Finished area above ground: 2,724
- Finished area below ground: 0
Property
Parking
- Total spaces: 2
- Parking features: Garage
- Attached garage spaces: 2
Features
- Levels: Tri-Level
- Stories: 2
- Patio & porch: Patio
- Pool features: Community
- Has view: Yes
- View description: None
Lot
- Size: 10,018 Square Feet
- Features: Back Yard, Few Trees, Front Yard
Details
- Additional structures: None
- Parcel number: 073404906133000 0187601
- Zoning: R8P
- Special conditions: Standard
Construction
Type & style
- Home type: SingleFamily
- Architectural style: Traditional
- Property subtype: Single Family Residence, Residential
Materials
- Fiber Cement
- Roof: Shingle
Condition
- New construction: No
- Year built: 1992
Utilities & green energy
- Sewer: Public Sewer
- Water: Public
- Utilities for property: Cable Available, Electricity Available, Electricity Connected, Natural Gas Available, Natural Gas Connected, Sewer Available, Water Available, Water Connected
Community & HOA
Community
- Features: Park, Playground, Pool
- Subdivision: Westpark (Cary)
HOA
- Has HOA: Yes
- Amenities included: Playground, Pool
- Services included: None
- HOA fee: $173 quarterly
Location
- Region: Cary
Financial & listing details
- Price per square foot: $255/sqft
- Tax assessed value: $617,637
- Annual tax amount: $5,313
- Date on market: 5/15/2026
- Road surface type: None
Estimated market value
$686,700
$652,000 - $721,000
$2,952/mo
Price history
| Date | Event | Price |
|---|---|---|
| 8/3/2026 | Pending sale | $695,000$255/sqft |
Source:  Doorify MLS #10167096 Report a problem Doorify MLS #10167096 Report a problem | ||
| 7/27/2026 | Price change | $695,000-5.4%$255/sqft |
Source: Doorify MLS #10167096 Report a problem | ||
| 7/15/2026 | Price change | $735,000-1.3%$270/sqft |
Source: Doorify MLS #10167096 Report a problem | ||
| 6/10/2026 | Price change | $745,000-2%$273/sqft |
Source: Doorify MLS #10167096 Report a problem | ||
| 5/26/2026 | Price change | $760,000-1.9%$279/sqft |
Source: Doorify MLS #10167096 Report a problem | ||
| 5/15/2026 | Listed for sale | $775,000-5.5%$285/sqft |
Source: Doorify MLS #10167096 Report a problem | ||
| 6/16/2025 | Listing removed | $820,000$301/sqft |
Source: Doorify MLS #10081781 Report a problem | ||
| 6/3/2025 | Price change | $820,000+10.8%$301/sqft |
Source: Doorify MLS #10081781 Report a problem | ||
| 4/17/2025 | Price change | $740,000-2.4%$272/sqft |
Source: Doorify MLS #10081781 Report a problem | ||
| 4/3/2025 | Price change | $758,000-1.4%$278/sqft |
Source: Doorify MLS #10081781 Report a problem | ||
| 3/25/2025 | Price change | $769,000-0.1%$282/sqft |
Source: Doorify MLS #10081781 Report a problem | ||
| 3/14/2025 | Listed for sale | $770,000+4.1%$283/sqft |
Source: Doorify MLS #10081781 Report a problem | ||
| 6/15/2024 | Listing removed | -- |
Source: Owner Report a problem | ||
| 6/8/2024 | Listed for sale | $740,000-2.6%$272/sqft |
Source: Owner Report a problem | ||
| 4/8/2024 | Listing removed | -- |
Source: Owner Report a problem | ||
| 4/5/2024 | Listed for sale | $760,000+91.2%$279/sqft |
Source: Owner Report a problem | ||
| 12/28/2016 | Sold | $397,500-2.1%$146/sqft |
Source: Doorify MLS #2094680 Report a problem | ||
| 12/2/2016 | Pending sale | $405,900$149/sqft |
Source: Intrust Realty, Inc. #2094680 Report a problem | ||
| 11/21/2016 | Price change | $405,900-0.9%$149/sqft |
Source: Intrust Realty, Inc. #2094680 Report a problem | ||
| 11/12/2016 | Price change | $409,500-1.1%$150/sqft |
Source: Intrust Realty, Inc. #2094680 Report a problem | ||
| 11/5/2016 | Price change | $413,900-0.5%$152/sqft |
Source: Intrust Realty, Inc. #2094680 Report a problem | ||
| 10/30/2016 | Price change | $415,900-1%$153/sqft |
Source: Intrust Realty, Inc. #2094680 Report a problem | ||
| 10/21/2016 | Listed for sale | $419,900+17.3%$154/sqft |
Source: Intrust Realty, Inc. #2094680 Report a problem | ||
| 5/16/2008 | Sold | $358,000+62.7%$131/sqft |
Source: Public Record Report a problem | ||
| 8/27/1999 | Sold | $220,000$81/sqft |
Source: Public Record Report a problem | ||
Public tax history
| Year | Property taxes | Tax assessment |
|---|---|---|
| 2025 | $5,314 +2.2% | $617,637 |
| 2024 | $5,199 +40.2% | $617,637 +67.8% |
| 2023 | $3,709 +3.9% | $368,131 |
| 2022 | $3,571 | $368,131 |
| 2021 | -- | $368,131 |
| 2020 | -- | $368,131 +18.5% |
| 2019 | -- | $310,679 |
| 2018 | -- | $310,679 |
| 2017 | -- | $310,679 |
| 2016 | $2,973 -0.8% | $310,679 +2.7% |
| 2015 | $2,997 +6% | $302,403 |
| 2014 | $2,826 | $302,403 |
| 2013 | -- | $302,403 |
| 2012 | -- | $302,403 |
| 2011 | -- | $302,403 -0.3% |
| 2010 | -- | $303,202 +5.7% |
| 2009 | -- | $286,860 |
| 2008 | -- | -- |
| 2007 | -- | -- |
| 2006 | -- | -- |
| 2005 | -- | -- |
| 2004 | -- | -- |
| 2003 | -- | -- |
| 2002 | -- | -- |
| 2001 | -- | -- |
Find assessor info on the county website
Monthly payment
Est. payment
Payment breakdown
Explore the cost of this home by adjusting the details. Changes won't be saved.Climate risks
Neighborhood: Westpark
Nearby schools
GreatSchools rating
- 10/10Davis Drive ElementaryGrades: K-5Distance: 0.9 mi
- 10/10Davis Drive MiddleGrades: 6-8Distance: 1 mi
- 10/10Green Hope HighGrades: 9-12Distance: 1.5 mi
Schools provided by the listing agent
- Elementary: Wake - Davis Drive Elementary
- Middle: Wake - Davis Drive Middle
- High: Wake - Green Hope High
Source: Doorify MLS. This data may not be complete. We recommend contacting the local school district to confirm school assignments for this home.
- $623,600-- bd2 ba2.2k sqft200 Parkmeadow Dr, Cary, NC 27519Off Market
- $656,7003 bd2 ba2.2k sqft110 Parkmeadow Dr, Cary, NC 27519Off Market
- $755,3004 bd2 ba2.7k sqft202 Parkmeadow Dr, Cary, NC 27519Off Market
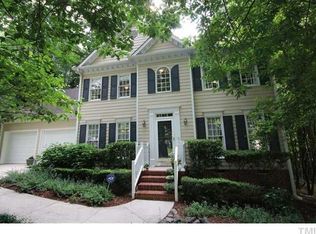
- $616,7004 bd2 ba2.1k sqft103 Parkmist Cir, Cary, NC 27519Off Market
- $792,2004 bd3 ba2.9k sqft109 Parkmeadow Dr, Cary, NC 27519Off Market
- $612,400-- bd2 ba2.2k sqft107 Parkmeadow Dr, Cary, NC 27519Off Market
- $778,3005 bd4 ba3.2k sqft101 Parkwhisper Ct, Cary, NC 27519Off Market
- $591,7004 bd3 ba1.9k sqft105 Parkmist Cir, Cary, NC 27519Off Market
A local agent can set up tours, give advice and negotiate with sellers.
Similar homes
- $750,0004 bd3 ba2.9k sqft100 Wentbridge Rd, Cary, NC 27519For Sale
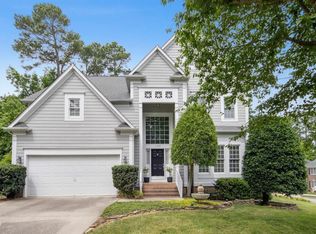
 MLS ID #10098544, Melinda Gaye Griengl Schott. Doorify MLS
 - $580,0003 bd3 ba2.5k sqft408 Knotts Valley Ln, Cary, NC 27519For Sale
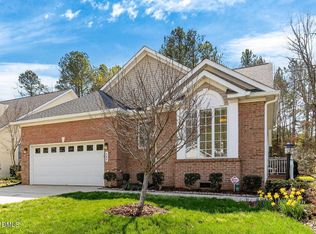 MLS ID #10176813, Adam Lindsay. Doorify MLS
 - $640,0003 bd3 ba2k sqft209 Halpen Dr, Cary, NC 27513For Sale
 MLS ID #10175464, Claudia Stadtlander. Doorify MLS
 - $580,0004 bd3 ba2.4k sqft200 Bebington Dr, Cary, NC 27513For Sale
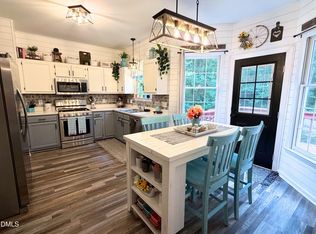 MLS ID #10169788, Nina Gervase. Doorify MLS
 - $750,0004 bd3 ba2.7k sqft1101 Dominion Hill Dr, Cary, NC 27513For SaleMLS ID #10170827, Roberta De Faria. Doorify MLS
- $699,9995 bd4 ba2.7k sqft910 Branch Line Ln, Apex, NC 27502For SaleMLS ID #10183807, Robyn Roberts. Doorify MLS
- $739,0003 bd3 ba3.6k sqft2418 Bristers Spring Way, Apex, NC 27523For SaleMLS ID #10183355, Irene Dezwaan. Doorify MLS
- $875,0004 bd3 ba2.8k sqft1903 Castalia Dr, Cary, NC 27513For SaleMLS ID #10182891, Chimene Booty. Doorify MLS
- $675,0005 bd3 ba2.4k sqft2435 Sedgefield Dr, Chapel Hill, NC 27514For SaleMLS ID #10184498, Jordan Lee. Doorify MLS
- $599,9004 bd3 ba2k sqft1009 Country Glen Ct, Apex, NC 27502For SaleMLS ID #10173528, Jon Pugeda. Doorify MLS
- $736,0004 bd3 ba2.8k sqft9400 Stone Mountain Rd, Raleigh, NC 27613For SaleMLS ID #10184387, Ronda Roberts. Doorify MLS
- $920,0005 bd4 ba3.4k sqft721 Toms Creek Rd, Cary, NC 27519For SaleMLS ID #10183435, Kate Whitney. Doorify MLS
- $785,0005 bd3 ba3.2k sqft717 Brittley Way, Apex, NC 27502For SaleMLS ID #10170353, Patrick Lawson. Doorify MLS
- $689,9004 bd3 ba2.8k sqft204 Charlesfort Ln, Holly Springs, NC 27540PendingMLS ID #10179043, Lisa Paula. Doorify MLS
- $699,0004 bd3 ba2.7k sqft105 Highstream Pl, Chapel Hill, NC 27516For SaleMLS ID #10169337, Chris Husack. Doorify MLS
- $670,0004 bd3 ba2.9k sqft6728 Fawn Hoof Trl, Holly Springs, NC 27540For SaleMLS ID #10169129, Linda Trevor. Doorify MLS
- $565,0004 bd3 ba2.3k sqft3005 Yorkmont Ct, Apex, NC 27502For SaleMLS ID #10168678, Michael Wolgin. Doorify MLS
- $925,0005 bd4 ba3.4k sqftCentex Home, Cary, NC 27513For SaleMLS ID #10171193, Tae Kim. Doorify MLS
- $590,0003 bd3 ba2.4k sqft1757 Laurel Park Pl, Cary, NC 27511For SaleMLS ID #10160802, Richard Burghgraef. Doorify MLS
- $615,0003 bd3 ba2.7k sqft87 Danning Dr, Chapel Hill, NC 27516For SaleMLS ID #10183281, Steve Brauer. Doorify MLS
