Beautiful custom-built home in highly desirable Carpenter Village, lovingly maintained. This spacious and inviting layout offers 4 bedrooms plus a dedicated office and a large bonus room, making it ideal for flexible living and working from home. The first floor includes a private office, a formal dining room, and a guest bedroom with a full bath, perfect for multigenerational living. The main living area features a double-sided fireplace that creates a warm and connected space between rooms. New LVP floor runs throughout both the first and second floors, adding timeless character and durability. Upstairs, the bonus room with a wet bar is perfect for gatherings, movie nights, or additional living space. Step outside to a very private backyard with a peaceful creek, offering a natural retreat right at home. The composite deck with low maintenance is ideal for relaxing or entertaining. Located in an active community with a pool, clubhouse, tennis courts, and scenic trails by the lake, plus regular neighborhood events. Convenient to RDU Airport, Research Triangle Park, Carpenter Park with pickleball courts, and local libraries. A rare opportunity to own a well-cared-for home in one of Cary's most desirable communities.
For sale
Price cut: $5.3K (8/2)
$750,000
1101 Dominion Hill Dr, Cary, NC 27513
4beds
2,748sqft
Single Family Residence, Residential
Built in 2011
8,276 Square Feet Lot
$744,200 Zestimate®
$273/sqft
$83/mo HOA
What's special
Double-sided fireplaceLarge bonus roomDedicated officePrivate officeFormal dining roomSpacious and inviting layout
- 80 days |
- 862 |
- 38 |
Zillow last checked:
Listing updated:
Listed by:
Roberta De Faria 919-353-7005,
eXp Realty, LLC - C
Source: Doorify MLS,MLS#: 10170827
Facts & features
Interior
Bedrooms & bathrooms
- Bedrooms: 4
- Bathrooms: 3
- Full bathrooms: 3
Heating
- Central, Fireplace(s), Forced Air, Gas Pack
Cooling
- Ceiling Fan(s), Central Air, Multi Units
Appliances
- Included: Dishwasher, Dryer, Electric Range, Microwave, Refrigerator, Tankless Water Heater, Washer/Dryer Stacked
- Laundry: Upper Level
Features
- Ceiling Fan(s), Entrance Foyer, Granite Counters, High Ceilings, High Speed Internet, In-Law Floorplan, Pantry, Room Over Garage, Separate Shower, Smooth Ceilings, Walk-In Closet(s), Walk-In Shower, Wet Bar
- Flooring: Carpet, Vinyl, Tile
- Has fireplace: Yes
- Fireplace features: Gas Log, Sealed Combustion
- Common walls with other units/homes: No Common Walls
Interior area
- Total structure area: 2,748
- Total interior livable area: 2,748 sqft
- Finished area above ground: 2,748
- Finished area below ground: 0
Property
Parking
- Total spaces: 2
- Parking features: Driveway, Garage Door Opener, Garage Faces Front
- Attached garage spaces: 2
Features
- Levels: Two
- Stories: 2
- Patio & porch: Deck
- Pool features: Community
- Has view: Yes
Lot
- Size: 8,276 Square Feet
Details
- Parcel number: 073504928235000 0300916
- Zoning: R8P
- Special conditions: Standard
Construction
Type & style
- Home type: SingleFamily
- Architectural style: Craftsman, Traditional
- Property subtype: Single Family Residence, Residential
Materials
- Fiber Cement
- Roof: Shingle
Condition
- New construction: No
- Year built: 2011
Utilities & green energy
- Sewer: Public Sewer
- Water: Public
Community & HOA
Community
- Features: Clubhouse, Lake, Playground, Pool, Street Lights, Tennis Court(s)
- Subdivision: Carpenter Village
HOA
- Has HOA: Yes
- Amenities included: Maintenance Grounds, Playground, Pool, Tennis Court(s)
- Services included: Maintenance Grounds
- HOA fee: $248 quarterly
Location
- Region: Cary
Financial & listing details
- Price per square foot: $273/sqft
- Tax assessed value: $705,023
- Annual tax amount: $6,062
- Date on market: 5/31/2026
Estimated market value
$744,200
$707,000 - $781,000
$2,761/mo
Price history
| Date | Event | Price |
|---|---|---|
| 8/2/2026 | Price change | $750,000-0.7%$273/sqft |
Source:  Doorify MLS #10170827 Report a problem Doorify MLS #10170827 Report a problem | ||
| 7/17/2026 | Price change | $755,333-1.3%$275/sqft |
Source: Doorify MLS #10170827 Report a problem | ||
| 6/24/2026 | Price change | $765,000-1.3%$278/sqft |
Source: Doorify MLS #10170827 Report a problem | ||
| 5/31/2026 | Listed for sale | $775,000+162.7%$282/sqft |
Source: Doorify MLS #10170827 Report a problem | ||
| 9/2/2011 | Sold | $295,000+490%$107/sqft |
Source: Public Record Report a problem | ||
| 6/23/2010 | Sold | $50,000$18/sqft |
Source: Public Record Report a problem | ||
Public tax history
| Year | Property taxes | Tax assessment |
|---|---|---|
| 2025 | $6,063 +2.2% | $705,023 |
| 2024 | $5,932 +15.5% | $705,023 +38.1% |
| 2023 | $5,135 +3.9% | $510,498 |
| 2022 | $4,944 +2.1% | $510,498 |
| 2021 | $4,844 -0.5% | $510,498 |
| 2020 | $4,870 +2.9% | $510,498 +16% |
| 2019 | $4,733 | $440,205 |
| 2018 | $4,733 +10.9% | $440,205 |
| 2017 | $4,268 +1.5% | $440,205 |
| 2016 | $4,204 +5.8% | $440,205 +9.6% |
| 2015 | $3,975 | $401,735 |
| 2014 | -- | $401,735 |
| 2013 | -- | $401,735 -1.2% |
| 2012 | -- | $406,746 |
Find assessor info on the county website
Monthly payment
Est. payment
Payment breakdown
Explore the cost of this home by adjusting the details. Changes won't be saved.Climate risks
Neighborhood: Carpenter Village
Nearby schools
GreatSchools rating
- 7/10Carpenter ElementaryGrades: PK-5Distance: 0.2 mi
- 10/10Alston Ridge MiddleGrades: 6-8Distance: 3.4 mi
- 10/10Green Hope HighGrades: 9-12Distance: 0.8 mi
Schools provided by the listing agent
- Elementary: Wake - Carpenter Elementary
- Middle: Wake - Alston Ridge Middle
- High: Wake - Green Hope High
Source: Doorify MLS. This data may not be complete. We recommend contacting the local school district to confirm school assignments for this home.
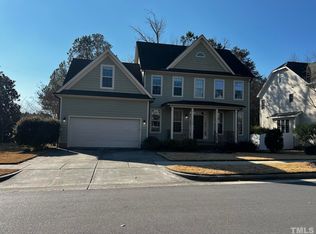
- $401,7354 bd3 ba2.7k sqft1101 Dominion Hill Dr, Cary, NC 27519Off Market
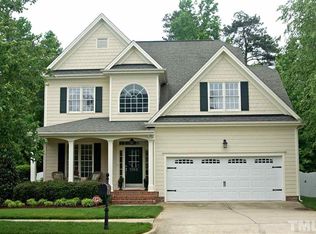
- $782,0004 bd3 ba3.1k sqft1103 Dominion Hill Dr, Cary, NC 27519Off Market
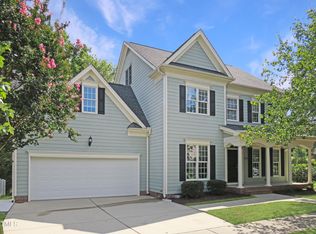
- $690,000-- bd3 ba2.9k sqft1105 Dominion Hill Dr, Cary, NC 27519Sold
- $869,0005 bd4 ba3.5k sqft1102 Dominion Hill Dr, Cary, NC 27519Off Market
- $775,0004 bd3 ba2.5k sqft1104 Dominion Hill Dr, Cary, NC 27519Sold
- $770,6005 bd2 ba2.7k sqft1106 Dominion Hill Dr, Cary, NC 27519Off Market
- $900-- bd-- ba-- sqft1107 Dominion Hill Dr, Cary, NC 27519Off Market
- $741,000-- bd2 ba2.7k sqft1108 Dominion Hill Dr, Cary, NC 27519Off Market
A local agent can set up tours, give advice and negotiate with sellers.
Similar homes
- $875,0004 bd3 ba2.8k sqft1903 Castalia Dr, Cary, NC 27513For Sale

 MLS ID #10182891, Chimene Booty. Doorify MLS
 - $825,0003 bd3 ba3.1k sqft504 Simbury Glen Ct, Cary, NC 27519For Sale
 MLS ID #10181806, Jenn Cole. Doorify MLS
 - $640,0003 bd3 ba2k sqft209 Halpen Dr, Cary, NC 27513For Sale
 MLS ID #10175464, Claudia Stadtlander. Doorify MLS
 - $560,0004 bd3 ba2.4k sqft200 Bebington Dr, Cary, NC 27513For Sale
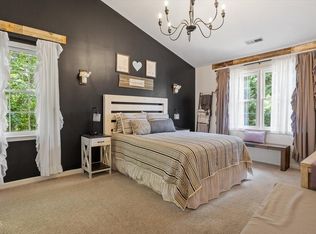 MLS ID #10169788, Nina Gervase. Doorify MLS
 - $925,0005 bd4 ba3.4k sqftCentex Home, Cary, NC 27513For SaleMLS ID #10171193, Tae Kim. Doorify MLS
- $569,9004 bd3 ba2.7k sqft1709 Legendary Ln, Morrisville, NC 27560For SaleMLS ID #10186844, Kathy Pitney. Doorify MLS
- $764,0004 bd3 ba3.6k sqft91 Dover Grant Ct, Chapel Hill, NC 27517For SaleMLS ID #10183964, Chad Lloyd. Doorify MLS
- $785,0005 bd3 ba3.2k sqft717 Brittley Way, Apex, NC 27502For SaleMLS ID #10170353, Patrick Lawson. Doorify MLS
- $760,0005 bd4 ba3.1k sqft116 Dawning Creek Dr, Apex, NC 27539PendingMLS ID #10186040, Richard Keck. Doorify MLS
- $739,9995 bd4 ba3k sqft2305 Swansea Ln, Apex, NC 27502For SaleMLS ID #10184163, lucy Lu. Doorify MLS
- $739,0003 bd3 ba3.6k sqft2418 Bristers Spring Way, Apex, NC 27523For SaleMLS ID #10183355, Irene Dezwaan. Doorify MLS
- $720,0004 bd4 ba3k sqft100 Buxtonwood Pl, Apex, NC 27539For SaleMLS ID #10186261, Kristen Watkins Fitzgerald. Doorify MLS
- $920,0005 bd4 ba3.4k sqft721 Toms Creek Rd, Cary, NC 27519For SaleMLS ID #10183435, Kate Whitney. Doorify MLS
- $925,0005 bd4 ba4.1k sqft1108 Riggins Mill Rd, Cary, NC 27519For SaleMLS ID #10176821, Irene Mistretta. Doorify MLS
- $799,0004 bd4 ba3.3k sqft24 Carter Walk Way, Chapel Hill, NC 27517For SaleMLS ID #10173184, Alyssa Boreiko Glogowski. Doorify MLS
- $699,9995 bd4 ba2.7k sqft910 Branch Line Ln, Apex, NC 27502For SaleMLS ID #10183807, Robyn Roberts. Doorify MLS
- $739,0004 bd4 ba3.5k sqft5124 Bartizan Dr, Holly Springs, NC 27540For SaleMLS ID #10173907, Angelina Corroo. Doorify MLS
- $750,0003 bd3 ba4k sqft6716 Stepherly Way, Holly Springs, NC 27540For SaleMLS ID #10183409, Michelle Lynn Stephenson. Doorify MLS
- $739,9005 bd4 ba3k sqft2631 Brighton Bluff Dr, Apex, NC 27539For SaleMLS ID #10183559, Emme Zheng. Doorify MLS
- $835,0004 bd3 ba3.3k sqft109 Bittercress Ct, Cary, NC 27518For SaleMLS ID #10174777, Meredith Mclaurin Little. Doorify MLS
