***Sellers offering $15,000 towards upgrades with acceptable offer! Tucked on a quiet, wooded lot in Durham's sought-after Auburn community, this 4-bedroom, 2,600+ square foot home delivers the feature buyers keep asking for: a large, flat backyard. The owner's retreat offers a tray ceiling, a spacious walk-in closet, and an en-suite bath with dual vanities, a separate shower, and a corner soaking tub. The family room centers on a fireplace and pours natural light across the main level. The formal dining room impresses with a tray ceiling, crown molding, chair rail, and hardwood floors. The kitchen features stainless steel appliances, abundant cabinetry, a breakfast bar, recessed lighting, and a built-in desk nook. An additional flex room downstairs gives ample room to get work done in a private study. Upstairs, a generous bonus room adds flexible space for an office, media room, 4th bedroom, or play area. Out back, an expansive deck overlooks a flat, private yard with terraced garden beds and a storage shed. All of it just minutes from The Streets at Southpoint, I-40, and RTP, with Duke, UNC, downtown Durham, and RDU an easy drive. Two-car garage and a welcoming covered front porch complete the package.
Pending
Price cut: $4.9K (7/14)
$570,000
1137 Pebble Creek Xing, Durham, NC 27713
4beds
2,606sqft
Single Family Residence
Built in 2001
7,840 Square Feet Lot
$557,700 Zestimate®
$219/sqft
$46/mo HOA
What's special
Recessed lightingWelcoming covered front porchBreakfast barTray ceilingCrown moldingHardwood floorsBuilt-in desk nook
- 96 days
- 443
- 30
Zillow last checked:
Listing updated:
Listed by:
Justin Burleson 919-609-5161,
Premier Agents Network
Source: Doorify MLS,MLS#: 10172315
Facts & features
Interior
Bedrooms & bathrooms
- Bedrooms: 4
- Bathrooms: 3
- Full bathrooms: 2
- 1/2 bathrooms: 1
- Main level bedrooms: 1
Primary bedroom
- Level: Main
- Area: 249.21 Square Feet
- Dimensions: 19.17 x 13.0
Bedroom 2
- Level: Second
- Area: 141.86 Square Feet
- Dimensions: 11.58 x 12.25
Bedroom 3
- Level: Second
- Area: 175.7 Square Feet
- Dimensions: 12.33 x 14.25
Bonus room
- Level: Second
- Area: 260.33 Square Feet
- Dimensions: 19.17 x 13.58
Breakfast room
- Level: Main
- Area: 98.26 Square Feet
- Dimensions: 11.67 x 8.42
Kitchen
- Level: Main
- Area: 161.04 Square Feet
- Dimensions: 12.0 x 13.42
Laundry
- Level: Main
- Area: 33.94 Square Feet
- Dimensions: 5.5 x 6.17
Living room
- Level: Main
- Area: 352.25 Square Feet
- Dimensions: 17.25 x 20.42
Office
- Level: Main
- Area: 138.71 Square Feet
- Dimensions: 11.25 x 12.33
Other
- Description: Flex Room
- Level: Second
- Area: 117.88 Square Feet
- Dimensions: 11.5 x 10.25
Heating
- Central, Heat Pump
Cooling
- Central Air, Electric, Zoned
Appliances
- Included: Disposal, Dishwasher, Electric Range, Microwave, Range, Stainless Steel Appliance(s)
- Laundry: Laundry Room, Main Level
Features
- Breakfast Bar, Ceiling Fan(s), Chandelier, Crown Molding, Double Vanity, Entrance Foyer, Eat-in Kitchen, High Ceilings, High Speed Internet, Open Floorplan, Primary Downstairs, Recessed Lighting, Soaking Tub, Tray Ceiling(s), Walk-In Closet(s), Separate Shower, Walk-In Shower, Water Closet, Smooth Ceilings
- Flooring: Carpet, Hardwood, Tile
- Windows: Blinds, Double Pane Windows, Insulated Windows
- Number of fireplaces: 1
- Fireplace features: Gas Log, Wood Burning
- Common walls with other units/homes: No Common Walls
Interior area
- Total structure area: 2,606
- Total interior livable area: 2,606 sqft
- Finished area above ground: 2,606
- Finished area below ground: 0
Property
Parking
- Total spaces: 2
- Parking features: Attached, Driveway, Garage
- Garage spaces: 2
- Has uncovered spaces: Yes
Features
- Levels: Two
- Stories: 2
- Patio & porch: Deck, Front Porch
- Exterior features: Garden, Private Yard, Rain Gutters, Storage
Lot
- Size: 7,840 Square Feet
- Features: Back Yard, Garden, Level
Details
- Additional structures: Shed(s), Storage
- Parcel number: 154601
- Zoning: PDR
- Special conditions: Standard
Construction
Type & style
- Home type: SingleFamily
- Architectural style: Traditional
- Property subtype: Single Family Residence
Materials
- Brick Veneer, Vinyl Siding
- Foundation: Crawlspace
- Roof: Shingle,Architectural Shingle
Condition
- New construction: No
- Year built: 2001
Utilities & green energy
- Sewer: Public Sewer
- Water: Public
- Utilities for property: Natural Gas Connected
Community & HOA
Community
- Features: Park, Playground, Pool, Suburban, Street Lights, Sidewalks, Tennis Court(s)
- Subdivision: Auburn
HOA
- Has HOA: Yes
- Amenities included: Playground, Pool, Tennis Court(s)
- Services included: None
- HOA fee: $46 monthly
- HOA name: Auburn (William Douglas Prop Mgmt)
- HOA phone: 704-347-8900
Location
- Region: Durham
Financial & listing details
- Price per square foot: $219/sqft
- Tax assessed value: $524,456
- Annual tax amount: $5,198
- Date on market: 6/6/2026
- Listing agreement: Exclusive Right To Sell
- Listing terms: Cash,Conventional,FHA,VA Loan
Estimated market value
$557,700
$530,000 - $586,000
$2,540/mo
Price history
| Date | Event | Price |
|---|---|---|
| 9/4/2026 | Pending sale | $570,000$219/sqft |
Source:  Doorify MLS #10172315 Report a problem Doorify MLS #10172315 Report a problem | ||
| 7/14/2026 | Price change | $570,000-0.9%$219/sqft |
Source: Doorify MLS #10172315 Report a problem | ||
| 6/6/2026 | Listed for sale | $574,900+131.3%$221/sqft |
Source: Doorify MLS #10172315 Report a problem | ||
| 8/24/2001 | Sold | $248,500$95/sqft |
Source: Public Record Report a problem | ||
Public tax history
| Year | Property taxes | Tax assessment |
|---|---|---|
| 2025 | $5,199 +32.3% | $524,456 +86.2% |
| 2024 | $3,930 +6.5% | $281,718 |
| 2023 | $3,690 +2.3% | $281,718 |
| 2022 | $3,606 +0.5% | $281,718 |
| 2021 | $3,589 +2.4% | $281,718 |
| 2020 | $3,504 | $281,718 |
| 2019 | $3,504 | $281,718 +7.7% |
| 2018 | $3,504 -0.5% | $261,657 |
| 2017 | $3,523 +3.5% | $261,657 |
| 2016 | $3,404 | $261,657 -0.3% |
| 2015 | $3,404 -6.3% | $262,423 |
| 2014 | $3,633 | $262,423 |
| 2013 | -- | $262,423 |
| 2012 | -- | $262,423 |
| 2011 | $3,420 +0.4% | $262,423 |
| 2010 | $3,406 +4% | $262,423 |
| 2009 | $3,275 | $262,423 |
| 2008 | $3,275 +2.9% | $262,423 +16.4% |
| 2007 | $3,182 +1.4% | $225,377 |
| 2006 | $3,137 | $225,377 |
| 2005 | $3,137 +1.4% | $225,377 |
| 2004 | $3,094 | $225,377 -6.5% |
| 2003 | -- | $241,119 |
| 2002 | -- | $241,119 |
Find assessor info on the county website
Monthly payment
Est. payment
Payment breakdown
Explore the cost of this home by adjusting the details. Changes won't be saved.Climate risks
Neighborhood: Auburn Hills
Nearby schools
Schools provided by the listing agent
- Elementary: Durham - Pearsontown Elementary
- Middle: Durham - Lowes Grove Middle
- High: Durham - Hillside High
Source: Doorify MLS. This data may not be complete. We recommend contacting the local school district to confirm school assignments for this home.


Similar homes
- $600,0004 bd3 ba2.8k sqft6 Upton Ct, Durham, NC 27713For Sale
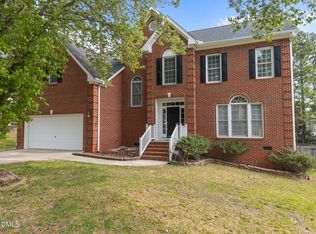
 MLS ID #10155547, Melissa H White. Doorify MLS
 - $585,0004 bd3 ba3.1k sqft1615 Cultivar Ln, Durham, NC 27713For Sale
 MLS ID #10162656, Scott S Barnes. Doorify MLS
 - $500,0004 bd3 ba3.1k sqft4907 Fortunes Ridge Dr, Durham, NC 27713For Sale
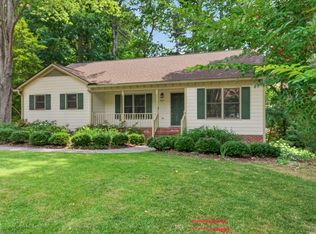 MLS ID #10173303, Gary Clark. Doorify MLS
 - $540,0003 bd3 ba2.2k sqft5914 Lyon Farm Dr, Durham, NC 27713For Sale
 MLS ID #10176218, Jo Ann Gardner. Doorify MLS
 - $700,0005 bd4 ba3.3k sqft3 Monteith Ct, Durham, NC 27713For SaleMLS ID #10183778, Dusty Butler. Doorify MLS
- $642,5003 bd3 ba2.8k sqft1613 Bellenden Dr, Durham, NC 27713For SaleMLS ID #10176627, Linda Trevor. Doorify MLS
- $695,0005 bd3 ba3.1k sqft7 Bobcat Ct, Durham, NC 27713For SaleMLS ID #10152634, Sharon Hocker. Doorify MLS
- $560,0005 bd3 ba2.5k sqft3 Brookwood Ct, Durham, NC 27712For SaleMLS ID #10181123, Alisa H Thomas. Doorify MLS
- $569,9004 bd3 ba2.7k sqft1709 Legendary Ln, Morrisville, NC 27560For SaleMLS ID #10186844, Kathy Pitney. Doorify MLS
- $585,0004 bd3 ba2.2k sqft7929 Clover Creek Ct, Raleigh, NC 27613For SaleMLS ID #10187170, Liza Seymour. Doorify MLS
- $580,0004 bd3 ba2k sqft1009 Country Glen Ct, Apex, NC 27502For SaleMLS ID #10173528, Jon Pugeda. Doorify MLS
- $600,0004 bd3 ba2.1k sqft1512 Fairbanks Rd, Cary, NC 27513For SaleMLS ID #10188973, MaryAnn Meagher. Doorify MLS
- $565,0004 bd3 ba2.3k sqft3005 Yorkmont Ct, Apex, NC 27502For SaleMLS ID #10168678, Michael Wolgin. Doorify MLS
- $600,0004 bd3 ba2.4k sqft112 Sequoia Ct, Cary, NC 27513For SaleMLS ID #10187186, Chris Barr. Doorify MLS
- $550,0004 bd3 ba2.1k sqft1303 Patterson Grove Rd, Apex, NC 27502For SaleMLS ID #10169062, Heather Gower. Doorify MLS
- $600,0004 bd3 ba2.3k sqft304 Catlin Rd, Cary, NC 27519For SaleMLS ID #10188887, Dwayne Leatherwood. Doorify MLS
- $600,0004 bd3 ba2.5k sqft7803 Clover Creek Ct, Raleigh, NC 27613For SaleMLS ID #10183514, Wesley Carter. Doorify MLS
- $599,9006 bd4 ba3.2k sqft6600 Monnell Dr, Raleigh, NC 27617For SaleMLS ID #10178307, Robyn Marshall. Doorify MLS
- $595,0003 bd3 ba2.7k sqft87 Danning Dr, Chapel Hill, NC 27516For SaleMLS ID #10183281, Steve Brauer. Doorify MLS
- $479,9003 bd3 ba2.2k sqft2 Waterview Ct, Durham, NC 27703For SaleMLS ID #10175127, Manuela Lenzi. Doorify MLS
