Skip main navigation
Sold for $560,000
  • $560,000

    1141 Pebble Creek Xing, Durham, NC 27713

    4beds
    2,608sqft
    Single Family Residence, Residential
    Built in 2002
    7,840.8 Square Feet Lot
    $551,900 Zestimate®
    $215/sqft
    $2,443 Estimated rent

    Home value

    $551,900

    $524,000 - $579,000

    $2,443/mo

    Zestimate® history
    Loading
    Loading...

    Owner options

    List your home for rent

    $2,443/mo

    Rent Zestimate®

    Find your next renter with Zillow Rental Manager. Plus, with online applications, you can quickly screen prospective tenants – for free.

    Learn more

    $2,443/mo

    Rent Zestimate®

    Refinance and save

    $3,406/mo

    Est. payment

    Refinancing to a lower rate could help reduce your monthly payments and save thousands over the life of the loan.

    See today's rates

    $3,406/mo

    Est. payment

    Explore your selling options

    Work with a Zillow partner agent

    Leverage their expertise and Zillow's premium Showcase listings to get your home seen by more buyers.

    Get started

    List with your own agent

    Get your home in front of millions of buyers by listing it on Zillow.

    Learn how to do it

    Sell it yourself

    Take full control of how buyers see your home on Zillow by listing For Sale by Owner (FSBO).

    List your home

    What's special

    Jet tubQuartz countertopsNewly-installed fenceRecent hvacNew carpetFrench doorsEn suite bathroom
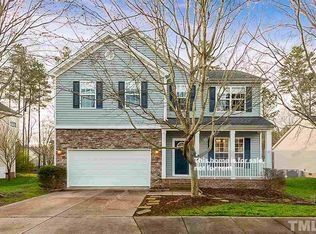
    Contemporary charm meets South Durham convenience at Pebble Creek Crossing. Enjoy an open first floor as the kitchen, dining room, and living room work together to create truly seamless living. French doors to the office lend some separation: perfect for remote work, creative pursuits, or keeping your hobbies close by. Your oasis awaits with an expansive first floor primary bedroom and en suite bathroom complete with jet tub and walk-in closet. Upstairs, three distinctly different bedrooms provide ample space for everyone. Highlights include stainless appliances, double oven, quartz countertops, new carpet (2023), newly-installed fence (2023), recent HVAC (2021), and tankless water heater (2017). Neighborhood amenities include pool, playground, and dog depots. Don't miss this chance to call South Durham home!

    Zillow last checked:

    Listing updated:

    Listed by:

    Stuart Joseph Shefter 828-606-5350,

    Keller Williams Preferred Realty

    Bought with:

    Reade Ackner, 293670

    Nest Realty of the Triangle

    Source: Doorify MLS,MLS#: 10010411MLS Logo

    Facts & features

    Interior

    Bedrooms & bathrooms
    • Bedrooms: 4
    • Bathrooms: 3
    • Full bathrooms: 2
    • 1/2 bathrooms: 1
    Heating
    • Central, Fireplace(s), Gas Pack, Heat Pump, Natural Gas
    Cooling
    • Ceiling Fan(s), Dual, Gas, Zoned
    Appliances
    • Included: Dishwasher, Disposal, Double Oven, Electric Oven, Electric Range, Electric Water Heater, Microwave, Refrigerator, Tankless Water Heater, Washer/Dryer
    • Laundry: Inside, Laundry Room, Main Level
    Features
    • Bathtub/Shower Combination, Ceiling Fan(s), Crown Molding, Double Vanity, Eat-in Kitchen, Entrance Foyer, High Ceilings, Open Floorplan, Master Downstairs, Quartz Counters, Recessed Lighting, Tray Ceiling(s), Whirlpool Tub
    • Flooring: Carpet, Hardwood, Laminate
    • Windows: Bay Window(s), Screens
    • Number of fireplaces: 1
    • Fireplace features: Gas Log, Living Room
    Interior area
    • Total structure area: 2,608
    • Total interior livable area: 2,608 sqft
    • Finished area above ground: 2,608
    • Finished area below ground: 0

    Property

    Parking
    • Total spaces: 2
    • Parking features: Driveway, Garage
    • Attached garage spaces: 2
    Features
    • Levels: Two
    • Stories: 2
    • Patio & porch: Deck, Front Porch
    • Exterior features: Fenced Yard, Private Yard, Rain Gutters
    • Pool features: Association, Community
    • Fencing: Back Yard, Fenced, Wood
    • Has view: Yes
    Lot
    • Size: 7,840 sqft
    • Dimensions: 70 x 110 x 75 x 110
    • Features: Back Yard, Front Yard
    Details
    • Parcel number: 0728670101
    • Special conditions: Seller Licensed Real Estate Professional

    Construction

    Type & style
    • Home type: SingleFamily
    • Architectural style: Transitional
    • Property subtype: Single Family Residence, Residential
    Materials
    • Stone Veneer, Vinyl Siding
    • Foundation: Concrete Perimeter
    • Roof: Shingle
    Condition
    • New construction: No
    • Year built: 2002
    • Major remodel year: 2002

    Utilities & green energy

    • Sewer: Public Sewer
    • Water: Public
    • Utilities for property: Cable Available, Cable Connected, Electricity Connected, Natural Gas Connected, Phone Available, Sewer Connected, Water Connected, Underground Utilities

    Community & neighborhood

    Community
    • Community features: Playground, Pool
    Location
    • Region: Durham
    • Subdivision: Auburn

    HOA & financial

    HOA
    • Has HOA: Yes
    • HOA fee: $44 monthly
    • Amenities included: Playground, Pool
    • Services included: Maintenance Grounds

    Other

    Other facts
    • Road surface type: Asphalt, Paved

    Price history

    DateEventPrice
    2/28/2024Sold$560,000+5.7%$215/sqft
    Source: Doorify MLS #10010411 Report a problem
    2/11/2024Pending sale$530,000$203/sqft
    Source: Doorify MLS #10010411 Report a problem
    2/8/2024Listed for sale$530,000+63.1%$203/sqft
    Source: Doorify MLS #10010411 Report a problem
    12/28/2018Sold$325,000-3%$125/sqft
    Source: Doorify MLS #2219778 Report a problem
    11/26/2018Pending sale$334,900$128/sqft
    Source: Harrison Realty Group #2219778 Report a problem
    11/11/2018Price change$334,900-1.5%$128/sqft
    Source: Harrison Realty Group #2219778 Report a problem
    10/26/2018Price change$339,900-2.7%$130/sqft
    Source: Harrison Realty Group #2219778 Report a problem
    10/16/2018Listed for sale$349,500+52%$134/sqft
    Source: Harrison Realty Group #2219778 Report a problem
    5/12/2008Sold$230,000-14.8%$88/sqft
    Source: Public Record Report a problem
    9/26/2006Sold$270,000+14.4%$104/sqft
    Source: Public Record Report a problem
    6/27/2002Sold$236,000$90/sqft
    Source: Public Record Report a problem

    Public tax history

    YearProperty taxesTax assessment
    2025$5,558 +41.4%$560,653 +99%
    2024$3,930 +6.5%$281,760
    2023$3,691 +2.3%$281,760
    2022$3,606 +0.5%$281,760
    2021$3,589 +2.4%$281,760
    2020$3,505 $281,760
    2019$3,505 $281,760 +7.3%
    2018$3,505 -0.9%$262,542
    2017$3,535 +3.5%$262,542
    2016$3,416 $262,542 -0.3%
    2015$3,416 -6.3%$263,248
    2014$3,644 $263,248
    2013-- $263,248
    2012-- $263,248
    2011$3,431 +0.4%$263,248
    2010$3,416 +4%$263,248
    2009$3,286 $263,248
    2008$3,286 +5%$263,248 +18.8%
    2007$3,129 +1.4%$221,594
    2006$3,085 $221,594
    2005$3,085 +1.4%$221,594 0%
    2004$3,043 $221,598
    2003-- $221,598

    Find assessor info on the county website

    Neighborhood: Auburn Hills

    Nearby schools

    GreatSchools rating
    Schools provided by the listing agent
    • Elementary: Durham - Parkwood
    • Middle: Durham - Lowes Grove
    • High: Durham - Hillside

    Source: Doorify MLS. This data may not be complete. We recommend contacting the local school district to confirm school assignments for this home.

    Get a cash offer in 3 minutes
    Find out how much your home could sell for in as little as 3 minutes with a no-obligation cash offer.
    Estimated market value
    $551,900
    Get a cash offer in 3 minutes
    Find out how much your home could sell for in as little as 3 minutes with a no-obligation cash offer.
    Estimated market value
    $551,900