Imagine starting your morning on the deck, coffee in hand, watching the geese glide across the pond. Then, later going around the corner to Trader Joe's to pick up ingredients for a fabulous dinner. This is the lifestyle this home delivers, tucked into a private cul-de-sac just minutes from Waverly Place and downtown Cary. The layout is a dream for easy living: main floor primary suite with a double tray ceiling and beautifully remodeled bath (2021), a second main floor bedroom and full bath, a home office/den, and a kitchen with quartz counters, stainless appliances, and a sunny dining area. The family room centers around a gas fireplace with hardwood floors that make the whole space feel warm and welcoming. Head downstairs and you'll find even more to love: a second gas fireplace, bedroom, full bath, and an impressive amount of unfinished storage space that could easily be finished down the road. A lower patio gives you yet another outdoor retreat. And the best part? The HOA handles all the landscaping, so you can actually enjoy your weekends. Add in an attached 2-car garage with storage along with access to a community clubhouse, pool, and scenic pond trail (current improvement project to pave the trails underway) and you have a home that truly takes care of you. Low maintenance. High lifestyle. Welcome home.
For sale
$700,000
1116 Thistle Briar Pl, Cary, NC 27511
3beds
2,752sqft
:
Get pre-qualified$4,575/mo
Condominium, Residential
Built in 2003
-- sqft lot
$683,700 Zestimate®
$254/sqft
$363/mo HOA
What's special
Private cul-de-sacHardwood floorsBeautifully remodeled bathStainless appliancesSunny dining areaKitchen with quartz counters
- 3 days |
- 331 |
- 19 |
Zillow last checked:
Listing updated:
Listed by:
Isabelle Apel 919-344-4866,
Compass -- Chapel Hill - Durham
Source: Doorify MLS,MLS#: 10184867
Facts & features
Interior
Bedrooms & bathrooms
- Bedrooms: 3
- Bathrooms: 3
- Full bathrooms: 3
Heating
- Central, Natural Gas, None
Cooling
- Central Air, Zoned
Features
- Cathedral Ceiling(s), Ceiling Fan(s), High Ceilings, Walk-In Closet(s), Walk-In Shower
- Flooring: Carpet, Hardwood, Vinyl, Tile
- Basement: Daylight, Finished, Storage Space, Walk-Out Access
- Number of fireplaces: 1
- Fireplace features: Living Room
Interior area
- Total structure area: 2,752
- Total interior livable area: 2,752 sqft
- Finished area above ground: 1,759
- Finished area below ground: 993
Property
Parking
- Total spaces: 4
- Parking features: Driveway, Garage
- Attached garage spaces: 2
- Uncovered spaces: 2
Features
- Levels: One
- Stories: 1
- Patio & porch: Deck, Patio
- Pool features: Community
- Has view: Yes
- View description: Pond
- Has water view: Yes
- Water view: Pond
Details
- Parcel number: 076319507191001 0311260
- Special conditions: Standard
Construction
Type & style
- Home type: Condo
- Architectural style: Transitional
- Property subtype: Condominium, Residential
Materials
- Brick Veneer
- Foundation: Slab
- Roof: Shingle
Condition
- New construction: No
- Year built: 2003
Utilities & green energy
- Sewer: Public Sewer
- Water: Public
Community & HOA
Community
- Features: Clubhouse, Fitness Center, Pool
- Subdivision: Troon at Kildaire
HOA
- Has HOA: Yes
- Services included: Insurance, Maintenance Grounds
- HOA fee: $363 monthly
Location
- Region: Cary
Financial & listing details
- Price per square foot: $254/sqft
- Tax assessed value: $674,232
- Annual tax amount: $6,119
- Date on market: 8/7/2026
Estimated market value
$683,700
$650,000 - $718,000
$2,783/mo
Price history
| Date | Event | Price |
|---|---|---|
| 8/7/2026 | Listed for sale | $700,000+6.9%$254/sqft |
Source:  Doorify MLS #10184867 Report a problem Doorify MLS #10184867 Report a problem | ||
| 8/31/2022 | Sold | $655,000+0.8%$238/sqft |
Source: Doorify MLS #2464053 Report a problem | ||
| 8/16/2022 | Pending sale | $650,000$236/sqft |
Source: Doorify MLS #2464053 Report a problem | ||
| 8/3/2022 | Contingent | $650,000$236/sqft |
Source: Doorify MLS #2464053 Report a problem | ||
| 7/22/2022 | Listed for sale | $650,000+94.3%$236/sqft |
Source: Doorify MLS #2464053 Report a problem | ||
| 7/13/2004 | Sold | $334,500$122/sqft |
Source: Public Record Report a problem | ||
Public tax history
| Year | Property taxes | Tax assessment |
|---|---|---|
| 2025 | $5,799 +2.2% | $674,232 |
| 2024 | $5,673 +18.6% | $674,232 +41.9% |
| 2023 | $4,782 +3.9% | $475,243 |
| 2022 | $4,604 +4.4% | $475,243 +2.3% |
| 2021 | $4,411 -0.5% | $464,632 |
| 2020 | $4,434 +4.5% | $464,632 +17.8% |
| 2019 | $4,244 | $394,467 |
| 2018 | $4,244 +10.9% | $394,467 |
| 2017 | $3,827 +1.5% | $394,467 |
| 2016 | $3,769 -4.6% | $394,467 -1.2% |
| 2015 | $3,949 +6.1% | $399,102 |
| 2014 | $3,724 | $399,102 |
| 2013 | -- | $399,102 |
| 2012 | -- | $399,102 |
| 2011 | -- | $399,102 |
| 2010 | -- | $399,102 |
| 2009 | -- | $399,102 |
| 2008 | -- | -- |
| 2007 | -- | -- |
| 2006 | -- | -- |
Find assessor info on the county website
Monthly payment
Est. payment
Payment breakdown
Explore the cost of this home by adjusting the details. Changes won't be saved.Climate risks
Neighborhood: 27511
Nearby schools
GreatSchools rating
- 8/10Farmington Woods ElementaryGrades: PK-5Distance: 0.3 mi
- 8/10East Cary Middle SchoolGrades: 6-8Distance: 1.9 mi
- 7/10Cary HighGrades: 9-12Distance: 1.4 mi
Schools provided by the listing agent
- Elementary: Wake - Farmington Woods Elementary
- Middle: Wake - East Cary Middle
- High: Wake - Cary High
Source: Doorify MLS. This data may not be complete. We recommend contacting the local school district to confirm school assignments for this home.
- $630,0003 bd2 ba2.2k sqft3012 Leith Meadow Ct, Cary, NC 27511Sold
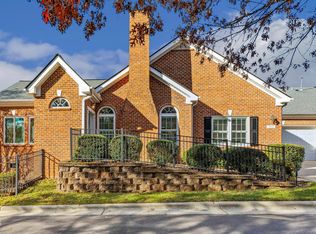
- $581,200-- bd2 ba1.8k sqft3010 Leith Meadow Ct, Cary, NC 27511Off Market
- $648,000-- bd2 ba2.1k sqft1117 Thistle Briar Pl, Cary, NC 27511Off Market
- $608,800-- bd2 ba1.8k sqft1115 Thistle Briar Pl, Cary, NC 27511Off Market
- $567,700-- bd2 ba1.8k sqft2005 Clyde Bank Ct, Cary, NC 27511Off Market
- $514,9002 bd2 ba1.4k sqft3008 Leith Meadow Ct, Cary, NC 27511Pending
- $691,1003 bd3 ba2.8k sqft1028 Thistle Briar Pl, Cary, NC 27511Sold
- $381,0003 bd2 ba1.2k sqft10711 Halesworth Dr, Cary, NC 27511Off Market
A local agent can set up tours, give advice and negotiate with sellers.
Similar homes
- $574,5003 bd2 ba1.7k sqft1101 Seabrook Ave, Cary, NC 27511For Sale
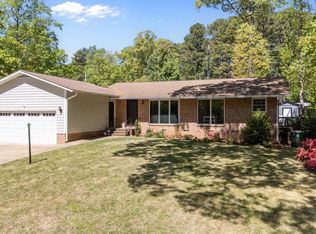
 MLS ID #10155503, Chase Golden. Doorify MLS
 - $739,0003 bd3 ba3.6k sqft2418 Bristers Spring Way, Apex, NC 27523For Sale
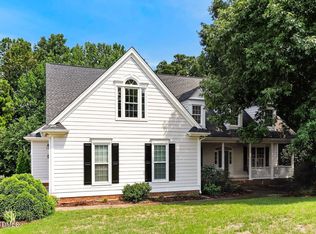 MLS ID #10183355, Irene Dezwaan. Doorify MLS
 - $775,0004 bd4 ba3.2k sqft11625 John Allen Rd, Raleigh, NC 27614For Sale
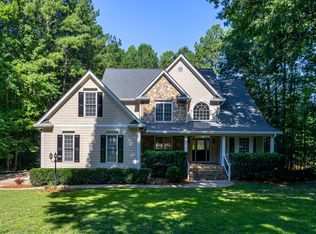 MLS ID #10184827, Kristin Vore. Doorify MLS
 - $520,0003 bd3 ba2.5k sqft1432 Palace Garden Way, Raleigh, NC 27603For Sale
 MLS ID #10185216, Michele Henderson. Doorify MLS
 - $665,0003 bd3 ba2.2k sqft107 Cumberland Green Dr, Cary, NC 27513For SaleMLS ID #10171975, Rebecca Ferguson. Doorify MLS
- $595,0003 bd3 ba2.1k sqft112 Deep Gap Run, Cary, NC 27519PendingMLS ID #10178956, Linda Trevor. Doorify MLS
- $699,0003 bd3 ba2.4k sqft10054 Bost, Chapel Hill, NC 27517For SaleMLS ID #10183315, Marianne Hogg. Doorify MLS
- $705,0005 bd3 ba2.9k sqft4007 Jockey Club Cir, Cary, NC 27519For SaleMLS ID #10176397, Hannah Chan. Doorify MLS
- $650,0004 bd4 ba2.9k sqft500 Kirkeenan Cir, Morrisville, NC 27560For SaleMLS ID #10183825, Chanel Hart D'Aprix. Doorify MLS
- $715,0003 bd3 ba1.9k sqft713 Mordecai Towne Pl, Raleigh, NC 27604For SaleMLS ID #10183432, Charlotte Davenport. Doorify MLS
- $580,0003 bd3 ba2.5k sqft408 Knotts Valley Ln, Cary, NC 27519For SaleMLS ID #10176813, Adam Lindsay. Doorify MLS
- $649,9004 bd3 ba2.5k sqft635 Piper Stream Cir, Cary, NC 27519For SaleMLS ID #10166932, Joe Matthews. Doorify MLS
- $875,0003 bd5 ba3.7k sqft2609 Lissa Jon Ct, Raleigh, NC 27614For SaleMLS ID #10184812, Angie Cole. Doorify MLS
- $400,0002 bd2 ba1.4k sqft243 Chimney Rise Dr, Cary, NC 27511For SaleMLS ID #10179226, John Ramsperger. Doorify MLS
- $799,0005 bd3 ba3.3k sqft110 Vintage Hill Cir, Apex, NC 27539For SaleMLS ID #10156011, Heather Taylor. Doorify MLS
- $590,0003 bd3 ba2.4k sqft6500 Berry Meadow Ct, Fuquay Varina, NC 27526For SaleMLS ID #10183222, K.C. McLaughlin. Doorify MLS
- $874,9004 bd3 ba3k sqft622 Mercer Grant Dr, Cary, NC 27519For SaleMLS ID #10181136, Joe Matthews. Doorify MLS
- $700,0003 bd3 ba2.3k sqft4925 Old Millcrest Ct, Raleigh, NC 27609For SaleMLS ID #10158911, Rebecca Ellis. Doorify MLS
- $925,0005 bd4 ba3.2k sqft613 Morning Oaks Dr, Holly Springs, NC 27540For SaleMLS ID #10184989, Benjamin Passwaters. Doorify MLS
- $775,0005 bd3 ba3.2k sqft1032 Pueblo Ridge Pl, Cary, NC 27519For SaleMLS ID #10178928, Stacie Morris. Doorify MLS
