Amazing opportunity in one of the most convenient locations in Cary, Move right in to this all-Brick end unit property. Master on the Main with additional bedroom and even a flex space. Both bathrooms on main level recently renovated. Cooks' kitchen is sure to be a hit, plenty of space for entertaining. Large dining area and family room has custom moldings on the walls and ceiling walk in from the 2-car garage to the mudroom/ laundry room area. The views are beautiful one of the few to overlook the neighborhood walking trail and pond. Full walk out basement has a fireplace, bedroom and full bath. Finished storage space is not conditioned but an amazing amount of useable storage!! Walk out to access the community walking trail. There is a pool and clubhouse just a short walk away. Walk to Trader Joes, Restaurants and much more!
Sold for $691,100
$691,100
1028 Thistle Briar Pl, Cary, NC 27511
3beds
2,893sqft
Condominium, Residential
Built in 2003
-- sqft lot
$713,200 Zestimate®
$239/sqft
$2,955 Estimated rent
Home value
$713,200
$678,000 - $756,000
$2,955/mo
Zestimate® history
Owner options
List your home for rent
$2,955/mo
Rent Zestimate®
Find your next renter with Zillow Rental Manager. Plus, with online applications, you can quickly screen prospective tenants – for free.
$2,955/mo
Rent Zestimate®
Refinance and save
$4,420/mo
Est. payment
Refinancing to a lower rate could help reduce your monthly payments and save thousands over the life of the loan.
$4,420/mo
Est. payment
Explore your selling options
Work with a Zillow partner agent
Leverage their expertise and Zillow's premium Showcase listings to get your home seen by more buyers.
Get startedList with your own agent
Get your home in front of millions of buyers by listing it on Zillow.
Learn how to do itSell it yourself
Take full control of how buyers see your home on Zillow by listing For Sale by Owner (FSBO).
List your homeWhat's special
All-brick end unit propertyFlex spaceFamily roomLaundry room areaFinished storage spaceLarge dining area
Zillow last checked:
Listing updated:
Listed by:
Margaret Sophie 919-656-8049,
Coldwell Banker HPW
Bought with:
Nick Kolb, 302466
DASH Carolina
Source: Doorify MLS,MLS#: 10007062
Facts & features
Interior
Bedrooms & bathrooms
- Bedrooms: 3
- Bathrooms: 3
- Full bathrooms: 3
Heating
- Central, Forced Air
Cooling
- Ceiling Fan(s), Central Air, Electric
Appliances
- Included: Disposal, Electric Oven, Electric Range, Instant Hot Water, Microwave, Plumbed For Ice Maker, Refrigerator, Stainless Steel Appliance(s), Water Heater
- Laundry: Electric Dryer Hookup, In Unit, Inside, Laundry Room, Main Level, Washer Hookup
Features
- Bathtub/Shower Combination, Bidet, Breakfast Bar, Cathedral Ceiling(s), Ceiling Fan(s), Chandelier, Crown Molding, Double Vanity, Granite Counters, High Ceilings, High Speed Internet, In-Law Floorplan, Open Floorplan, Pantry, Recessed Lighting, Separate Shower, Shower Only, Smooth Ceilings, Storage, Tray Ceiling(s), Walk-In Closet(s), Walk-In Shower, Water Closet
- Flooring: Hardwood, Vinyl, Tile
- Windows: Blinds, Shutters
- Basement: Daylight, Exterior Entry, Finished, Full, Heated, Interior Entry, Partial, Partially Finished, Storage Space, Walk-Out Access, Workshop
- Number of fireplaces: 2
- Fireplace features: Basement, Den, Family Room, Gas, Gas Log
- Common walls with other units/homes: 2+ Common Walls
Interior area
- Total structure area: 2,893
- Total interior livable area: 2,893 sqft
- Finished area above ground: 1,781
- Finished area below ground: 1,112
Property
Parking
- Total spaces: 4
- Parking features: Attached, Concrete, Driveway, Garage, Garage Door Opener, Garage Faces Front, Shared Driveway
- Attached garage spaces: 2
- Uncovered spaces: 2
- Details: 2
Accessibility
- Accessibility features: Level Flooring
Features
- Levels: Two
- Stories: 2
- Patio & porch: Deck, Patio, Rear Porch
- Pool features: Association, Community
- Has spa: Yes
- Has view: Yes
- View description: Pond
- Has water view: Yes
- Water view: Pond
- Waterfront features: Waterfront
Lot
- Features: Back Yard, Hardwood Trees, Landscaped, Views
Details
- Parcel number: 0763505163
- Special conditions: Standard
Construction
Type & style
- Home type: Condo
- Architectural style: Ranch, Transitional
- Property subtype: Condominium, Residential
- Attached to another structure: Yes
Materials
- Brick
- Foundation: Concrete Perimeter
- Roof: Shingle
Condition
- New construction: No
- Year built: 2003
Utilities & green energy
- Sewer: Public Sewer
- Water: Public
- Utilities for property: Cable Available, Electricity Available, Electricity Connected, Natural Gas Available, Natural Gas Connected, Sewer Connected, Water Available, Underground Utilities
Community & HOA
Community
- Features: Clubhouse, Curbs, Lake, Pool, Street Lights, Suburban
- Subdivision: Troon at Kildaire
HOA
- Has HOA: Yes
- Amenities included: Clubhouse, Landscaping, Maintenance Grounds, Pool, Recreation Facilities, Trail(s)
- Services included: Maintenance Grounds, Maintenance Structure, Road Maintenance
- HOA fee: $344 monthly
Location
- Region: Cary
Financial & listing details
- Price per square foot: $239/sqft
- Tax assessed value: $696,285
- Annual tax amount: $4,675
- Date on market: 1/20/2024
- Road surface type: Asphalt, Paved
Price history
| Date | Event | Price |
|---|---|---|
| 2/12/2024 | Sold | $691,100+1.6%$239/sqft |
Source:  Doorify MLS #10007062 Report a problem Doorify MLS #10007062 Report a problem | ||
| 1/22/2024 | Pending sale | $680,000$235/sqft |
Source: Doorify MLS #10007062 Report a problem | ||
| 1/20/2024 | Listed for sale | $680,000+60%$235/sqft |
Source: Doorify MLS #10007062 Report a problem | ||
| 4/4/2018 | Sold | $425,000$147/sqft |
Source: Doorify MLS #2177030 Report a problem | ||
| 3/6/2018 | Listed for sale | $425,000+4%$147/sqft |
Source: Fonville Morisey/Lochmere Sales Office #2177030 Report a problem | ||
| 9/7/2016 | Sold | $408,500+6.1%$141/sqft |
Source: Doorify MLS #2079131 Report a problem | ||
| 5/23/2016 | Sold | $385,000+6.2%$133/sqft |
Source: Public Record Report a problem | ||
| 10/4/2004 | Sold | $362,500$125/sqft |
Source: Public Record Report a problem | ||
Public tax history
| Year | Property taxes | Tax assessment |
|---|---|---|
| 2025 | $5,988 +9.1% | $696,285 |
| 2024 | $5,489 +17.4% | $696,285 +49.9% |
| 2023 | $4,676 +3.9% | $464,632 |
| 2022 | $4,501 +2.1% | $464,632 |
| 2021 | $4,411 -0.5% | $464,632 |
| 2020 | $4,434 +4.5% | $464,632 +17.8% |
| 2019 | $4,244 | $394,467 |
| 2018 | $4,244 +10.9% | $394,467 |
| 2017 | $3,827 | $394,467 |
| 2016 | -- | $394,467 -1.2% |
| 2015 | -- | $399,102 |
| 2014 | -- | $399,102 |
| 2013 | -- | $399,102 |
| 2012 | -- | $399,102 |
| 2011 | -- | $399,102 |
| 2010 | -- | $399,102 |
| 2009 | -- | $399,102 |
| 2008 | -- | -- |
| 2007 | -- | -- |
| 2006 | -- | -- |
Find assessor info on the county website
Neighborhood: 27511
Nearby homes
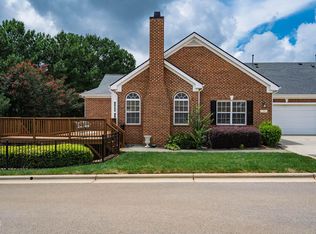
- $700,0003 bd3 ba2.7k sqft1116 Thistle Briar Pl, Cary, NC 27511For Sale
- $825,0003 bd3 ba3.3k sqft2004 Clyde Bank Ct, Cary, NC 27511For Sale

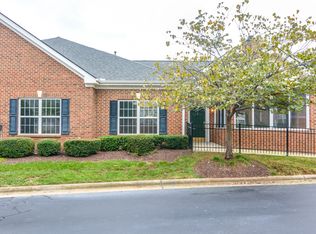
- $574,4003 bd2 ba1.8k sqft1026 Thistle Briar Pl, Cary, NC 27511Off Market
- $492,500-- bd2 ba1.5k sqft2003 Clyde Bank Ct, Cary, NC 27511Off Market
- $462,700-- bd2 ba1.4k sqft2001 Clyde Bank Ct, Cary, NC 27511Off Market
- $559,200-- bd2 ba1.8k sqft2005 Clyde Bank Ct, Cary, NC 27511Off Market
- $514,9002 bd2 ba1.4k sqft3008 Leith Meadow Ct, Cary, NC 27511Pending
- $500,0002 bd2 ba1.7k sqft2002 Clyde Bank Ct, Cary, NC 27511Sold
Nearby schools
GreatSchools rating
- 8/10Farmington Woods ElementaryGrades: PK-5Distance: 0.3 mi
- 8/10East Cary Middle SchoolGrades: 6-8Distance: 1.9 mi
- 7/10Cary HighGrades: 9-12Distance: 1.4 mi
Schools provided by the listing agent
- Elementary: Wake - Farmington Woods
- Middle: Wake - East Cary
- High: Wake - Cary
Source: Doorify MLS. This data may not be complete. We recommend contacting the local school district to confirm school assignments for this home.
Get a cash offer in 3 minutes
Find out how much your home could sell for in as little as 3 minutes with a no-obligation cash offer.
Estimated market value
$713,200
Get a cash offer in 3 minutes
Find out how much your home could sell for in as little as 3 minutes with a no-obligation cash offer.
Estimated market value
$713,200
- North Carolina
- Wake County
- Cary
- 27511
- 1028 Thistle Briar Pl
Nearby cities
Nearby neighborhoods
Nearby zip codes
Other Cary Topics
