Welcome to Easy Living in Desirable Troon Village. This Beautifully maintained 2-bedroom, 2-bath home features an open floor plan with the living and dining areas flowing seamlessly together, creating an inviting space for relaxing or entertaining. Kitchen has Granite Countertops as well as stainless steel appliances, under-cabinet lighting, and plenty of workspace. Granite countertops continue into both bathrooms, while plantation shutters throughout add timeless elegance and privacy. Enjoy your morning coffee or unwind with a good book in the bright, inviting sunroom overlooking the peaceful surroundings. This low-maintenance home offers the convenience of one-level living in one of Cary's most sought-after communities. Ideally located just minutes from shopping, dining, medical facilities, parks, greenways, and major highways, with easy access to downtown Cary, RTP, and the airport. Don't miss this opportunity to own a move-in-ready home in an exceptional location!
Pending
Price cut: $15K (7/9)
$514,900
3008 Leith Meadow Ct, Cary, NC 27511
2beds
1,479sqft
:
Get pre-qualified$3,384/mo
Condominium, Residential
Built in 2003
-- sqft lot
$505,000 Zestimate®
$348/sqft
$250/mo HOA
What's special
Timeless elegance and privacyPlenty of workspaceOpen floor planUnder-cabinet lightingPlantation shutters throughoutStainless steel appliances
- 36 days |
- 477 |
- 21 |
Zillow last checked:
Listing updated:
Listed by:
Laurie Vann 919-796-3255,
RE/MAX United
Source: Doorify MLS,MLS#: 10176742
Facts & features
Interior
Bedrooms & bathrooms
- Bedrooms: 2
- Bathrooms: 2
- Full bathrooms: 2
Heating
- Forced Air
Cooling
- Central Air
Appliances
- Included: Microwave, Oven, Refrigerator, Washer/Dryer
- Laundry: In Kitchen
Features
- Bathtub/Shower Combination, Ceiling Fan(s), Crown Molding, Eat-in Kitchen, Granite Counters, Living/Dining Room Combination, Pantry, Separate Shower, Smooth Ceilings, Solar Tube(s), Vaulted Ceiling(s), Walk-In Closet(s), Walk-In Shower
- Flooring: Hardwood
- Windows: Plantation Shutters
- Number of fireplaces: 1
- Fireplace features: Gas
- Common walls with other units/homes: No Common Walls
Interior area
- Total structure area: 1,479
- Total interior livable area: 1,479 sqft
- Finished area above ground: 1,479
- Finished area below ground: 0
Property
Parking
- Total spaces: 4
- Parking features: Driveway, Garage
- Garage spaces: 2
- Uncovered spaces: 2
Features
- Levels: One
- Stories: 1
- Patio & porch: None
- Exterior features: Private Entrance
- Pool features: Community, In Ground, Outdoor Pool
- Fencing: None
- Has view: Yes
- View description: Trees/Woods
Details
- Parcel number: 076319507191005 0311264
- Zoning: TRCU
- Special conditions: Standard
Construction
Type & style
- Home type: Condo
- Architectural style: Traditional
- Property subtype: Condominium, Residential
Materials
- Brick Veneer
- Foundation: Slab
- Roof: Shingle
Condition
- New construction: No
- Year built: 2003
Utilities & green energy
- Sewer: Public Sewer
- Water: Public
Community & HOA
Community
- Features: Clubhouse, Pool, Sidewalks, Street Lights
- Subdivision: Troon at Kildaire
HOA
- Has HOA: Yes
- Amenities included: Clubhouse, Maintenance Grounds, Pool
- Services included: Insurance, Maintenance Grounds
- HOA fee: $250 monthly
Location
- Region: Cary
Financial & listing details
- Price per square foot: $348/sqft
- Tax assessed value: $457,966
- Annual tax amount: $3,945
- Date on market: 6/26/2026
- Road surface type: Asphalt
Estimated market value
$505,000
$480,000 - $530,000
$1,984/mo
Price history
| Date | Event | Price |
|---|---|---|
| 7/16/2026 | Pending sale | $514,900$348/sqft |
Source:  Doorify MLS #10176742 Report a problem Doorify MLS #10176742 Report a problem | ||
| 7/9/2026 | Price change | $514,900-2.8%$348/sqft |
Source: Doorify MLS #10176742 Report a problem | ||
| 6/26/2026 | Listed for sale | $529,900+107.8%$358/sqft |
Source: Doorify MLS #10176742 Report a problem | ||
| 11/28/2006 | Sold | $255,000+15.1%$172/sqft |
Source: Public Record Report a problem | ||
| 3/11/2004 | Sold | $221,500$150/sqft |
Source: Doorify MLS #710184 Report a problem | ||
Public tax history
| Year | Property taxes | Tax assessment |
|---|---|---|
| 2025 | $3,945 +2.2% | $457,966 |
| 2024 | $3,860 +18.3% | $457,966 +41.5% |
| 2023 | $3,263 +3.9% | $323,669 |
| 2022 | $3,142 +2.1% | $323,669 |
| 2021 | $3,079 -0.5% | $323,669 |
| 2020 | $3,095 +12.1% | $323,669 +26.4% |
| 2019 | $2,762 | $256,062 |
| 2018 | $2,762 +10.9% | $256,062 |
| 2017 | $2,491 +1.5% | $256,062 |
| 2016 | $2,454 -4.3% | $256,062 -0.9% |
| 2015 | $2,563 +6% | $258,351 |
| 2014 | $2,418 | $258,351 |
| 2013 | -- | $258,351 |
| 2012 | -- | $258,351 |
| 2011 | -- | $258,351 |
| 2010 | -- | $258,351 |
| 2009 | -- | $258,351 |
| 2008 | -- | -- |
| 2007 | -- | -- |
| 2006 | -- | -- |
Find assessor info on the county website
Monthly payment
Est. payment
Payment breakdown
Explore the cost of this home by adjusting the details. Changes won't be saved.Climate risks
Neighborhood: 27511
Nearby schools
GreatSchools rating
- 8/10Farmington Woods ElementaryGrades: PK-5Distance: 0.3 mi
- 8/10East Cary Middle SchoolGrades: 6-8Distance: 1.9 mi
- 7/10Cary HighGrades: 9-12Distance: 1.3 mi
Schools provided by the listing agent
- Elementary: Wake - Farmington Woods Elementary
- Middle: Wake - East Cary Middle
- High: Wake - Cary High
Source: Doorify MLS. This data may not be complete. We recommend contacting the local school district to confirm school assignments for this home.
- $550,800-- bd2 ba1.8k sqft2005 Clyde Bank Ct, Cary, NC 27511Off Market
- $723,200-- bd3 ba2.8k sqft1116 Thistle Briar Pl, Cary, NC 27511Off Market
- $449,900-- bd2 ba1.5k sqft1113 Thistle Briar Pl, Cary, NC 27511Off Market
- $553,700-- bd2 ba1.8k sqft1114 Thistle Briar Pl, Cary, NC 27511Off Market
- $462,400-- bd2 ba1.4k sqft1111 Thistle Briar Pl, Cary, NC 27511Off Market
- $500,0002 bd2 ba1.7k sqft2002 Clyde Bank Ct, Cary, NC 27511Sold
- $473,000-- bd2 ba1.5k sqft1110 Thistle Briar Pl, Cary, NC 27511Off Market
- $451,7002 bd2 ba1.5k sqft1110 Thistle Briar Pl #1110, Cary, NC 27511Off Market
A local agent can set up tours, give advice and negotiate with sellers.
Similar homes
- $425,0002 bd2 ba1.4k sqft243 Chimney Rise Dr, Cary, NC 27511For Sale

 MLS ID #10179226, John Ramsperger. Doorify MLS
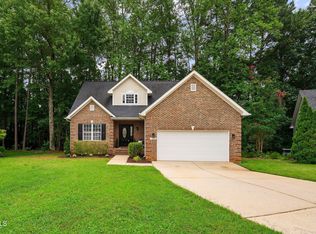
 - $489,9003 bd3 ba1.8k sqft1209 Waterford Green Dr, Apex, NC 27502For Sale
 MLS ID #10182523, Mindy Vowell. Doorify MLS
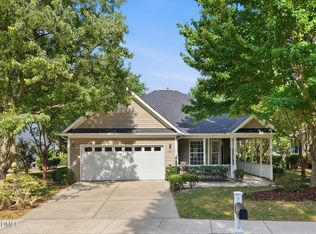
 - $519,9003 bd2 ba1.7k sqft204 Crystal Brook Ln, Cary, NC 27519For Sale
 MLS ID #10175024, Margaret Struble. Doorify MLS
 - $495,0002 bd2 ba1.5k sqft3005 Heritage Pines Dr, Cary, NC 27519For Sale
 MLS ID #10167647, Scott Jones. Doorify MLS
 - $445,0003 bd3 ba1.6k sqft291 Joshua Glen Ln, Cary, NC 27519For SaleMLS ID #10182047, Hannah Chan. Doorify MLS
- $500,0003 bd2 ba1.7k sqft384 Hubert Herndon Rd, Chapel Hill, NC 27516For SaleMLS ID #10181608, Julie Roland. Doorify MLS
- $489,0004 bd3 ba2.1k sqft548 Walapai Dr, Fuquay Varina, NC 27526For SaleMLS ID #10182761, Babu Thomas. Doorify MLS
- $489,9003 bd3 ba1.9k sqft846 Salem Pointe Pl, Apex, NC 27523For SaleMLS ID #10173556, Rob Partin. Doorify MLS
- $550,0004 bd3 ba2.1k sqft1303 Patterson Grove Rd, Apex, NC 27502For SaleMLS ID #10169062, Heather Gower. Doorify MLS
- $418,9003 bd2 ba1.8k sqft1035 Contessa Dr, Cary, NC 27513For SaleMLS ID #10167083, Adam Noe. Doorify MLS
- $399,9002 bd3 ba1.8k sqft306 Vinca Cir, Cary, NC 27513For SaleMLS ID #10172302, Margaret Struble. Doorify MLS
- $550,0003 bd3 ba2.1k sqft1003 Irongate Dr, Apex, NC 27502For SaleMLS ID #10163913, Raelyn Lawrence. Doorify MLS
- $500,0003 bd3 ba2k sqft205 Hickory Glen Ln, Holly Springs, NC 27540For SaleMLS ID #10181853, Erin E Bartow. Doorify MLS
- $515,0003 bd3 ba1.9k sqft303 Hubert Herndon Rd, Chapel Hill, NC 27516For SaleMLS ID #10170837, Alexis Rudolph. Doorify MLS
- $399,9003 bd3 ba1.6k sqft1179 Contessa Dr #10, Cary, NC 27513For SaleMLS ID #10160086, Kelly Cobb. Doorify MLS
- $599,9004 bd3 ba2k sqft1009 Country Glen Ct, Apex, NC 27502For SaleMLS ID #10173528, Jon Pugeda. Doorify MLS
- $429,5004 bd3 ba2k sqft190 Southern Acres Dr, Fuquay Varina, NC 27526For SaleMLS ID #10183406, Jonathan Owens. Doorify MLS
- $369,0002 bd3 ba1.9k sqft120 Ransomwood Dr, Apex, NC 27539For SaleMLS ID #10183534, Richard Keck. Doorify MLS
- $519,5003 bd2 ba1.2k sqft603 E Cabarrus St, Raleigh, NC 27601For SaleMLS ID #10173486, Vitaliia Matiiuk Pryadko. Doorify MLS
- $449,0003 bd3 ba2k sqft107 Haybarn Ct, Apex, NC 27502For SaleMLS ID #10175115, Emma Singer. Doorify MLS
