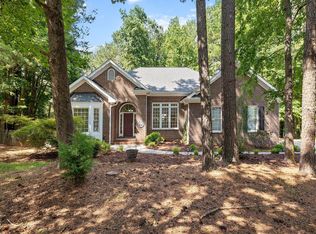
Downsizing without the pain of getting rid of everything! This fully renovated 3 bed/3bath home with a finished BASEMENT means you can live everyday life on the first floor and have room for extended family, fun, and hobbies in the basement! The main floor features the primary bedroom, guest room, impressive office with columns and the living space opens on to a large deck that will allow all your plants and herbs to thrive in the sunlight. The living spaces are generously sized and filled with natural light. The basement has a bonus room, rec room, kitchenette, bedroom, bathroom and storage. Literally checks every box! This condo is nestled in the Troon at Kildaire, a thriving and popular community in Cary Completely renovated kitchen and bathrooms mean you have the best of what's available in an established neighborhood.
For sale
$825,000
2004 Clyde Bank Ct, Cary, NC 27511
3beds
3,399sqft
Condominium, Residential, Townhouse
Built in 2003
-- sqft lot
$-- Zestimate®
$243/sqft
$352/mo HOA
What's special
Finished basementImpressive office with columns
- 6 days |
- 303 |
- 13 |
Zillow last checked:
Listing updated:
Listed by:
Carrie Schlegel 919-594-7183,
Real Broker, LLC
Source: Doorify MLS,MLS#: 10180484
Facts & features
Interior
Bedrooms & bathrooms
- Bedrooms: 3
- Bathrooms: 3
- Full bathrooms: 3
Heating
- Fireplace(s), Forced Air
Cooling
- Central Air
Appliances
- Included: Dishwasher, Dryer, Free-Standing Gas Range, Free-Standing Range, Free-Standing Refrigerator, Gas Range, Ice Maker, Microwave, Range, Refrigerator, Smart Appliance(s), Stainless Steel Appliance(s), Washer, Washer/Dryer, Washer/Dryer Stacked
- Laundry: Inside, Laundry Room, Main Level
Features
- Beamed Ceilings, Cathedral Ceiling(s), Ceiling Fan(s), Chandelier, Crown Molding, Double Vanity, High Ceilings, Open Floorplan, Quartz Counters, Recessed Lighting, Smooth Ceilings, Stone Counters, Tray Ceiling(s), Vaulted Ceiling(s), Walk-In Shower
- Flooring: Carpet, Laminate, Vinyl, Tile, Wood
- Doors: French Doors
- Windows: Bay Window(s), Insulated Windows
- Basement: Daylight, Finished, Heated, Interior Entry
- Number of fireplaces: 1
- Common walls with other units/homes: 2+ Common Walls, End Unit, No Common Walls
Interior area
- Total structure area: 3,399
- Total interior livable area: 3,399 sqft
- Finished area above ground: 1,799
- Finished area below ground: 1,600
Property
Parking
- Total spaces: 2
- Parking features: Attached, Driveway, Garage
- Attached garage spaces: 2
Features
- Levels: One, Two
- Patio & porch: Deck
- Exterior features: Barbecue, Outdoor Grill, Rain Gutters
- Pool features: Community
- Fencing: None
- Has view: Yes
- View description: Neighborhood, Pond
- Has water view: Yes
- Water view: Pond
Details
- Parcel number: 076319505163001 0306242
- Special conditions: Standard
Construction
Type & style
- Home type: Townhouse
- Architectural style: Cottage, Ranch
- Property subtype: Condominium, Residential, Townhouse
- Attached to another structure: Yes
Materials
- Brick, Concrete
- Foundation: Concrete, Concrete Perimeter
- Roof: Shingle
Condition
- New construction: No
- Year built: 2003
Utilities & green energy
- Sewer: Public Sewer
- Water: Public
- Utilities for property: Cable Available, Electricity Connected, Natural Gas Connected, Sewer Connected
Community & HOA
Community
- Features: Clubhouse, Lake, Pool, Sidewalks, Other
- Subdivision: Troon at Kildaire
HOA
- Has HOA: Yes
- Amenities included: Clubhouse, Maintenance Grounds, Pond Year Round, Pool
- Services included: Insurance, Maintenance Grounds, Maintenance Structure, Pest Control
- HOA fee: $352 monthly
Location
- Region: Cary
Financial & listing details
- Price per square foot: $243/sqft
- Tax assessed value: $672,077
- Annual tax amount: $5,609
- Date on market: 7/16/2026
Estimated market value
Not available
Estimated sales range
Not available
Not available
Price history
| Date | Event | Price |
|---|---|---|
| 7/16/2026 | Listed for sale | $825,000$243/sqft |
Source:  Doorify MLS #10180484 Report a problem Doorify MLS #10180484 Report a problem | ||
| 7/1/2026 | Listing removed | $825,000$243/sqft |
Source: Doorify MLS #10152764 Report a problem | ||
| 5/26/2026 | Price change | $825,000-2.9%$243/sqft |
Source: Doorify MLS #10152764 Report a problem | ||
| 3/31/2026 | Price change | $850,000-2.9%$250/sqft |
Source: Doorify MLS #10152764 Report a problem | ||
| 3/13/2026 | Listed for sale | $875,000+90.6%$257/sqft |
Source: Doorify MLS #10152764 Report a problem | ||
| 8/21/2025 | Sold | $459,000-10.9%$135/sqft |
Source: Doorify MLS #10070836 Report a problem | ||
| 8/7/2025 | Pending sale | $515,000$152/sqft |
Source: Doorify MLS #10070836 Report a problem | ||
| 8/6/2025 | Price change | $515,000-1.9%$152/sqft |
Source: Doorify MLS #10070836 Report a problem | ||
| 7/8/2025 | Listed for sale | $525,000$154/sqft |
Source: Doorify MLS #10070836 Report a problem | ||
| 6/12/2025 | Pending sale | $525,000$154/sqft |
Source: Doorify MLS #10070836 Report a problem | ||
| 5/30/2025 | Price change | $525,000-4.5%$154/sqft |
Source: Doorify MLS #10070836 Report a problem | ||
| 4/17/2025 | Price change | $550,000-7.9%$162/sqft |
Source: Doorify MLS #10070836 Report a problem | ||
| 3/7/2025 | Price change | $597,500-4.4%$176/sqft |
Source: Doorify MLS #10070836 Report a problem | ||
| 1/15/2025 | Listed for sale | $625,000+110.8%$184/sqft |
Source: Doorify MLS #10070836 Report a problem | ||
| 10/24/2003 | Sold | $296,500$87/sqft |
Source: Public Record Report a problem | ||
Public tax history
| Year | Property taxes | Tax assessment |
|---|---|---|
| 2025 | $5,610 +2.2% | $672,077 +3.1% |
| 2024 | $5,489 +17.4% | $652,179 +40.4% |
| 2023 | $4,676 +3.9% | $464,632 |
| 2022 | $4,501 +2.1% | $464,632 |
| 2021 | $4,411 -0.5% | $464,632 |
| 2020 | $4,434 +4.5% | $464,632 +17.8% |
| 2019 | $4,244 | $394,467 |
| 2018 | $4,244 +10.9% | $394,467 |
| 2017 | $3,827 +1.5% | $394,467 |
| 2016 | $3,769 -4.6% | $394,467 -1.2% |
| 2015 | $3,949 +6.1% | $399,102 |
| 2014 | $3,724 | $399,102 |
| 2013 | -- | $399,102 |
| 2012 | -- | $399,102 |
| 2011 | -- | $399,102 |
| 2010 | -- | $399,102 |
| 2009 | -- | $399,102 |
| 2008 | -- | -- |
| 2007 | -- | -- |
| 2006 | -- | -- |
Find assessor info on the county website
Monthly payment
Est. payment
Payment breakdown
Explore the cost of this home by adjusting the details. Changes won't be saved.Climate risks
Neighborhood: 27511
Nearby schools
GreatSchools rating
- 8/10Farmington Woods ElementaryGrades: PK-5Distance: 0.3 mi
- 8/10East Cary Middle SchoolGrades: 6-8Distance: 1.9 mi
- 7/10Cary HighGrades: 9-12Distance: 1.4 mi
Schools provided by the listing agent
- Elementary: Wake - Farmington Woods Elementary
- Middle: Wake - East Cary Middle
- High: Wake - Cary High
Source: Doorify MLS. This data may not be complete. We recommend contacting the local school district to confirm school assignments for this home.
- $578,3003 bd2 ba1.8k sqft1026 Thistle Briar Pl, Cary, NC 27511Off Market
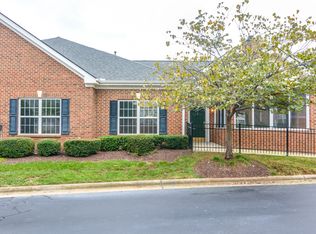
- $481,200-- bd2 ba1.5k sqft2003 Clyde Bank Ct, Cary, NC 27511Off Market
- $452,100-- bd2 ba1.4k sqft2001 Clyde Bank Ct, Cary, NC 27511Off Market
- $768,5005 bd3 ba3.5k sqft2007 Clyde Bank Ct, Cary, NC 27511Off Market

- $500,0002 bd2 ba1.7k sqft2002 Clyde Bank Ct, Cary, NC 27511Sold
- $553,200-- bd2 ba1.8k sqft1114 Thistle Briar Pl, Cary, NC 27511Off Market
- $722,200-- bd3 ba2.8k sqft1116 Thistle Briar Pl, Cary, NC 27511Off Market
- $469,000-- bd2 ba1.5k sqft1110 Thistle Briar Pl, Cary, NC 27511Off Market
A local agent can set up tours, give advice and negotiate with sellers.
Similar homes
- $900,0004 bd3 ba2.9k sqft310 Riggsbee Farm Dr, Cary, NC 27519For Sale
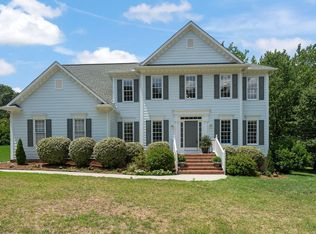
 MLS ID #10181183, Linda Craft. Doorify MLS
 - $795,0003 bd3 ba2.7k sqft4908 Majestic Prince Ct, Raleigh, NC 27606For Sale
 MLS ID #10179186, Michelle Zanfardino. Doorify MLS
 - $749,0005 bd3 ba3.2k sqft101 Greygate Pl, Cary, NC 27518For Sale
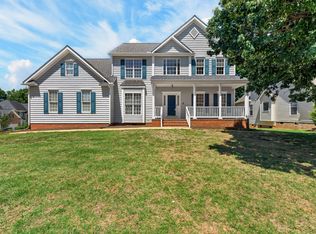 MLS ID #10172026, Mary Kromenhoek. Doorify MLS
 - $749,0004 bd4 ba2.9k sqft2101 Chicora Wood Dr, Raleigh, NC 27606For Sale
 MLS ID #10179289, April Auman. Doorify MLS
 - $769,0004 bd3 ba3k sqft900 Vandalia Dr, Cary, NC 27519For SaleMLS ID #10181036, Oliver Evans. Doorify MLS
- $825,0005 bd3 ba3.3k sqft110 Vintage Hill Cir, Apex, NC 27539For SaleMLS ID #10156011, Heather Taylor. Doorify MLS
- $768,0005 bd3 ba2.3k sqft900 SW Maynard Rd, Cary, NC 27511New ConstructionMLS ID #10161290, Michele Lucente. Doorify MLS
- $797,5005 bd3 ba3k sqft120 Amiable Loop, Cary, NC 27519For SaleMLS ID #10172145, Cassie Hilton. Doorify MLS
- $765,0003 bd3 ba2.5k sqft3920 Rock Rose Ln, Raleigh, NC 27612For SaleMLS ID #10178763, David Worters. Doorify MLS
- $775,0005 bd3 ba3.2k sqft1032 Pueblo Ridge Pl, Cary, NC 27519For SaleMLS ID #10178928, Stacie Morris. Doorify MLS
- $972,0004 bd3 ba3.7k sqft7243 Capulin Crest Dr, Apex, NC 27539For SaleMLS ID #10178910, Samara Presley. Doorify MLS
- $799,0004 bd4 ba3.4k sqft147 S Farnleigh Dr, Chapel Hill, NC 27517For SaleMLS ID #10178914, Lisa Southern. Doorify MLS
- $909,0005 bd4 ba4.1k sqft644 Angelica Cir, Cary, NC 27518For SaleMLS ID #10141166, Peggy Houser. Doorify MLS
- $858,0005 bd5 ba3.8k sqft300 Ironcreek Pl, Apex, NC 27539For SaleMLS ID #10176557, Jennifer Donahue. Doorify MLS
- $625,0003 bd3 ba2.2k sqft535 Methven Grove Dr, Cary, NC 27519For SaleMLS ID #10171968, Diane Donnelly. Doorify MLS
- $930,0004 bd4 ba3.1k sqft836 Boone Ridge Ln, Cary, NC 27519For SaleMLS ID #10160269, Stacy Danzey. Doorify MLS
- $525,0003 bd4 ba2.5k sqft830 Amley Pl, Apex, NC 27523For SaleMLS ID #10179207, David Worters. Doorify MLS
- $849,5003 bd3 ba3.1k sqft301 Daniels Post Ct, Durham, NC 27703For SaleMLS ID #10174895, Sherri Smith. Doorify MLS
- $1,099,0005 bd5 ba3.7k sqft221 Birdsgrove Ct, Cary, NC 27519For SaleMLS ID #10179243, Hannah Chan. Doorify MLS
- $915,0005 bd4 ba3.7k sqft405 Gartrell Way, Cary, NC 27519For SaleMLS ID #10175306, Shreyans Kochar. Doorify MLS
