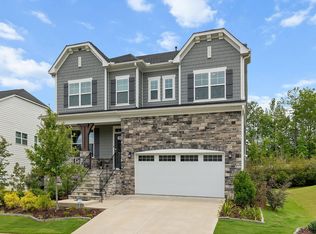
Welcome to 900 Vandalia Drive, an exceptional Northeast-facing residence nestled in the highly sought-after Cary Park community. Timeless design, thoughtful updates, and an unbeatable West Cary location come together to create the perfect place to call home. Offering over 3,040 square feet of beautifully appointed living space, this move-in-ready home features 4 spacious bedrooms, a versatile loft, multiple gathering spaces, and fully paid solar panels that provide outstanding long-term value and energy efficiency. A soaring two-story foyer makes a memorable first impression, welcoming you into light-filled interiors enhanced by luxury vinyl plank flooring, fresh designer-inspired paint, elegant lighting, and oversized windows that fill the home with natural light. Designed with both entertaining and everyday living in mind, the main level offers formal living and dining rooms, a spacious family room, a bright breakfast area, and a sunroom that creates the perfect setting for morning coffee, reading, or simply enjoying views of the backyard throughout the seasons. The beautifully updated kitchen serves as the heart of the home, showcasing granite countertops, abundant cabinetry, generous prep space, and premium appliances, including a Samsung Bespoke refrigerator with customizable panels, a drawer microwave, and an ultra-quiet Bosch dishwasher. Upstairs, the luxurious owner's suite offers a private retreat complete with a spacious sitting area, oversized walk-in closet, and a spa-inspired ensuite bath featuring a relaxing jacuzzi tub and separate shower. Three additional bedrooms and an expansive loft provide incredible flexibility for a home office, media room, playroom, fitness studio, or additional guest space. Step outside onto the freshly stained deck overlooking the backyard creating an inviting extension of the home that's ideal for grilling, entertaining, or relaxing after a long day. Additional highlights include fully paid solar panels, a 2024 water heater, luxury vinyl plank flooring throughout with no carpet, and a spacious two-car garage equipped with an EV Charger. Residents of Cary Park enjoy outstanding neighborhood amenities, including a community pool, playground, White Oak Creek Greenway, scenic parks, tennis and pickleball courts, while being just minutes from RTP, RDU International Airport, major commuter routes, premier shopping, dining, and top-rated Wake County schools. Combining exceptional craftsmanship, thoughtful updates, energy-efficient features, and one of West Cary's most desirable locations, 900 Vandalia Drive offers a rare opportunity to enjoy the lifestyle today's buyers have been searching for.
For sale
Price cut: $4K (7/29)
$765,000
900 Vandalia Dr, Cary, NC 27519
4beds
3,080sqft
Single Family Residence, Residential
Built in 2012
8,276 Square Feet Lot
$746,000 Zestimate®
$248/sqft
$45/mo HOA
What's special
Versatile loftLight-filled interiorsNortheast-facing residenceElegant lightingBeautifully updated kitchenSpacious family roomBright breakfast area
- 39 days |
- 1,415 |
- 72 |
Zillow last checked:
Listing updated:
Listed by:
Oliver Evans 407-433-0187,
LPT Realty, LLC
Source: Doorify MLS,MLS#: 10181036
Facts & features
Interior
Bedrooms & bathrooms
- Bedrooms: 4
- Bathrooms: 3
- Full bathrooms: 2
- 1/2 bathrooms: 1
Heating
- None
Cooling
- Central Air
Appliances
- Included: Dishwasher, Free-Standing Gas Range, Free-Standing Range, Free-Standing Refrigerator, Freezer, Gas Oven, Gas Range, Microwave, Oven, Range, Range Hood, Refrigerator, Stainless Steel Appliance(s), Trash Compactor, Washer/Dryer
- Laundry: Laundry Closet, Upper Level
Features
- Breakfast Bar, Ceiling Fan(s), Chandelier, Crown Molding, Double Vanity, Kitchen Island, Open Floorplan, Recessed Lighting, Stone Counters, Tray Ceiling(s), Walk-In Closet(s)
- Flooring: Hardwood, Laminate, Tile, Wood
- Doors: French Doors
- Number of fireplaces: 1
- Fireplace features: Living Room
- Common walls with other units/homes: No Common Walls
Interior area
- Total structure area: 3,080
- Total interior livable area: 3,080 sqft
- Finished area above ground: 3,080
- Finished area below ground: 0
Video & virtual tour
Property
Parking
- Total spaces: 4
- Parking features: Attached, Concrete, Driveway, Garage
- Attached garage spaces: 2
- Uncovered spaces: 2
Features
- Levels: Two
- Stories: 1
- Patio & porch: Covered, Deck, Front Porch, Porch
- Exterior features: Barbecue, Outdoor Grill, Rain Gutters
- Pool features: Community
- Has view: Yes
Lot
- Size: 8,276 Square Feet
Details
- Parcel number: 073501059112
- Zoning: RMFP
- Special conditions: Standard
Construction
Type & style
- Home type: SingleFamily
- Architectural style: Craftsman
- Property subtype: Single Family Residence, Residential
Materials
- Brick, Cement Siding, Concrete, Metal Siding, Shake Siding, Wood Siding
- Foundation: Concrete
- Roof: Metal, Shingle
Condition
- New construction: No
- Year built: 2012
Utilities & green energy
- Sewer: Public Sewer
- Water: Public
Community & HOA
Community
- Features: Playground, Pool, Sidewalks
- Subdivision: Bellemont at Cary Park
HOA
- Has HOA: Yes
- Amenities included: Playground, Pool
- Services included: None
- HOA fee: $270 semi-annually
Location
- Region: Cary
Financial & listing details
- Price per square foot: $248/sqft
- Tax assessed value: $676,498
- Annual tax amount: $6,139
- Date on market: 7/18/2026
- Road surface type: Paved
Estimated market value
$746,000
$709,000 - $783,000
$3,008/mo
Price history
| Date | Event | Price |
|---|---|---|
| 8/3/2026 | Listed for rent | $3,250$1/sqft |
Source: Zillow Rentals Report a problem | ||
| 7/29/2026 | Price change | $765,000-0.5%$248/sqft |
Source:  Doorify MLS #10181036 Report a problem Doorify MLS #10181036 Report a problem | ||
| 7/18/2026 | Listed for sale | $769,000-0.8%$250/sqft |
Source: Doorify MLS #10181036 Report a problem | ||
| 7/17/2026 | Listing removed | -- |
Source: Owner Report a problem | ||
| 6/27/2026 | Listed for sale | $775,000-0.6%$252/sqft |
Source: Owner Report a problem | ||
| 6/25/2026 | Listing removed | $779,900$253/sqft |
Source: Doorify MLS #10168018 Report a problem | ||
| 5/22/2026 | Listed for sale | $779,900+156.5%$253/sqft |
Source: Doorify MLS #10168018 Report a problem | ||
| 10/1/2012 | Sold | $304,000$99/sqft |
Source: Public Record Report a problem | ||
Public tax history
| Year | Property taxes | Tax assessment |
|---|---|---|
| 2025 | $5,818 +2.2% | $676,498 |
| 2024 | $5,692 +31.4% | $676,498 +57.2% |
| 2023 | $4,333 +3.9% | $430,434 |
| 2022 | $4,172 +2.1% | $430,434 |
| 2021 | $4,088 -0.5% | $430,434 |
| 2020 | $4,109 +9.8% | $430,434 +23.9% |
| 2019 | $3,741 | $347,530 |
| 2018 | $3,741 +10.9% | $347,530 |
| 2017 | $3,374 +1.5% | $347,530 |
| 2016 | $3,323 -0.7% | $347,530 +2.9% |
| 2015 | $3,346 | $337,859 |
| 2014 | -- | $337,859 |
| 2013 | -- | $337,859 |
Find assessor info on the county website
Monthly payment
Est. payment
Payment breakdown
Explore the cost of this home by adjusting the details. Changes won't be saved.Climate risks
Neighborhood: 27519
Nearby schools
GreatSchools rating
- 10/10Green Hope ElementaryGrades: PK-5Distance: 2.5 mi
- 10/10Davis Drive MiddleGrades: 6-8Distance: 4.1 mi
- 10/10Panther Creek HighGrades: 9-12Distance: 0.6 mi
Schools provided by the listing agent
- Elementary: Wake - Green Hope Elementary
- Middle: Wake - Davis Drive Middle
- High: Wake - Panther Creek High
Source: Doorify MLS. This data may not be complete. We recommend contacting the local school district to confirm school assignments for this home.
- $759,5005 bd3 ba3.3k sqft916 Vandalia Dr, Cary, NC 27519Off Market
- $624,6004 bd3 ba2.4k sqft884 Vandalia Dr, Cary, NC 27519Off Market
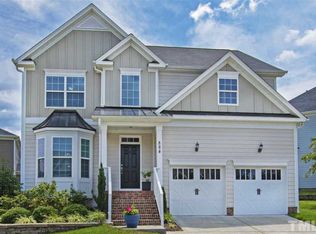
- $4,50013.15 acresVandalia Dr, Cary, NC 27519Off Market
- $9001.2 acresVandalia Dr, Cary, NC 27519Off Market
- $633,4004 bd3 ba2.4k sqft872 Vandalia Dr, Cary, NC 27519Off Market
- $653,500-- bd3 ba2.3k sqft920 Vandalia Dr, Cary, NC 27519Off Market
- $744,400-- bd3 ba3.3k sqft905 Vandalia Dr, Cary, NC 27519Off Market
- $864,400-- bd3 ba4.2k sqft909 Vandalia Dr, Cary, NC 27519Off Market
A local agent can set up tours, give advice and negotiate with sellers.
Similar homes
- $775,0005 bd3 ba3.2k sqft1032 Pueblo Ridge Pl, Cary, NC 27519For Sale
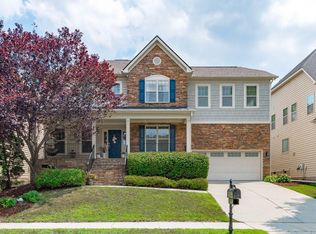
 MLS ID #10178928, Stacie Morris. Doorify MLS
 - $694,0004 bd3 ba2.8k sqft1004 Canyon Shadows Ct, Cary, NC 27519For Sale
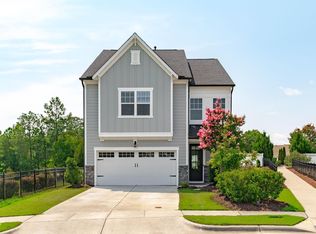 MLS ID #10186038, Chad Jemison. Doorify MLS
 - $725,0003 bd3 ba2.9k sqft517 Commons Walk Cir, Cary, NC 27519For Sale
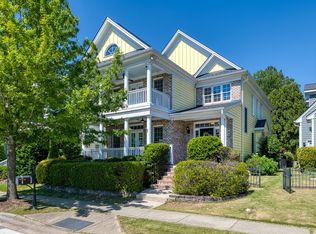 MLS ID #10167500, Cindy Glover Smith. Doorify MLS
 - $1,029,9005 bd4 ba3.5k sqft1804 Back Porch Way, Cary, NC 27519For Sale
 MLS ID #10182365, Parul Patel. Doorify MLS
 - $774,9005 bd3 ba3k sqft305 Azalea View Way, Holly Springs, NC 27540For SaleMLS ID #10188661, Chris Drummond. Doorify MLS
- $985,0004 bd4 ba3.1k sqft912 Village View Ln, Cary, NC 27519For SaleMLS ID #10171355, Teo Westenhaver. Doorify MLS
- $1,075,0004 bd4 ba3.9k sqft337 Karpen Ln, Cary, NC 27519For SaleMLS ID #10181018, Leigh Roach. Doorify MLS
- $980,0005 bd4 ba3.8k sqft7028 Talton Ridge Dr, Cary, NC 27519For SaleMLS ID #10181616, Shiv Nunna. Doorify MLS
- $789,9905 bd3 ba3.1k sqft2456 Emily Brook Way, Apex, NC 27523For SaleMLS ID #10179042, Mathew Madappallil. Doorify MLS
- $575,0004 bd4 ba2.5k sqft8045 Windthorn Pl, Cary, NC 27519For SaleMLS ID #10184048, Venkata S Brundavanam. Doorify MLS
- $1,100,0005 bd4 ba4.2k sqft837 Katahdin Way, Cary, NC 27519For SaleMLS ID #10184744, Mike Montpetit. Doorify MLS
- $915,0005 bd4 ba3.7k sqft405 Gartrell Way, Cary, NC 27519For SaleMLS ID #10175306, Shreyans Kochar. Doorify MLS
- $1,065,0005 bd5 ba3.7k sqft221 Birdsgrove Ct, Cary, NC 27519For SaleMLS ID #10179243, Hannah Chan. Doorify MLS
- $585,0004 bd3 ba1.9k sqft217 Old Dock Trl, Cary, NC 27519For SaleMLS ID #10178697, Rob Bone. Doorify MLS
- $799,9004 bd3 ba3.6k sqft5307 The Dyke Dr, Raleigh, NC 27606For SaleMLS ID #10183443, Dave Anderson. Doorify MLS
- $700,0005 bd3 ba2.7k sqft1585 Tice Hurst Ln, Apex, NC 27502For SaleMLS ID #10186201, Chris Edwards. Doorify MLS
- $770,0005 bd4 ba3.5k sqft129 Pointe Park Cir, Holly Springs, NC 27540For SaleMLS ID #10184559, Melonie Mickle. Doorify MLS
- $711,0004 bd3 ba2.8k sqft2917 Farmhouse Dr, Apex, NC 27502For SaleMLS ID #10180279, Suraj Gupta. Doorify MLS
- $624,9004 bd3 ba2.9k sqft3428 Lily Orchard Way, Apex, NC 27539For SaleMLS ID #10187840, Christina Valkanoff. Doorify MLS
- $649,0005 bd3 ba2.5k sqft203 Oswego Ct, Morrisville, NC 27560For SaleMLS ID #10163966, Naveen Pereira. Doorify MLS
