Welcome to this absolutely charming home that is sure to steal your heart. Located in Preston Point this delightful residence offers an array of new upgrades that were completed within the last 2 years including white oak hardwood flooring throughout home, windows, transoms and french doors (except front door and window), water heater, new main roof, gas fireplace, kitchen with stainless steel appliances and tile backsplash, trex deck, quartz counters in kitchen, powder room and 2nd bath, cabinets in laundry room, powder room and second bath, custom tile in 2nd bath and laundry, woven wood shades, front yard professional landscaping, custom lighting, baseboards, crown molding, sisal carpet in sunroom, garage door, fresh paint, water supply line from meter to house, plumbing and electrical upgrades, 32 amp outlet for electric car, sump pump and dehumidifier in crawl space. Large windows allow sunlight to stream in, casting a warm glow throughout the space. Make your way to the back of the house you'll discover a private 3 season room which is a tranquil oasis. 1st floor Primary BR too. Listing agent is owner.
Sold for $725,000
Street View
$725,000
113 Cumberland Green Dr, Cary, NC 27513
3beds
2,186sqft
Single Family Residence, Residential
Built in 1988
4,356 Square Feet Lot
$777,400 Zestimate®
$332/sqft
$2,431 Estimated rent
Home value
$777,400
$739,000 - $824,000
$2,431/mo
Zestimate® history
Owner options
List your home for rent
$2,431/mo
Rent Zestimate®
Find your next renter with Zillow Rental Manager. Plus, with online applications, you can quickly screen prospective tenants – for free.
$2,431/mo
Rent Zestimate®
Refinance and save
$4,468/mo
Est. payment
Refinancing to a lower rate could help reduce your monthly payments and save thousands over the life of the loan.
$4,468/mo
Est. payment
Explore your selling options
Work with a Zillow partner agent
Leverage their expertise and Zillow's premium Showcase listings to get your home seen by more buyers.
Get startedList with your own agent
Get your home in front of millions of buyers by listing it on Zillow.
Learn how to do itSell it yourself
Take full control of how buyers see your home on Zillow by listing For Sale by Owner (FSBO).
List your homeWhat's special
Gas fireplaceGarage doorWater supply lineWoven wood shadesElectric carCustom tileFresh paint
Zillow last checked:
Listing updated:
Listed by:
Kathy Marie Stone 443-415-6287,
EXP Realty LLC
Bought with:
Kitty Stockton, 229324
RE/MAX United
Source: Doorify MLS,MLS#: 2522176
Facts & features
Interior
Bedrooms & bathrooms
- Bedrooms: 3
- Bathrooms: 3
- Full bathrooms: 2
- 1/2 bathrooms: 1
Heating
- Forced Air, Natural Gas
Cooling
- Central Air
Appliances
- Included: Convection Oven, Dishwasher, Dryer, Electric Cooktop, Gas Water Heater, Microwave, Plumbed For Ice Maker, Range Hood, Refrigerator, Oven, Washer
- Laundry: Laundry Room, Main Level
Features
- Bathtub/Shower Combination, Ceiling Fan(s), Double Vanity, Entrance Foyer, High Ceilings, High Speed Internet, Pantry, Quartz Counters, Separate Shower, Smooth Ceilings, Storage, Vaulted Ceiling(s), Walk-In Closet(s), Walk-In Shower
- Flooring: Hardwood, Tile, Vinyl
- Doors: Storm Door(s)
- Basement: Crawl Space
- Number of fireplaces: 1
- Fireplace features: Family Room, Fireplace Screen, Free Standing, Gas, Gas Log
Interior area
- Total structure area: 2,186
- Total interior livable area: 2,186 sqft
- Finished area above ground: 2,186
- Finished area below ground: 0
Property
Parking
- Total spaces: 2
- Parking features: Concrete, Detached, Driveway, Garage, Garage Door Opener, Garage Faces Rear
- Garage spaces: 2
Features
- Levels: One and One Half
- Stories: 1.5
- Patio & porch: Deck, Porch
- Exterior features: Fenced Yard, Rain Gutters
- Has view: Yes
Lot
- Size: 4,356 Square Feet
- Features: Landscaped
Details
- Parcel number: 0744752363
- Zoning: TRP
Construction
Type & style
- Home type: SingleFamily
- Architectural style: Transitional
- Property subtype: Single Family Residence, Residential
Materials
- Brick, Masonite
Condition
- New construction: No
- Year built: 1988
Utilities & green energy
- Sewer: Public Sewer
- Water: Public
- Utilities for property: Cable Available
Community & HOA
Community
- Features: Street Lights
- Subdivision: Preston
HOA
- Has HOA: Yes
- Services included: Road Maintenance
- HOA fee: $150 quarterly
Location
- Region: Cary
Financial & listing details
- Price per square foot: $332/sqft
- Tax assessed value: $713,378
- Annual tax amount: $2,833
- Date on market: 7/18/2023
Price history
| Date | Event | Price |
|---|---|---|
| 8/24/2023 | Sold | $725,000-3.3%$332/sqft |
Source:  Doorify MLS #2522176 Report a problem Doorify MLS #2522176 Report a problem | ||
| 7/26/2023 | Contingent | $750,000$343/sqft |
Source: Doorify MLS #2522176 Report a problem | ||
| 7/21/2023 | Listed for sale | $750,000+76.5%$343/sqft |
Source: Doorify MLS #2522176 Report a problem | ||
| 6/3/2021 | Sold | $425,000-5.6%$194/sqft |
Source: Public Record Report a problem | ||
| 5/15/2021 | Price change | $450,000-5.3%$206/sqft |
Source: Owner Report a problem | ||
| 5/6/2021 | Listed for sale | $475,000+72.7%$217/sqft |
Source: Owner Report a problem | ||
| 4/23/2011 | Listing removed | $275,000$126/sqft |
Source: RE/MAX ONE REALTY #1768656 Report a problem | ||
| 2/19/2011 | Listed for sale | $275,000+23.6%$126/sqft |
Source: RE/MAX One Realty #1768656 Report a problem | ||
| 4/30/2002 | Sold | $222,500$102/sqft |
Source: Public Record Report a problem | ||
Public tax history
| Year | Property taxes | Tax assessment |
|---|---|---|
| 2025 | $6,134 +2.2% | $713,378 |
| 2024 | $6,002 +56.6% | $713,378 +87.5% |
| 2023 | $3,833 +3.9% | $380,499 |
| 2022 | $3,690 +2.1% | $380,499 |
| 2021 | $3,616 -0.5% | $380,499 |
| 2020 | $3,635 +11.6% | $380,499 +25.8% |
| 2019 | $3,258 | $302,397 |
| 2018 | $3,258 +10.9% | $302,397 |
| 2017 | $2,938 +1.5% | $302,397 -2.8% |
| 2016 | $2,894 -6.8% | $310,962 -0.8% |
| 2015 | $3,105 +6% | $313,394 |
| 2014 | $2,928 | $313,394 |
| 2013 | -- | $313,394 |
| 2012 | -- | $313,394 |
| 2011 | -- | $313,394 |
| 2010 | -- | $313,394 |
| 2009 | -- | $313,394 |
| 2008 | -- | -- |
| 2007 | -- | -- |
| 2006 | -- | -- |
| 2005 | -- | -- |
| 2004 | -- | -- |
| 2003 | -- | -- |
| 2002 | -- | -- |
| 2001 | -- | -- |
Find assessor info on the county website
Neighborhood: Preston
Nearby homes
- $775,0003 bd2 ba2.1k sqft115 Cumberland Green Dr, Cary, NC 27513Sold
- $553,0003 bd2 ba1.4k sqft111 Cumberland Green Dr, Cary, NC 27513Off Market
- $542,100-- bd5 ba1.5k sqft117 Cumberland Green Dr, Cary, NC 27513Off Market
- $560,4003 bd2 ba1.5k sqft109 Cumberland Green Dr, Cary, NC 27513Off Market
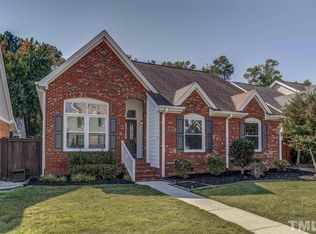
- $649,3003 bd3 ba2.2k sqft108 Cumberland Green Dr, Cary, NC 27513Off Market
- $580,3003 bd2 ba1.8k sqft110 Cumberland Green Dr, Cary, NC 27513Off Market
- $619,100-- bd5 ba1.7k sqft106 Cumberland Green Dr, Cary, NC 27513Off Market
- $665,0003 bd3 ba2.2k sqft107 Cumberland Green Dr, Cary, NC 27513For Sale
Nearby schools
GreatSchools rating
- 9/10Weatherstone Elementary SchoolGrades: PK-5Distance: 1.7 mi
- 10/10West Cary Middle SchoolGrades: 6-8Distance: 2.7 mi
- 10/10Green Hope HighGrades: 9-12Distance: 1.6 mi
Schools provided by the listing agent
- Elementary: Wake - Weatherstone
- Middle: Wake - West Cary
- High: Wake - Green Hope
Source: Doorify MLS. This data may not be complete. We recommend contacting the local school district to confirm school assignments for this home.
Get a cash offer in 3 minutes
Find out how much your home could sell for in as little as 3 minutes with a no-obligation cash offer.
Estimated market value
$777,400
Get a cash offer in 3 minutes
Find out how much your home could sell for in as little as 3 minutes with a no-obligation cash offer.
Estimated market value
$777,400
- North Carolina
- Wake County
- Cary
- 27513
- Preston
- 113 Cumberland Green Dr
Nearby cities
Nearby neighborhoods
Nearby zip codes
Other Cary Topics
