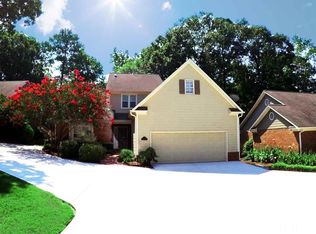
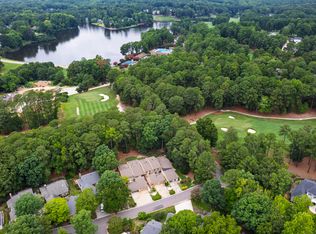
Welcome to Prestwick at MacGregor Downs! This beautifully maintained 3-bedroom, 2.5-bath townhome offers a flexible floor plan, thoughtful updates, exceptional storage, and a private backyard. The main level features a versatile front room with a closet, ideal for a sitting room, home office, or potential guest space. The updated kitchen showcases quartz countertops and newer appliances, while the laundry has been conveniently relocated to the first floor for added ease. Upstairs, two generously sized bedrooms share a full bath, providing comfortable space for family or guests. An abundance of storage throughout the home adds to its functionality. Above the large garage, is a spacious unfinished bonus area offers excellent potential for a home office, recreation room, hobby space, or additional storage. The space is not included in the listed square footage and features a separate window A/C unit. The home has been well maintained and cared for. The HOA replaced the roof in 2024, and the HVAC was replaced in 2018. A wonderful opportunity to enjoy the amenities and location just a short distance from MacGregor Downs Country Club! MacGregor Downs Country Club membership is separate. Membership catagories and information in docs.
For sale
$695,000
113 Prestwick Pl, Cary, NC 27511
3beds
2,179sqft
Townhouse
Built in 1984
3,049 Square Feet Lot
$677,800 Zestimate®
$319/sqft
$400/mo HOA
What's special
Large garagePrivate backyardThoughtful updatesFlexible floor planTwo generously sized bedroomsExceptional storage
- 3 days
- 251
- 12
Zillow last checked:
Listing updated:
Listed by:
Jim Cleveland 919-741-0923,
Keller Williams Legacy
Source: Doorify MLS,MLS#: 10187755
Facts & features
Interior
Bedrooms & bathrooms
- Bedrooms: 3
- Bathrooms: 3
- Full bathrooms: 2
- 1/2 bathrooms: 1
- Main level bathrooms: 1
- Main level bedrooms: 1
Primary bedroom
- Level: Main
- Area: 215.6 Square Feet
- Dimensions: 14.0 x 15.4
Bedroom 2
- Level: Second
- Area: 145.54 Square Feet
- Dimensions: 11.11 x 13.1
Bedroom 3
- Level: Second
- Area: 151.65 Square Feet
- Dimensions: 10.11 x 15.0
Breakfast room
- Level: Main
- Area: 98.39 Square Feet
- Dimensions: 9.11 x 10.8
Dining room
- Level: Main
- Area: 145.2 Square Feet
- Dimensions: 12.1 x 12.0
Other
- Level: Main
- Area: 35.7 Square Feet
- Dimensions: 5.1 x 7.0
Kitchen
- Level: Main
- Area: 122.85 Square Feet
- Dimensions: 9.1 x 13.5
Laundry
- Level: Second
- Area: 21.6 Square Feet
- Dimensions: 8.0 x 2.7
Living room
- Level: Main
- Area: 209.5 Square Feet
- Dimensions: 12.11 x 17.3
Office
- Level: Main
- Area: 203.49 Square Feet
- Dimensions: 13.3 x 15.3
Other
- Description: Storage
- Level: Second
- Area: 439.3 Square Feet
- Dimensions: 19.1 x 23.0
Other
- Description: Garage
- Level: Main
- Area: 538.24 Square Feet
- Dimensions: 23.2 x 23.2
Heating
- Forced Air, Natural Gas
Cooling
- Central Air, Window Unit(s), Zoned
Appliances
- Included: Dishwasher, Electric Range, Gas Water Heater, Microwave, Refrigerator, Stainless Steel Appliance(s)
- Laundry: Laundry Closet, Inside, Main Level
Features
- Ceiling Fan(s), Crown Molding, Double Vanity, Entrance Foyer, His and Hers Closets, Primary Downstairs, Recessed Lighting, Storage, Walk-In Closet(s), Separate Shower, Bathtub/Shower Combination, Room Over Garage
- Flooring: Carpet, Hardwood, Luxury Vinyl, Tile
- Doors: French Doors
- Fireplace features: Living Room, Masonry, Raised Hearth
Interior area
- Total structure area: 2,179
- Total interior livable area: 2,179 sqft
- Finished area above ground: 2,179
- Finished area below ground: 0
Video & virtual tour
Property
Parking
- Total spaces: 2
- Parking features: Attached, Concrete, Driveway, Garage Faces Front, Garage, Garage Door Opener
- Garage spaces: 2
- Has uncovered spaces: Yes
Features
- Levels: Two
- Stories: 2
- Patio & porch: Covered, Enclosed, Porch, Screened, Side Porch
- Exterior features: Rain Gutters
Lot
- Size: 3,049 Square Feet
- Features: Cul-De-Sac, Landscaped, Near Golf Course, Hardwood Trees
Details
- Parcel number: 076213241126000 0136639
- Zoning: TR
- Special conditions: Standard
Construction
Type & style
- Home type: Townhouse
- Architectural style: Traditional
- Property subtype: Townhouse
Materials
- Brick, Fiber Cement, Masonite
- Foundation: Slab
- Roof: Shingle
Condition
- New construction: No
- Year built: 1984
Utilities & green energy
- Sewer: Public Sewer
- Water: Public
- Utilities for property: Electricity Connected, Natural Gas Connected, Sewer Connected, Water Connected
Community & HOA
Community
- Subdivision: MacGregor Downs
HOA
- Has HOA: Yes
- Services included: Maintenance Grounds, Maintenance Structure, Road Maintenance
- HOA fee: $400 monthly
- HOA name: Prestwick HOA/Ken Holland
- HOA phone: 336-460-7030
- Second HOA name: MacGregor Downs HOA Voluntary RS Fincher
- Additional fee info: Second HOA Fee $120 Annually
Location
- Region: Cary
Financial & listing details
- Price per square foot: $319/sqft
- Tax assessed value: $564,751
- Annual tax amount: $5,128
- Date on market: 9/4/2026
- Listing agreement: Exclusive Right To Sell
- Listing terms: Cash,Conventional
Estimated market value
$677,800
$644,000 - $712,000
$2,523/mo
Price history
| Date | Event | Price |
|---|---|---|
| 9/4/2026 | Listed for sale | $695,000-4.1%$319/sqft |
Source:  Doorify MLS #10187755 Report a problem Doorify MLS #10187755 Report a problem | ||
| 8/27/2026 | Listing removed | $725,000$333/sqft |
Source: Doorify MLS #10187755 Report a problem | ||
| 8/21/2026 | Listed for sale | $725,000+24.3%$333/sqft |
Source: Doorify MLS #10187755 Report a problem | ||
| 4/12/2023 | Sold | $583,500-1.9%$268/sqft |
Source: Public Record Report a problem | ||
| 3/2/2023 | Contingent | $595,000$273/sqft |
Source: Doorify MLS #2496003 Report a problem | ||
| 2/21/2023 | Listed for sale | $595,000+120.4%$273/sqft |
Source: Doorify MLS #2496003 Report a problem | ||
| 5/28/2013 | Sold | $270,000+0.4%$124/sqft |
Source: Public Record Report a problem | ||
| 3/12/2013 | Listed for sale | $269,000$123/sqft |
Source: L and F/Fonville Morisey Realty #1878473 Report a problem | ||
Public tax history
| Year | Property taxes | Tax assessment |
|---|---|---|
| 2025 | $4,860 +2.2% | $564,751 |
| 2024 | $4,755 +27.2% | $564,751 +52.1% |
| 2023 | $3,740 +3.9% | $371,230 |
| 2022 | $3,601 +2.1% | $371,230 |
| 2021 | $3,528 -0.5% | $371,230 |
| 2020 | $3,547 +6.9% | $371,230 +20.5% |
| 2019 | $3,318 | $308,005 |
| 2018 | $3,318 +10.9% | $308,005 |
| 2017 | $2,992 +1.5% | $308,005 |
| 2016 | $2,948 -4.6% | $308,005 -1.2% |
| 2015 | $3,089 +6% | $311,759 |
| 2014 | $2,913 | $311,759 |
| 2013 | -- | $311,759 |
| 2012 | -- | $311,759 |
| 2011 | -- | $311,759 |
| 2010 | -- | $311,759 |
| 2009 | -- | $311,759 |
| 2008 | -- | -- |
| 2007 | -- | -- |
| 2006 | -- | -- |
| 2005 | -- | -- |
| 2004 | -- | -- |
| 2003 | -- | -- |
| 2002 | -- | -- |
| 2001 | -- | -- |
Find assessor info on the county website
Monthly payment
Est. payment
Payment breakdown
Explore the cost of this home by adjusting the details. Changes won't be saved.Climate risks
Neighborhood: Macgregor Downs
Nearby schools
Schools provided by the listing agent
- Elementary: Wake - Briarcliff Elementary
- Middle: Wake - East Cary Middle
- High: Wake - Cary High
Source: Doorify MLS. This data may not be complete. We recommend contacting the local school district to confirm school assignments for this home.
Similar homes
- $725,0004 bd4 ba2.7k sqft115 Prince William Ln, Cary, NC 27511For Sale

 MLS ID #10187989, Emme Zheng. Doorify MLS
 - $700,0004 bd3 ba2.5k sqft1209 Willowbrook Dr, Cary, NC 27511For Sale
 MLS ID #10183634, Kerry Waite. Doorify MLS
 - $695,0003 bd2 ba1.7k sqft409 Oakridge Rd, Cary, NC 27511For Sale
 MLS ID #10180552, Julia Armstrong. Doorify MLS
 - $489,5003 bd3 ba1.5k sqft204 Tweed Cir, Cary, NC 27511For Sale
 MLS ID #10184375, Susan Dahlin Bashford. Doorify MLS
 - $649,9903 bd3 ba2.1k sqft108 Mainsail Dr, Cary, NC 27511For SaleMLS ID #10187674, Rick Mangrum. Doorify MLS
- $649,0004 bd3 ba2.7k sqft104 Eagle Ct, Cary, NC 27511For SaleMLS ID #10186668, Tracy Dowling. Doorify MLS
- $575,0004 bd3 ba2.3k sqft602 SE Maynard Rd, Cary, NC 27511For SaleMLS ID #10190062, Sandy English. Doorify MLS
- $499,0004 bd3 ba2.1k sqft1405 Lake Pine Dr, Cary, NC 27511For SaleMLS ID #10189879, Laura Meredith Ivey. Doorify MLS
- $774,9004 bd3 ba3.2k sqft9701 Kingsford Dr, Cary, NC 27518For SaleMLS ID #10190542, Mitchell Lagunas. Doorify MLS
- $649,0005 bd3 ba2.7k sqft5033 Audreystone Dr, Cary, NC 27518For SaleMLS ID #10191124, Melissa Hagen. Doorify MLS
- $689,9004 bd3 ba3.2k sqft107 Thornewood Dr, Cary, NC 27518For SaleMLS ID #10161379, Spencer Sifinski. Doorify MLS
- $614,0004 bd3 ba2.9k sqft102 Carmel Ct, Cary, NC 27511For SaleMLS ID #10175699, Thomas Ladane Shoupe. Doorify MLS
- $600,0004 bd3 ba2.3k sqft110 Overview Ln, Cary, NC 27511For SaleMLS ID #10179729, Sheryl Ward. Doorify MLS
- $599,9004 bd3 ba2.3k sqft101 Ridgepath Way, Cary, NC 27511For SaleMLS ID #10166899, Stewart Corchiani. Doorify MLS
- $725,0004 bd3 ba2.6k sqft105 Silk Leaf Ct, Cary, NC 27518For SaleMLS ID #10187782, Eric DeRosa. Doorify MLS
- $518,5004 bd3 ba2.2k sqft1502 Lake Pine Dr, Cary, NC 27511For SaleMLS ID #10187916, Robert Huml. Doorify MLS
- $425,000-- bd2 ba2.3k sqft245 Harbor Creek Dr, Cary, NC 27511For SaleMLS ID #10190674, Drew Ludlow. Doorify MLS
- $670,0005 bd2 ba2k sqft511 Normandy St, Cary, NC 27511For SaleMLS ID #10173739, Craig Tribus. Doorify MLS
- $755,0004 bd3 ba3.1k sqft317 Springhurst Ln, Cary, NC 27511For SaleMLS ID #10184624, Kudiyar Orazymbetov. Doorify MLS
- $460,0003 bd2 ba1.5k sqft113 Tiercel Ct, Cary, NC 27518For SaleMLS ID #10190718, Heather Gool. Doorify MLS
