Presenting 104 Penland Court in Cary's highly sought after Park Village community. Situated at the end of a private cul-de-sac, a short walk to the expansive amenity center, this beautiful home offers 3 bedrooms and 2.5 bathrooms. A dramatic vaulted ceiling in the family room highlights this exceptional and flexible floor plan. Large flex area off kitchen leads to sundeck and fenced yard. Well maintained home features Hardiplank exterior, mature landscaping, young (2020) roof shingles, fresh interior paint and new hardwoods on upper level. The Park Village neighborhood has it all...walking trails tied to extensive town greenway system and adjacent park, pool, clubhouse, playground and close proximity to Davis Drive schools.
For sale
$495,000
104 Penland Ct, Cary, NC 27519
3beds
1,582sqft
:
Get pre-qualified$3,000/mo
Single Family Residence, Residential
Built in 1993
5,227 Square Feet Lot
$482,800 Zestimate®
$313/sqft
$52/mo HOA
What's special
- 23 days |
- 2,269 |
- 120 |
Likely to sell faster than
Zillow last checked:
Listing updated:
Listed by:
Mike Ruth 919-858-9945,
Northside Realty Inc.
Source: Doorify MLS,MLS#: 10179281
Facts & features
Interior
Bedrooms & bathrooms
- Bedrooms: 3
- Bathrooms: 3
- Full bathrooms: 2
- 1/2 bathrooms: 1
Heating
- None
Cooling
- Gas
Appliances
- Included: Dishwasher, Free-Standing Electric Range, Refrigerator
- Laundry: Laundry Room, Main Level
Features
- Ceiling Fan(s), Vaulted Ceiling(s), Walk-In Closet(s)
- Flooring: Hardwood, Vinyl
- Number of fireplaces: 1
- Fireplace features: Family Room, Wood Burning
- Common walls with other units/homes: No Common Walls
Interior area
- Total structure area: 1,582
- Total interior livable area: 1,582 sqft
- Finished area above ground: 1,582
- Finished area below ground: 0
Property
Parking
- Total spaces: 1
- Parking features: Driveway, Garage
- Attached garage spaces: 1
Features
- Levels: Two
- Stories: 2
- Patio & porch: Deck
- Exterior features: Fenced Yard
- Pool features: Community
- Fencing: Wood
- Has view: Yes
Lot
- Size: 5,227 Square Feet
- Dimensions: 60 x 85 x 62 x 91
- Features: Cul-De-Sac, Hardwood Trees
Details
- Parcel number: 074301467471000 0199275
- Zoning: TRP
- Special conditions: Standard
Construction
Type & style
- Home type: SingleFamily
- Architectural style: Traditional
- Property subtype: Single Family Residence, Residential
Materials
- Fiber Cement
- Roof: Shingle
Condition
- New construction: No
- Year built: 1993
Utilities & green energy
- Sewer: Public Sewer
- Water: Public
- Utilities for property: Natural Gas Available
Community & HOA
Community
- Features: Clubhouse, Playground, Pool
- Subdivision: Park Village
HOA
- Has HOA: Yes
- Amenities included: Clubhouse, Playground, Pool
- Services included: Maintenance Grounds
- HOA fee: $620 annually
Location
- Region: Cary
Financial & listing details
- Price per square foot: $313/sqft
- Tax assessed value: $478,757
- Annual tax amount: $4,123
- Date on market: 7/12/2026
Estimated market value
$482,800
$459,000 - $507,000
$2,231/mo
Price history
| Date | Event | Price |
|---|---|---|
| 7/13/2026 | Listed for sale | $495,000+150.6%$313/sqft |
Source:  Doorify MLS #10179281 Report a problem Doorify MLS #10179281 Report a problem | ||
| 4/25/2006 | Sold | $197,500+23.5%$125/sqft |
Source: Public Record Report a problem | ||
| 1/30/2004 | Sold | $159,880+11.8%$101/sqft |
Source: Public Record Report a problem | ||
| 8/30/1999 | Sold | $143,000$90/sqft |
Source: Public Record Report a problem | ||
Public tax history
| Year | Property taxes | Tax assessment |
|---|---|---|
| 2025 | $2,072 +2.2% | $478,757 |
| 2024 | $2,027 +37.3% | $478,757 +64.7% |
| 2023 | $1,476 +3.8% | $290,698 |
| 2022 | $1,422 +2% | $290,698 |
| 2021 | $1,394 -0.5% | $290,698 |
| 2020 | $1,401 -41.9% | $290,698 +30.2% |
| 2019 | $2,411 | $223,295 |
| 2018 | $2,411 +10.9% | $223,295 |
| 2017 | $2,175 +1.5% | $223,295 |
| 2016 | $2,142 +4.9% | $223,295 +8.7% |
| 2015 | $2,042 +6% | $205,409 |
| 2014 | $1,926 | $205,409 |
| 2013 | -- | $205,409 |
| 2012 | -- | $205,409 |
| 2011 | -- | $205,409 |
| 2010 | -- | $205,409 |
| 2009 | -- | $205,409 |
| 2008 | -- | -- |
| 2007 | -- | -- |
| 2006 | -- | -- |
| 2005 | -- | -- |
| 2004 | -- | -- |
| 2003 | -- | -- |
| 2002 | -- | -- |
| 2001 | -- | -- |
Find assessor info on the county website
Monthly payment
Est. payment
Payment breakdown
Explore the cost of this home by adjusting the details. Changes won't be saved.Climate risks
Neighborhood: Park Village
Nearby schools
GreatSchools rating
- 10/10Davis Drive ElementaryGrades: K-5Distance: 0.5 mi
- 10/10Davis Drive MiddleGrades: 6-8Distance: 0.3 mi
- 10/10Green Hope HighGrades: 9-12Distance: 2.4 mi
Schools provided by the listing agent
- Elementary: Wake - Davis Drive Elementary
- Middle: Wake - Davis Drive Middle
- High: Wake - Green Hope High
Source: Doorify MLS. This data may not be complete. We recommend contacting the local school district to confirm school assignments for this home.
- $463,8003 bd3 ba1.4k sqft102 Penland Ct, Cary, NC 27519Off Market
- $542,1003 bd3 ba1.6k sqft106 Penland Ct, Cary, NC 27519Off Market

- $620-- bd-- ba-- sqftGold Point Dr, Cary, NC 27519Off Market
- $452,3003 bd3 ba1.4k sqft305 Gold Point Dr, Cary, NC 27519Off Market

- $487,4003 bd2 ba1.6k sqft307 Gold Point Dr, Cary, NC 27519Off Market
- $501,0003 bd2 ba1.8k sqft100 Penland Ct, Cary, NC 27519Off Market
- $475,700-- bd5 ba1.5k sqft303 Gold Point Dr, Cary, NC 27519Off Market
- $515,900-- bd5 ba1.6k sqft101 Penland Ct, Cary, NC 27519Off Market
A local agent can set up tours, give advice and negotiate with sellers.
Similar homes
- $519,9003 bd2 ba1.7k sqft204 Crystal Brook Ln, Cary, NC 27519For Sale
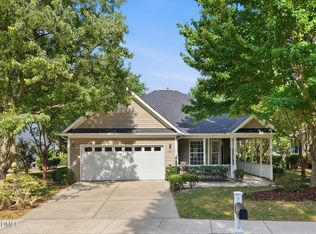
 MLS ID #10175024, Margaret Struble. Doorify MLS
 - $424,9003 bd3 ba1.6k sqft500 Pinewood Dr, Apex, NC 27502For Sale
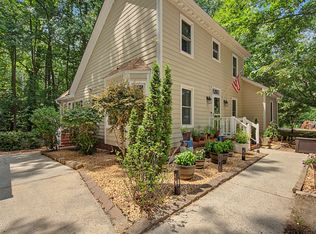 MLS ID #10181602, Samantha Koch. Doorify MLS
 - $650,0003 bd2 ba1.2k sqft721 Oak Ridge Dr, Cary, NC 27519For Sale
 MLS ID #10159443, Liana Saugstad. Doorify MLS
 - $429,9003 bd3 ba1.8k sqft1903 Whirlaway Ct, Cary, NC 27519For Sale
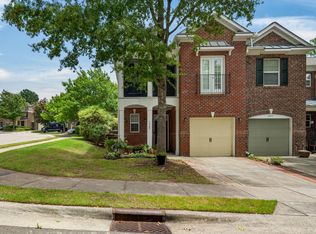 MLS ID #10182224, Mary Kromenhoek. Doorify MLS
 - $475,0003 bd3 ba1.8k sqft12304 Tetons Ct, Durham, NC 27703For SaleMLS ID #10182217, Brenda Dubbelman. Doorify MLS
- $434,9003 bd3 ba2k sqft113 Longchamp Ln, Cary, NC 27519For SaleMLS ID #10171088, Andrea H Reeves. Doorify MLS
- $449,5003 bd3 ba1.4k sqft3128 Pleasant Grove Church Rd, Morrisville, NC 27560For SaleMLS ID #10170114, Debby Wimsatt. Doorify MLS
- $490,0004 bd4 ba2.2k sqft7413 Leesville Rd, Raleigh, NC 27613For SaleMLS ID #10183280, Charles Michael Willis. Doorify MLS
- $389,9002 bd3 ba1.8k sqft306 Vinca Cir, Cary, NC 27513For SaleMLS ID #10172302, Margaret Struble. Doorify MLS
- $450,0003 bd3 ba1.6k sqft7312 Deer Track Dr, Raleigh, NC 27613For SaleMLS ID #10175389, Autumn DuBois. Doorify MLS
- $439,9003 bd3 ba2.3k sqft604 Lombardy Rd, Fuquay Varina, NC 27526For SaleMLS ID #10170903, Barry Yates. Doorify MLS
- $390,0003 bd2 ba1.3k sqft9317 Dawnshire Rd, Raleigh, NC 27615For SaleMLS ID #10183349, LaRonda Schenck Scott. Doorify MLS
- $535,0003 bd3 ba2.2k sqft5216 Bridget Dr, Raleigh, NC 27603For SaleMLS ID #10175483, Judy Johnson. Doorify MLS
- $489,0003 bd3 ba2.1k sqft110 Lorilane Dr, Carrboro, NC 27510For SaleMLS ID #10164198, Anna Peel Jones. Doorify MLS
- $459,0003 bd3 ba2.1k sqft1529 Pebble Creek Xing, Durham, NC 27713For SaleMLS ID #10179215, Lisa Prillaman. Doorify MLS
- $460,0003 bd2 ba1.9k sqft11113 N Radner Way, Raleigh, NC 27613For SaleMLS ID #10174843, Sharmain Collier. Doorify MLS
- $473,0003 bd3 ba1.8k sqft40 Fox Chapel Ln, Pittsboro, NC 27312For SaleMLS ID #10174692, Jill Anderson. Doorify MLS
- $450,0003 bd2 ba2k sqft4409 Leota Dr, Raleigh, NC 27603For SaleMLS ID #10178451, Clay Eaton. Doorify MLS
- $335,0002 bd3 ba1.3k sqft208 Windbyrne Dr, Cary, NC 27513For SaleMLS ID #10182684, Mary-Kate Knox. Doorify MLS
- $441,0003 bd2 ba2k sqft86A Willow Way, Chapel Hill, NC 27516For SaleMLS ID #10167027, Jennifer Huffman. Doorify MLS
