Room to grow — literally. This beautifully established, peaceful 0.70-acre lot offers space for a home garden, raised beds, or even a small orchard, for buyers who want more control over where their food comes from — all with NO city taxes, NO HOA, and no known covenants. Tired of cookie-cutter new construction with zero lot lines and endless restrictions? Discover the ultimate antidote in Fuquay-Varina. This beautifully maintained 3-bedroom, 2.5-bath Cape Cod offers the space, freedom, and privacy that modern subdivisions simply cannot replicate, including larger bedrooms than typical new construction and the convenience of a first-floor primary bedroom. From the moment you pull up the expansive concrete driveway, the property's exceptional layout and character stand out. A classic rocking-chair front porch welcomes you home, perfect for quiet southern evenings. Step inside to find a spacious, highly functional ~2,373 sq. ft. floor plan that feels immediately warm and inviting. This is not an open concept home — please see the layout enclosed. The heart of the home features a light-filled living area accented by rich dental crown molding, durable flooring, and a classic brick fireplace. The kitchen is packed with traditional charm, boasting abundant solid wood cabinetry, updated stainless steel appliances, a breakfast bar peninsula, and an adjoining dining area framed by timeless architectural trim. The windows in the home have been replaced with brand-new, energy-efficient vinyl windows — delivering the low-maintenance peace of mind of a new build without losing a shred of character. The real showstopper is the exterior infrastructure. Out back, a fully fenced yard frames the oversized detached 2-car garage, ideal for large vehicles or a primary workshop, complemented by an additional detached workshop shed and storage galore throughout the property. Whether you are a hobbyist, a tradesperson needing equipment storage, or a homeowner wanting to park a boat or RV without a fine from a neighborhood board, this property answers the call. Buyers may also qualify for USDA 100% financing — ask your agent for details. Enjoy country-style peace and quiet just minutes from the vibrant restaurants, breweries, and shops of downtown Fuquay-Varina. This is more than a home; it's a rare combination of location, freedom, and functional land equity that you won't find on a modern blueprint.
For sale
Price cut: $10.1K (7/11)
$439,900
604 Lombardy Rd, Fuquay Varina, NC 27526
3beds
2,373sqft
Single Family Residence
Built in 1986
0.7 Acres Lot
$434,400 Zestimate®
$185/sqft
$-- HOA
What's special
Fully fenced yardRich dental crown moldingClassic rocking-chair front porchBreakfast bar peninsulaAdditional detached workshop shedFirst-floor primary bedroomBrand-new energy-efficient vinyl windows
- 108 days
- 1,569
- 123
Zillow last checked:
Listing updated:
Listed by:
Barry Yates 919-673-2810,
Northside Realty Inc.
Source: Doorify MLS,MLS#: 10170903
Facts & features
Interior
Bedrooms & bathrooms
- Bedrooms: 3
- Bathrooms: 3
- Full bathrooms: 2
- 1/2 bathrooms: 1
- Main level bathrooms: 2
- Main level bedrooms: 1
Primary bedroom
- Level: Main
- Area: 192.13 Square Feet
- Dimensions: 14.5 x 13.25
Bedroom 2
- Level: Second
- Area: 176.62 Square Feet
- Dimensions: 13.25 x 13.33
Bedroom 3
- Level: Second
- Area: 203.12 Square Feet
- Dimensions: 13.25 x 15.33
Breakfast room
- Level: Main
- Area: 88 Square Feet
- Dimensions: 11.0 x 8.0
Dining room
- Level: Main
- Area: 185.5 Square Feet
- Dimensions: 14.0 x 13.25
Family room
- Level: Main
- Area: 243 Square Feet
- Dimensions: 18.0 x 13.5
Kitchen
- Level: Main
- Area: 153.69 Square Feet
- Dimensions: 13.17 x 11.67
Sunroom
- Level: Main
- Area: 162.96 Square Feet
- Dimensions: 13.58 x 12.0
Workshop
- Level: Main
- Area: 192 Square Feet
- Dimensions: 16.0 x 12.0
Heating
- Electric, Heat Pump
Cooling
- Heat Pump
Appliances
- Included: Built-In Electric Oven, Electric Water Heater, Microwave, Plumbed For Ice Maker
- Laundry: Main Level
Features
- Flooring: Carpet, Luxury Vinyl, Tile
- Number of fireplaces: 1
- Fireplace features: Family Room, Propane
Interior area
- Total structure area: 2,373
- Total interior livable area: 2,373 sqft
- Finished area above ground: 2,373
- Finished area below ground: 0
Property
Parking
- Total spaces: 6
- Parking features: Additional Parking, Concrete, Driveway, Oversized
- Garage spaces: 2
- Uncovered spaces: 4
Features
- Levels: Two
- Stories: 1
- Patio & porch: Deck, Front Porch
- Exterior features: Fire Pit, Private Yard, Rain Gutters, Storage, Fenced Yard
- Fencing: Back Yard
- Has view: Yes
- View description: Neighborhood, Trees/Woods
Lot
- Size: 0.7 Acres
- Features: Back Yard, Front Yard, Landscaped, Level
Details
- Additional structures: Shed(s), Storage, Workshop
- Parcel number: 0646762437 0128784
- Zoning: RA
- Special conditions: Standard
Construction
Type & style
- Home type: SingleFamily
- Architectural style: Cape Cod
- Property subtype: Single Family Residence
Materials
- Masonite
- Foundation: Crawlspace
- Roof: Shingle
Condition
- New construction: No
- Year built: 1986
Utilities & green energy
- Sewer: Septic Tank
- Water: Well
- Utilities for property: Electricity Connected, Septic Connected
Community & HOA
Community
- Subdivision: Pine Ridge Estates
HOA
- Has HOA: No
Location
- Region: Fuquay Varina
Financial & listing details
- Price per square foot: $185/sqft
- Tax assessed value: $398,319
- Annual tax amount: $2,567
- Date on market: 6/22/2026
- Listing agreement: Exclusive Right To Sell
- Listing terms: Cash,Conventional,FHA,USDA Loan,VA Loan
- Road surface type: Asphalt
Estimated market value
$434,400
$413,000 - $456,000
$2,480/mo
Price history
| Date | Event | Price |
|---|---|---|
| 7/11/2026 | Price change | $439,900-2.2%$185/sqft |
Source:  Doorify MLS #10170903 Report a problem Doorify MLS #10170903 Report a problem | ||
| 6/22/2026 | Listed for sale | $450,000$190/sqft |
Source: Doorify MLS #10170903 Report a problem | ||
| 6/6/2026 | Pending sale | $450,000$190/sqft |
Source: Doorify MLS #10170903 Report a problem | ||
| 6/1/2026 | Listed for sale | $450,000+165.5%$190/sqft |
Source: Doorify MLS #10170903 Report a problem | ||
| 3/23/2001 | Sold | $169,500+10.8%$71/sqft |
Source: Public Record Report a problem | ||
| 12/12/1997 | Sold | $153,000$64/sqft |
Source: Public Record Report a problem | ||
Public tax history
| Year | Property taxes | Tax assessment |
|---|---|---|
| 2025 | $2,568 +3% | $398,319 |
| 2024 | $2,494 +22.2% | $398,319 +53.7% |
| 2023 | $2,040 +7.9% | $259,087 |
| 2022 | $1,891 +2.7% | $259,087 |
| 2021 | $1,841 +1.7% | $259,087 |
| 2020 | $1,810 +7.8% | $259,087 +27.6% |
| 2019 | $1,679 | $203,089 |
| 2018 | $1,679 +14.7% | $203,089 |
| 2017 | $1,464 +2.1% | $203,089 |
| 2016 | $1,435 +6.9% | $203,089 +6.7% |
| 2015 | $1,342 +5.5% | $190,309 |
| 2014 | $1,272 | $190,309 |
| 2013 | -- | $190,309 |
| 2012 | -- | $190,309 |
| 2011 | -- | $190,309 |
| 2010 | -- | $190,309 |
| 2009 | -- | $190,309 |
| 2008 | -- | -- |
| 2007 | -- | -- |
| 2006 | -- | -- |
| 2005 | -- | -- |
| 2004 | -- | -- |
| 2003 | -- | -- |
| 2002 | -- | -- |
| 2001 | -- | -- |
Find assessor info on the county website
Monthly payment
Est. payment
Payment breakdown
Explore the cost of this home by adjusting the details. Changes won't be saved.Climate risks
Neighborhood: 27526
Nearby schools
Schools provided by the listing agent
- Elementary: Wake - Lincoln Heights Elementary
- Middle: Wake - Fuquay Varina Middle
- High: Wake - Fuquay Varina High
Source: Doorify MLS. This data may not be complete. We recommend contacting the local school district to confirm school assignments for this home.
- $415,2003 bd2 ba1.6k sqft608 Lombardy Rd, Fuquay Varina, NC 27526Off Market
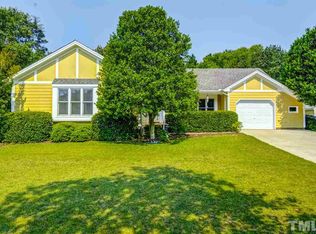
- $381,3003 bd2 ba1.7k sqft600 Lombardy Rd, Fuquay Varina, NC 27526Off Market
- $401,0003 bd2 ba1.6k sqft2813 Piney Grove Wilbon Rd, Fuquay Varina, NC 27526Off Market
- $457,600-- bd2 ba3k sqft2809 Piney Grove Wilbon Rd, Fuquay Varina, NC 27526Off Market
Similar homes
- $365,0003 bd2 ba2k sqft1317 Andersonwood Dr, Fuquay Varina, NC 27526For Sale

 MLS ID #10192299, Erica Anderson. Doorify MLS
 - $425,0003 bd3 ba1.6k sqft4809 Frankie Rd, Fuquay Varina, NC 27526For Sale
 MLS ID #10183819, Brian Brenner. Doorify MLS
 - $425,0003 bd4 ba2.3k sqft310 Mineral Spring Ln, Fuquay Varina, NC 27526For Sale
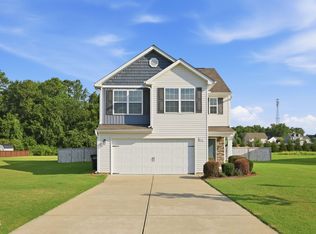 MLS ID #10185476, Bill Stamey. Doorify MLS
 - $445,0003 bd2 ba2k sqft638 E Lakota Dr, Fuquay Varina, NC 27526For Sale
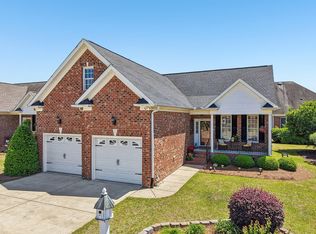 MLS ID #10165820, Daniel Grindstaff. Doorify MLS
 - $500,0004 bd3 ba2.1k sqft5932 Johnson Pond Rd, Fuquay Varina, NC 27526For SaleMLS ID #10188442, Petra Thomas. Doorify MLS
- $380,0003 bd2 ba2.5k sqft7117 Sunset Lake Rd, Fuquay Varina, NC 27526For SaleMLS ID #10137174, Nil Basu. Doorify MLS
- $355,0003 bd3 ba1.6k sqft423 Kinsman Ct, Fuquay Varina, NC 27526For SaleMLS ID #10181460, Ahmed Mustafa. Doorify MLS
- $375,0003 bd3 ba3.1k sqft358 Dewar St, Fuquay Varina, NC 27526For SaleMLS ID #10183862, Jennifer Melendez. Doorify MLS
- $615,0003 bd2 ba2.4k sqft6509 Wavcott Dr, Fuquay Varina, NC 27526For SaleMLS ID #10186440, Silvia Alvarez. Doorify MLS
- $489,0004 bd3 ba2.1k sqft548 Walapai Dr, Fuquay Varina, NC 27526For SaleMLS ID #10182761, Babu Thomas. Doorify MLS
- $315,0003 bd2 ba1.2k sqft732 Wagstaff Rd, Fuquay Varina, NC 27526For SaleMLS ID #10170437, Samuel Spangler Duncan. Doorify MLS
- $362,0003 bd2 ba1.7k sqft7003 Us Highway 401 N, Fuquay Varina, NC 27526For SaleMLS ID #10189076, Tracy Benton. Doorify MLS
- $399,9003 bd2 ba1.6k sqft7100 Deer Brook St, Willow Spring, NC 27592For SaleMLS ID #10186508, Mike Wall. Doorify MLS
- $585,0003 bd3 ba2.1k sqft186 Baptist Grove Rd, Fuquay Varina, NC 27526For SaleMLS ID #10165819, Stephanie Rae Wiggins. Doorify MLS
- $335,0003 bd2 ba1.4k sqft85 Jared Dr, Fuquay Varina, NC 27526For SaleMLS ID #10186605, Judy Thanhauser. Doorify MLS
- $324,9003 bd2 ba1.3k sqft280 Kinsman Ct, Fuquay Varina, NC 27526For SaleMLS ID #10184510, Claudio Acevedo. Doorify MLS
- $475,0003 bd3 ba1.9k sqft1145 Forest Glen Dr, Raleigh, NC 27603For SaleMLS ID #10191896, Tallie Griffith. Doorify MLS
- $445,0003 bd2 ba1.9k sqft8201 Plum Bush Ct, Willow Spring, NC 27592For SaleMLS ID #10190221, Adrienne Boone Campbell. Doorify MLS
- $389,0003 bd2 ba1.6k sqft2129 Maizefield Ln, Fuquay Varina, NC 27526For SaleMLS ID #10185233, Don Gomez. Doorify MLS
- $380,0003 bd2 ba1.3k sqft412 Holly Thorn Trce, Holly Springs, NC 27540For SaleMLS ID #10192387, Cristina Havens. Doorify MLS
