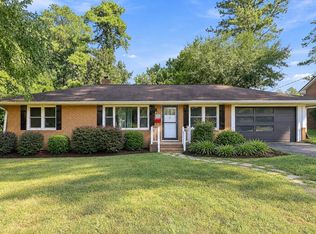
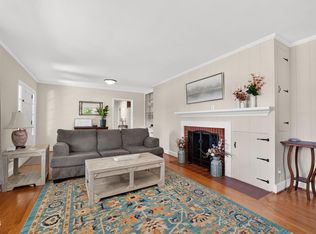
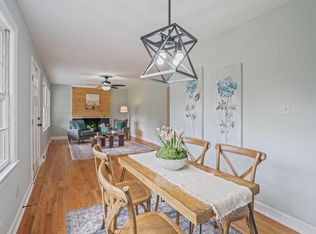
The ultimate quiet country escape for you and your family with history and modern convenience! This 1,980 sq ft, 3-bedroom, 2-bathroom gem sits on a gorgeous 0.82-acre lot surrounded by stunning mature landscape—including a breathtaking 150+ year-old oak tree, 7 pecan trees, and a massive fig tree! Inside, you'll love the cozy gas fireplace, a huge kitchen with plenty of cabinet space, and a unique bonus office room with its own private entrance off one of the three screened-in porches. Includes a large master suite with a walk in shower. Complete with a detached 2-car garage, storage sheds and a fenced backyard, this property truly has it all. Enjoy the freedom of NO HOA and the savings of NO city taxes in Harnett County—all while being a quick 2 miles from the Wake County line, 10 minutes to downtown Fuquay-Varina, and 15 minutes to Holly Springs. This home welcomes all loan types, including USDA—schedule your tour today!
For sale
$375,000
132 Fletcher Ave, Fuquay Varina, NC 27526
3beds
1,980sqft
Single Family Residence
Built in 1950
0.82 Acres Lot
$363,600 Zestimate®
$189/sqft
$-- HOA
What's special
Cozy gas fireplaceFenced backyardThree screened-in porchesMassive fig treeStorage sheds
- 30 days
- 779
- 32
Likely to sell faster than
Zillow last checked:
Listing updated:
Listed by:
Keagan Leonard 919-561-8577,
Better Homes & Gardens Real Es
Source: Doorify MLS,MLS#: 10198298
Facts & features
Interior
Bedrooms & bathrooms
- Bedrooms: 3
- Bathrooms: 2
- Full bathrooms: 2
- Main level bedrooms: 3
Primary bedroom
- Level: Main
Heating
- Heat Pump
Cooling
- Central Air, Ceiling Fan(s)
Appliances
- Included: Dryer, Dishwasher, Free-Standing Refrigerator, Gas Range, Ice Maker, Range, Refrigerator, Range Hood, Washer, Washer/Dryer
- Laundry: In Bathroom, Inside
Features
- Ceiling Fan(s), Recessed Lighting, Stone Counters
- Flooring: Carpet, Ceramic Tile, Hardwood, Tile, Vinyl, Wood
- Doors: French Doors
- Common walls with other units/homes: No Common Walls
Interior area
- Total structure area: 1,980
- Total interior livable area: 1,980 sqft
- Finished area above ground: 1,980
- Finished area below ground: 0
Property
Parking
- Total spaces: 2
- Parking features: Additional Parking, Carport, Covered, Detached Carport
- Garage spaces: 2
- Has carport: Yes
Features
- Levels: One
- Stories: 1
- Patio & porch: Deck, Front Porch, Rear Porch, Screened, Side Porch
- Exterior features: Private Yard, Rain Gutters
- Fencing: Back Yard,Fenced,Wood
- Has view: Yes
- View description: Trees/Woods
Lot
- Size: 0.82 Acres
- Features: Back Yard
Details
- Additional structures: Outbuilding, Poultry Coop
- Parcel number: 050635 0172
- Zoning: RA-20M
- Special conditions: Standard
Construction
Type & style
- Home type: SingleFamily
- Architectural style: Ranch
- Property subtype: Single Family Residence
Materials
- Brick, Concrete
- Foundation: Crawlspace
- Roof: Metal
Condition
- New construction: No
- Year built: 1950
Utilities & green energy
- Sewer: Septic Tank
- Water: Public
Community & HOA
Community
- Security: Smoke Detector(s)
HOA
- Has HOA: No
Location
- Region: Fuquay Varina
Financial & listing details
- Price per square foot: $189/sqft
- Tax assessed value: $235,528
- Annual tax amount: $2,354
- Date on market: 10/20/2026
- Listing agreement: Exclusive Right To Sell
- Listing terms: Cash,Contract,Conventional,FHA,USDA Loan,VA Loan
- Road surface type: Asphalt, Paved
Estimated market value
$363,600
$345,000 - $382,000
$1,765/mo
Price history
| Date | Event | Price |
|---|---|---|
| 10/20/2026 | Listed for sale | $375,000+87.5%$189/sqft |
Source:  Doorify MLS #10198298 Report a problem | ||
| 6/12/2020 | Sold | $200,000-2.4%$101/sqft |
Source: Doorify MLS #2313299 Report a problem | ||
| 4/27/2020 | Pending sale | $205,000$104/sqft |
Source: Lambert Realty #2313299 Report a problem | ||
| 4/21/2020 | Price change | $205,000-8.9%$104/sqft |
Source: Lambert Realty #2313299 Report a problem | ||
| 4/12/2020 | Listed for sale | $225,000$114/sqft |
Source: Lambert Realty #2313299 Report a problem | ||
Public tax history
| Year | Property taxes | Tax assessment |
|---|---|---|
| 2025 | $1,665 | $235,528 |
| 2024 | $1,665 | $235,528 |
| 2023 | $1,665 | $235,528 |
| 2022 | $1,665 +71.3% | $235,528 +120.3% |
| 2021 | $972 | $106,890 |
| 2020 | $972 -0.2% | $106,890 |
| 2019 | $975 | $106,890 -1.9% |
| 2018 | $975 -1.5% | $108,990 |
| 2017 | $990 | $108,990 -1.7% |
| 2016 | -- | $110,820 |
| 2015 | -- | $110,820 |
| 2014 | $990 | $110,820 +35% |
| 2012 | -- | $82,100 |
| 2011 | -- | $82,100 |
| 2010 | -- | $82,100 |
| 2009 | -- | $82,100 +26% |
| 2008 | -- | $65,150 |
| 2007 | -- | $65,150 |
| 2006 | -- | $65,150 |
| 2005 | -- | $65,150 |
| 2004 | -- | $65,150 |
| 2003 | -- | $65,150 |
| 2001 | -- | -- |
| 2000 | -- | -- |
Find assessor info on the county website
Monthly payment
Est. payment
Payment breakdown
Explore the cost of this home by adjusting the details. Changes won't be saved.Climate risks
Neighborhood: 27526
Nearby schools
Schools provided by the listing agent
- Elementary: Harnett - Northwest Harnett Elementary
- Middle: Harnett - Harnett Central Middle
- High: Harnett - Harnett Central High
Source: Doorify MLS. This data may not be complete. We recommend contacting the local school district to confirm school assignments for this home.
Similar homes
- $367,0003 bd2 ba1.6k sqft256 Cokesbury Park Ln, Fuquay Varina, NC 27526For Sale

 MLS ID #10187444, Bonnie Brewer. Doorify MLS
- $364,0004 bd3 ba1.7k sqft123 Powell Dr, Fuquay Varina, NC 27526For Sale
 MLS ID #10192081, Anna Powell. Doorify MLS
- $359,9003 bd2 ba1.7k sqft7003 Us Highway 401 N, Fuquay Varina, NC 27526For Sale
 MLS ID #10189076, Tracy Benton. Doorify MLS
- $349,9003 bd2 ba1.5k sqft502 Burton St, Fuquay Varina, NC 27526For Sale
 MLS ID #10191528, Elizabeth Lauren Sexton. Doorify MLS
- $375,0003 bd2 ba2.5k sqft7117 Sunset Lake Rd, Fuquay Varina, NC 27526For SaleMLS ID #10137174, Nil Basu. Doorify MLS
- $345,0003 bd3 ba1.2k sqft603 S Fuquay Ave, Fuquay Varina, NC 27526For SaleMLS ID #10200907, Kathryn Michelle MacKinnon. Doorify MLS
- $324,9003 bd2 ba1.3k sqft280 Kinsman Ct, Fuquay Varina, NC 27526For SaleMLS ID #10184510, Claudio Acevedo. Doorify MLS
- $305,0003 bd2 ba1.2k sqft732 Wagstaff Rd, Fuquay Varina, NC 27526For SaleMLS ID #10170437, Samuel Spangler Duncan. Doorify MLS
- $275,0003 bd3 ba1.5k sqft5710 Us Highway 401 N, Fuquay Varina, NC 27526For SaleMLS ID #10201880, Terry Anastasi. Doorify MLS
- $415,0003 bd3 ba1.6k sqft4809 Frankie Rd, Fuquay Varina, NC 27526For SaleMLS ID #10183819, Brian Brenner. Doorify MLS
- $445,0004 bd3 ba2.1k sqft5932 Johnson Pond Rd, Fuquay Varina, NC 27526For SaleMLS ID #10188442, Petra Thomas. Doorify MLS
- $347,9003 bd2 ba1.3k sqft161 Talbert Dr, Holly Springs, NC 27540For SaleMLS ID #10180711, Ann Milton. Doorify MLS
- $345,0003 bd2 ba1.2k sqft725 E Maple Ln, Fuquay Varina, NC 27526For SaleMLS ID #10171380, Mary Kromenhoek. Doorify MLS
- $350,0003 bd2 ba1k sqft2744 Brantley Dr, Apex, NC 27539For SaleMLS ID #10202982, Blair Whelan. Doorify MLS
- $305,0003 bd2 ba1.2k sqft704 E Maple Ln, Fuquay Varina, NC 27526For SaleMLS ID #10198436, Cat Kearns. Doorify MLS
- $323,0003 bd2 ba1.7k sqft2096 Holly Springs Church Rd, Broadway, NC 27505For SaleMLS ID #10201663, Neal Isaacs. Doorify MLS
- $349,9003 bd2 ba1.5k sqft2416 Whitset Pl, Willow Spring, NC 27592For SaleMLS ID #10195292, Steve G Metarelis. Doorify MLS
- $459,0004 bd3 ba2.5k sqft216 Powhatan Dr, Fuquay Varina, NC 27526For SaleMLS ID #10192777, Robin Samuel Franc Hug. Doorify MLS
- $549,9003 bd2 ba2.4k sqft3405 Apple Meadow Dr, Fuquay Varina, NC 27526For SaleMLS ID #10145238, Amber Gardner. Doorify MLS
- $515,0004 bd3 ba2.1k sqft903 Baileymoor Ct, Fuquay Varina, NC 27526For SaleMLS ID #10174708, Kathryn Michelle MacKinnon. Doorify MLS
