Rare find! With a pond view, half an acre, No HOA, low county taxes and peace at the end of the cul-de-sac this property is truly unique. This 3-bedroom, 2-bath Willow Spring home offers privacy, a spacious backyard, and a lovely view of the pond on the neighboring parcel. Garden areas in front and back give you room to grow flowers, herbs, or vegetables, while Green Giant arborvitae add year-round greenery. A separate storage shed keeps garden tools and outdoor gear close at hand.
Inside, the home features updated LVP flooring throughout the home, the two secondary bedrooms have carpet for added comfort a propane fireplace, and two propane stoves, one on each level. The roof was replaced approximately five years ago, and the electric water heater was installed in 2026. Additional features include gutter leaf guards, and owned propane tanks.
Spend a morning exploring the wooded trails and elevated canopy walk at Beech Bluff County Park, or head to historic downtown Fuquay-Varina, about 10 minutes away, for local restaurants, independent shops, and a show at the Fuquay-Varina Arts Center.
The adjacent parcel is offered separately at $99,000. Stair lift can stay or be removed per buyers preference.
For sale
$399,000
1900 Edgeleaf Dr, Willow Spring, NC 27592
3beds
2,008sqft
Single Family Residence
Built in 1998
0.47 Acres Lot
$387,500 Zestimate®
$199/sqft
$-- HOA
What's special
Propane fireplacePond viewSpacious backyardHalf an acreGutter leaf guardsSeparate storage shed
- 1 day
- 129
- 23
Likely to sell faster than
Zillow last checked:
Listing updated:
Listed by:
Chanel Hart D'Aprix 919-480-7822,
LPT Realty, LLC
Source: Doorify MLS,MLS#: 10203933
Facts & features
Interior
Bedrooms & bathrooms
- Bedrooms: 3
- Bathrooms: 3
- Full bathrooms: 2
- 1/2 bathrooms: 1
- Main level bathrooms: 1
Primary bedroom
- Level: Second
- Area: 224 Square Feet
- Dimensions: 14.0 x 16.0
Heating
- Central, Fireplace(s)
Cooling
- Central Air, Ceiling Fan(s)
Appliances
- Included: Dishwasher, Electric Cooktop, Electric Oven, Ice Maker, Microwave, Plumbed For Ice Maker, Refrigerator, Stainless Steel Appliance(s)
- Laundry: Laundry Room, Upper Level
Features
- Eat-in Kitchen, Kitchen/Dining Room Combination
- Flooring: Carpet, Luxury Vinyl
- Number of fireplaces: 1
- Fireplace features: Living Room, Propane
Interior area
- Total structure area: 2,008
- Total interior livable area: 2,008 sqft
- Finished area above ground: 2,008
- Finished area below ground: 0
Property
Parking
- Total spaces: 6
- Parking features: Attached
- Garage spaces: 2
- Uncovered spaces: 4
Features
- Levels: Two
- Stories: 2
- Patio & porch: Deck, Front Porch, Porch
- Exterior features: Garden, Private Yard, Rain Gutters, Storage, Fenced Yard
- Fencing: Back Yard,Chain Link,Wood
- Has view: Yes
- View description: Meadow, Pond, Trees/Woods
- Has water view: Yes
- Water view: Pond
Lot
- Size: 0.47 Acres
- Features: Back Yard, Cul-De-Sac, Front Yard, Garden, Landscaped, Level, Many Trees, Hardwood Trees
Details
- Additional structures: Shed(s), Storage
- Parcel number: 067504801330000 0234547
- Zoning: R-20
- Special conditions: Standard
Construction
Type & style
- Home type: SingleFamily
- Architectural style: Traditional,Transitional
- Property subtype: Single Family Residence
Materials
- Vinyl Siding
- Foundation: Crawlspace
- Roof: Shingle
Condition
- New construction: No
- Year built: 1998
Utilities & green energy
- Sewer: Septic Tank
- Water: Public
Community & HOA
Community
- Subdivision: Forest Glen
HOA
- Has HOA: No
Location
- Region: Willow Spring
Financial & listing details
- Price per square foot: $199/sqft
- Tax assessed value: $355,827
- Annual tax amount: $2,367
- Date on market: 11/18/2026
- Listing agreement: Exclusive Right To Sell
- Listing terms: Cash,Conventional
Estimated market value
$387,500
$368,000 - $407,000
$2,126/mo
Price history
| Date | Event | Price |
|---|---|---|
| 11/18/2026 | Listed for sale | $399,000+149.4%$199/sqft |
Source:  Doorify MLS #10203933 Report a problem | ||
| 9/22/2014 | Sold | $160,000-5.8%$80/sqft |
Source: Doorify MLS #1960629 Report a problem | ||
| 9/2/2014 | Price change | $169,900-2.9%$85/sqft |
Source: First Advantage Realty #1960629 Report a problem | ||
| 7/18/2014 | Listed for sale | $174,900+24.9%$87/sqft |
Source: First Advantage Realty #1960629 Report a problem | ||
| 11/21/2003 | Sold | $140,000+211.1%$70/sqft |
Source: Public Record Report a problem | ||
| 7/11/2003 | Sold | $45,000$22/sqft |
Source: Public Record Report a problem | ||
Public tax history
| Year | Property taxes | Tax assessment |
|---|---|---|
| 2025 | $2,296 +3% | $355,827 |
| 2024 | $2,230 +37% | $355,827 +72.6% |
| 2023 | $1,628 +7.9% | $206,200 |
| 2022 | $1,509 +2.7% | $206,200 |
| 2021 | $1,469 | $206,200 |
| 2020 | -- | $206,200 +22.3% |
| 2019 | -- | $168,665 |
| 2018 | -- | $168,665 |
| 2017 | -- | $168,665 |
| 2016 | -- | $168,665 +11.1% |
| 2015 | -- | $151,769 |
| 2014 | -- | $151,769 |
| 2013 | -- | $151,769 |
| 2012 | -- | $151,769 |
| 2011 | -- | $151,769 |
| 2010 | -- | $151,769 |
| 2009 | -- | $151,769 |
| 2008 | -- | -- |
| 2007 | -- | -- |
| 2006 | -- | -- |
| 2005 | -- | -- |
| 2004 | -- | -- |
Find assessor info on the county website
Monthly payment
Est. payment
Payment breakdown
Explore the cost of this home by adjusting the details. Changes won't be saved.Climate risks
Neighborhood: 27592
Nearby schools
Schools provided by the listing agent
- Elementary: Wake - Willow Springs Elementary
- Middle: Wake - Herbert Akins Road Middle
- High: Wake - Willow Spring High School
Source: Doorify MLS. This data may not be complete. We recommend contacting the local school district to confirm school assignments for this home.
- $287,6003 bd2 ba1.3k sqft1904 Edgeleaf Dr, Willow Spring, NC 27592Off Market

- $281,7003 bd2 ba1.2k sqft9005 Forest Leaf Rd, Willow Spring, NC 27592Off Market
- $240,5003 bd2 ba-- sqft1925 Edgeleaf Dr #0, Willow Spring, NC 27592Off Market
- $156,900-- bd-- ba-- sqft9968 Kennebec Rd, Willow Spring, NC 27592Off Market
Similar homes
- $444,9003 bd3 ba2k sqft453 Saddle Ridge Dr, Willow Spring, NC 27592For Sale
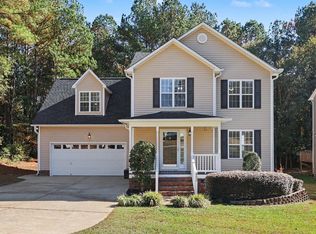
 MLS ID #10203863, Armand Lenchek. Doorify MLS
- $395,0003 bd3 ba1.9k sqft105 Huckleberry Ct, Willow Spring, NC 27592For Sale
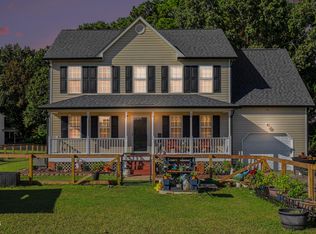 MLS ID #10195357, Lizbeth Vicente Moreno. Doorify MLS
- $389,0003 bd2 ba1.6k sqft326 Wagon Trl, Willow Spring, NC 27592For Sale
 MLS ID #10193293, William Maliszewski. Doorify MLS
- $389,9003 bd2 ba1.9k sqft64 Marie Ct, Willow Spring, NC 27592For Sale
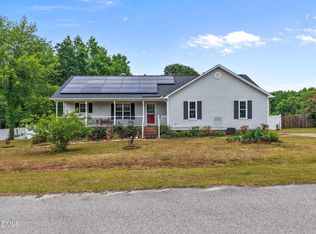 MLS ID #10164148, Tammi Juliano. Doorify MLS
- $349,9003 bd2 ba1.5k sqft2416 Whitset Pl, Willow Spring, NC 27592For SaleMLS ID #10195292, Steve G Metarelis. Doorify MLS
- $314,9903 bd2 ba1.3k sqft6124 Willow Crest Ln, Willow Spring, NC 27592For SaleMLS ID #10199015, Miranda Parker. Doorify MLS
- $330,0003 bd2 ba1.3k sqft6201 Lilly Stream Ct, Willow Spring, NC 27592For SaleMLS ID #10188861, Chris Lawhorn. Doorify MLS
- $405,0004 bd3 ba2.3k sqft805 Natural Springs Ct, Fuquay Varina, NC 27526For SaleMLS ID #10196293, Kitzie Perez Smith. Doorify MLS
- $365,0003 bd2 ba1.6k sqft169 Mount Pleasant Rd, Willow Spring, NC 27592For SaleMLS ID #10179214, Dreama Blankenship. Doorify MLS
- $413,0004 bd2 ba2.1k sqft400 La Vista Ct, Benson, NC 27504For SaleMLS ID #10187785, Dawn Hall. Doorify MLS
- $415,0003 bd3 ba1.6k sqft4809 Frankie Rd, Fuquay Varina, NC 27526For SaleMLS ID #10183819, Brian Brenner. Doorify MLS
- $389,0003 bd3 ba2k sqft459 Keith Hills Rd, Lillington, NC 27546For SaleMLS ID #10194710, Jody Yarbrough. Doorify MLS
- $407,5003 bd2 ba1.6k sqft101 Autumn Crest Ln, Fuquay Varina, NC 27526For SaleMLS ID #10186365, Linda Trevor. Doorify MLS
- $285,0003 bd2 ba1.3k sqft5110 Raleigh Rd, Benson, NC 27504For SaleMLS ID #10203872, Jaime Lee McDonald. Doorify MLS
- $406,3503 bd3 ba1.8k sqft126 Keri Dr, Garner, NC 27529For SaleMLS ID #10199606, Amelia Byrd. Doorify MLS
- $390,0003 bd2 ba1.4k sqft31 Water Oak Dr, Smithfield, NC 27577For SaleMLS ID #10192946, Karl Zellman. Doorify MLS
- $410,0003 bd3 ba2k sqft5208 Woodtrent Dr, Garner, NC 27529For SaleMLS ID #10171280, Laura Thompson Vevurka. Doorify MLS
- $425,0003 bd4 ba2.3k sqft310 Mineral Spring Ln, Fuquay Varina, NC 27526For SaleMLS ID #10185476, Bill Stamey. Doorify MLS
- $270,0003 bd2 ba1.5k sqft6304 Walnut Glen Dr, Willow Spring, NC 27592For SaleMLS ID #10186780, Craig Tribus. Doorify MLS
- $375,0003 bd3 ba3k sqft66 Stonewood Ct, Clayton, NC 27520For SaleMLS ID #10202747, Nadine C Hydro. Doorify MLS
