Welcome to your dream home. Nestled on a sprawling 2.43 acres of unrestricted land in the heart of Johnston County. This spacious home offers 3 bedrooms and 2 full bathrooms. As you enter, you'll be greeted by a bright and airy atmosphere, enhanced by beautiful flooring that flows through out the main rooms and bedrooms. The open layout is perfect for family gatherings and entertaining friends. Your private oasis awaits you in the primary suite, the bathroom featuring dual separate sinks/vanities as well as two generous closets. Laminate flooring in main rooms and bedrooms. The GENERAC whole house generator powers the entire home. Your backyard has wooded areas but also has cleared areas for the kids to play and you to entertain around the firepit. Or you can enjoy the evening air in the hot tub. There is a fenced area for your kids and pets to play. It also offers a heavy-duty custom grill. The detached two car garage is not only equipped with an air compression but also offers tons of additional storage space for all your tools. The storage containers and outbuildings convey. The circular driveway offers two entrances into the property. Home offers a heavy-duty wheelchair accessible ramp, that can be removed. Home has a home warranty. County told sellers they could have the property REZONED general business. Give me a call to schedule a showing!!
For sale
$365,000
169 Mount Pleasant Rd, Willow Spring, NC 27592
3beds
1,620sqft
Manufactured Home
Built in 1992
2.43 Acres Lot
$356,400 Zestimate®
$225/sqft
$-- HOA
What's special
Heavy-duty custom grillBright and airy atmosphere
- 69 days
- 235
- 7
Zillow last checked:
Listing updated:
Listed by:
Dreama Blankenship 704-577-5573,
Fathom Realty NC
Source: Doorify MLS,MLS#: 10179214
Facts & features
Interior
Bedrooms & bathrooms
- Bedrooms: 3
- Bathrooms: 2
- Full bathrooms: 2
- Main level bedrooms: 3
Primary bedroom
- Level: Main
Bedroom 2
- Level: Main
Bedroom 3
- Level: Main
Primary bathroom
- Level: Main
Bathroom 2
- Level: Main
Kitchen
- Level: Main
Laundry
- Level: Main
Living room
- Level: Main
Heating
- Heat Pump
Cooling
- Attic Fan, Central Air, Ceiling Fan(s), Heat Pump
Appliances
- Included: Dryer, Dishwasher, Exhaust Fan, Electric Water Heater, Free-Standing Gas Range, Free-Standing Refrigerator, Free-Standing Range, Gas Oven, Gas Range, Ice Maker, Microwave, Range, Refrigerator, Stainless Steel Appliance(s), Washer, Water Heater
- Laundry: Inside, Main Level
Features
- Ceiling Fan(s), Crown Molding, Eat-in Kitchen, Laminate Counters, Pantry, Storage, Walk-In Closet(s)
- Flooring: Laminate, Tile, Vinyl, Wood
- Common walls with other units/homes: No Common Walls
Interior area
- Total structure area: 1,620
- Total interior livable area: 1,620 sqft
- Finished area above ground: 1,620
- Finished area below ground: 0
Property
Parking
- Total spaces: 12
- Parking features: Detached, Driveway, Garage, Parking Pad, Workshop in Garage
- Garage spaces: 2
- Uncovered spaces: 10
Accessibility
- Accessibility features: Accessible Bedroom, Accessible Common Area, Accessible Central Living Area, Accessible Doors, Accessible Approach with Ramp
Features
- Levels: One
- Stories: 1
- Patio & porch: Deck
- Exterior features: Barbecue, Fire Pit, Gas Grill, Outdoor Grill, Storage
- Has spa: Yes
- Spa features: Above Ground, Heated, Private
- Fencing: Partial
- Has view: Yes
- View description: Trees/Woods
Lot
- Size: 2.43 Acres
- Features: Front Yard
- Residential vegetation: Cleared, Grassed, Partially Wooded
Details
- Additional structures: Garage(s), Outbuilding, Shed(s), Storage
- Parcel number: 13M99008G
- Zoning: RAG
- Special conditions: Standard
- Other equipment: Fuel Tank(s), Generator
Construction
Type & style
- Home type: MobileManufactured
- Architectural style: Ranch
- Property subtype: Manufactured Home
Materials
- Vinyl Siding
- Foundation: Block, Raised
- Roof: Shingle
Condition
- New construction: No
- Year built: 1992
Utilities & green energy
- Sewer: Septic Tank
- Water: Public, Well
- Utilities for property: Electricity Available, Electricity Connected, Natural Gas Available, Phone Available, Propane, Water Available, Water Connected, Septic Connected
Community & HOA
Community
- Security: Fire Alarm
HOA
- Has HOA: No
Location
- Region: Willow Spring
Financial & listing details
- Price per square foot: $225/sqft
- Tax assessed value: $285,510
- Annual tax amount: $1,812
- Date on market: 7/10/2026
- Listing agreement: Exclusive Right To Sell
- Listing terms: Cash,Contract,Conventional,FHA,USDA Loan,VA Loan
- Road surface type: Asphalt
Estimated market value
$356,400
$339,000 - $374,000
Not available
Price history
| Date | Event | Price |
|---|---|---|
| 7/10/2026 | Listed for sale | $365,000-2.7%$225/sqft |
Source:  Doorify MLS #10179214 Report a problem Doorify MLS #10179214 Report a problem | ||
| 1/1/2026 | Listing removed | $375,000$231/sqft |
Source: Doorify MLS #10094202 Report a problem | ||
| 7/4/2025 | Price change | $375,000-5.1%$231/sqft |
Source: Doorify MLS #10094202 Report a problem | ||
| 5/26/2025 | Price change | $395,000-1.3%$244/sqft |
Source: Doorify MLS #10094202 Report a problem | ||
| 5/6/2025 | Listed for sale | $400,000$247/sqft |
Source: Doorify MLS #10094202 Report a problem | ||
| 2/22/2009 | Listing removed | $400,000$247/sqft |
Source: Listhub #1634506 Report a problem | ||
| 11/29/2008 | Listed for sale | $400,000$247/sqft |
Source: Listhub #1634506 Report a problem | ||
Public tax history
| Year | Property taxes | Tax assessment |
|---|---|---|
| 2025 | $1,813 +53.7% | $285,510 +96.1% |
| 2024 | $1,179 +2.6% | $145,600 -0.5% |
| 2023 | $1,149 -3.1% | $146,360 |
| 2022 | $1,186 | $146,360 |
| 2021 | $1,186 -3.6% | $146,360 |
| 2020 | $1,229 +2.4% | $146,360 |
| 2019 | $1,200 +53% | $146,360 +56.7% |
| 2018 | $785 -0.6% | $93,410 -0.6% |
| 2017 | $789 | $93,940 |
| 2016 | $789 -8.8% | $93,940 |
| 2015 | $865 +2.2% | $93,940 |
| 2014 | $847 | $93,940 |
| 2013 | -- | $93,940 |
| 2012 | -- | $93,940 |
| 2011 | -- | $93,940 |
| 2010 | -- | -- |
| 2009 | -- | -- |
| 2008 | -- | -- |
| 2007 | -- | -- |
| 2006 | -- | -- |
| 2005 | -- | -- |
| 2004 | -- | -- |
| 2003 | -- | -- |
| 2002 | -- | -- |
| 2001 | -- | -- |
Find assessor info on the county website
Monthly payment
Climate risks
Neighborhood: 27592
Nearby schools
Schools provided by the listing agent
- Elementary: Johnston - Dixon Road Elementary
- Middle: Johnston - McGees Crossroads Middle
- High: Johnston - West Johnston High
Source: Doorify MLS. This data may not be complete. We recommend contacting the local school district to confirm school assignments for this home.
- $247,5000.81 acres119 Mount Pleasant Rd, Willow Spring, NC 27592Off Market
- $39,3303 bd1 ba1.6k sqft221 Mount Pleasant Rd, Benson, NC 27592Off Market
- $294,8003 bd2 ba1.5k sqft196 Mount Pleasant Rd, Willow Spring, NC 27592Off Market
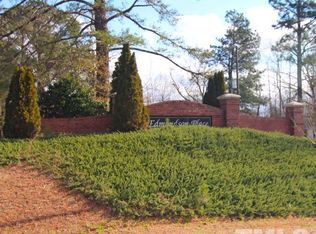
- $310,5003 bd2 ba1.4k sqft104 Edmondson Dr, Willow Spring, NC 27592Off Market
Similar homes
- $389,9003 bd2 ba1.9k sqft64 Marie Ct, Willow Spring, NC 27592For Sale
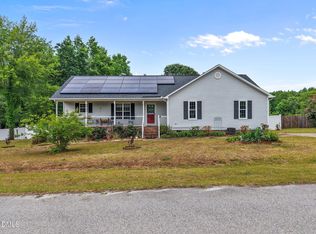
 MLS ID #10164148, Tammi Juliano. Doorify MLS
 - $295,0003 bd3 ba1.8k sqft7810 Mount Pleasant Rd, Willow Spring, NC 27592For Sale
 MLS ID #10186790, Justin Beers. Doorify MLS
 - $279,0003 bd2 ba1.6k sqft13816 Labaron Dr, Willow Spring, NC 27592For Sale
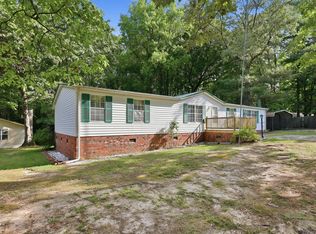 MLS ID #10186254, Larry Lewis. Doorify MLS
 - $335,0003 bd2 ba1.3k sqft6201 Lilly Stream Ct, Willow Spring, NC 27592For Sale
 MLS ID #10188861, Chris Lawhorn. Doorify MLS
 - $343,5003 bd2 ba1.3k sqft107 Cherry Ct, Clayton, NC 27520For SaleMLS ID #10183572, Michele Brownlee. Doorify MLS
- $399,9003 bd2 ba1.6k sqft7100 Deer Brook St, Willow Spring, NC 27592For SaleMLS ID #10186508, Mike Wall. Doorify MLS
- $310,0003 bd2 ba1.4k sqft630 Southerland Rd, Clayton, NC 27527For SaleMLS ID #10192264, Katie Lynam. Doorify MLS
- $365,0003 bd2 ba2k sqft1317 Andersonwood Dr, Fuquay Varina, NC 27526For SaleMLS ID #10192299, Erica Anderson. Doorify MLS
- $195,0003 bd2 ba1.1k sqftChampion, Willow Spring, NC 27592For SaleMLS ID #10183146, Ashley Braswell. Doorify MLS
- $270,0003 bd2 ba1.5k sqft6304 Walnut Glen Dr, Willow Spring, NC 27592For SaleMLS ID #10186780, Craig Tribus. Doorify MLS
- $320,0003 bd2 ba1.2k sqft1028 Forest Glen Dr, Raleigh, NC 27603For SaleMLS ID #10176148, Lauren Stratton. Doorify MLS
- $359,9993 bd2 ba1.6k sqft113 Tadley Ct, Smithfield, NC 27577For SaleMLS ID #10187418, Eric Pinkney. Doorify MLS
- $339,9003 bd2 ba1.5k sqft5419 Cleveland Rd, Clayton, NC 27520For SaleMLS ID #10184579, Scott Hoffman. Doorify MLS
- $475,0003 bd3 ba1.9k sqft1145 Forest Glen Dr, Raleigh, NC 27603For SaleMLS ID #10191896, Tallie Griffith. Doorify MLS
- $328,0003 bd2 ba1.3k sqft208 Deep Creek Dr, Clayton, NC 27520For SaleMLS ID #10162453, Andrea Lauren Felso. Doorify MLS
- $385,0003 bd2 ba1.6k sqft122 Shetland Ln, Smithfield, NC 27577For SaleMLS ID #10190350, Gabe Button. Doorify MLS
- $375,0003 bd2 ba2k sqft301 November St, Garner, NC 27529For SaleMLS ID #10191861, Katyna Bunn. Doorify MLS
- $375,0003 bd2 ba1.6k sqft204 Springwood Pl, Clayton, NC 27520For SaleMLS ID #10184582, Tara Hargrove. Doorify MLS
- $390,0004 bd2 ba1.8k sqft388 Turlington Rd, Dunn, NC 28334For SaleMLS ID #10185272, Courtney Lynn Allee. Doorify MLS
- $399,0003 bd3 ba2k sqft5208 Woodtrent Dr, Garner, NC 27529For SaleMLS ID #10171280, Laura Thompson Vevurka. Doorify MLS
