New Price AND Seller is offering $5000 Concession at closing to be used as Buyer Chooses! Welcome Home to quiet country living in Southern Wake County! 3 Bedroom / 2 Bath home on 1.3 acre partially wooded lot with no HOA or Restrictions. Almost 1650 Square Feet of move in ready home in a quiet neighborhood with so much extra potential. Home has been professionally cleaned. Fridge, Washer and Dryer convey with the home. Back yard is partially fenced and has a back deck PLUS a side covered porch. Out back is a Detached Garage (30 x 35) that is both wired and plumbed. You'll enjoy the Standing Seam Metal Roof that was just installed in 2019, and the metal detached carport. Very convenient to Angier and Fuquay with quick access to I-540 just down Old Stage Road. Come and see for yourself how this could be the perfect home for you!
For sale
Price cut: $10K (9/14)
$279,000
13816 Labaron Dr, Willow Spring, NC 27592
3beds
1,643sqft
Manufactured On Land
Built in 1994
1.3 Acres Lot
$275,400 Zestimate®
$170/sqft
$-- HOA
What's special
Metal detached carportBack deckSide covered porch
- 46 days
- 616
- 55
Zillow last checked:
Listing updated:
Listed by:
Larry Lewis 919-880-1588,
Keller Williams Realty Cary
Source: Doorify MLS,MLS#: 10186254
Facts & features
Interior
Bedrooms & bathrooms
- Bedrooms: 3
- Bathrooms: 2
- Full bathrooms: 2
- Main level bathrooms: 2
- Main level bedrooms: 3
Primary bedroom
- Level: Main
- Area: 194.97 Square Feet
- Dimensions: 16.1 x 12.11
Bedroom 2
- Level: Main
- Area: 138.03 Square Feet
- Dimensions: 10.7 x 12.9
Bedroom 3
- Level: Main
- Area: 139.32 Square Feet
- Dimensions: 10.8 x 12.9
Primary bathroom
- Level: Main
- Area: 122.55 Square Feet
- Dimensions: 9.5 x 12.9
Bathroom 2
- Level: Main
- Area: 36.34 Square Feet
- Dimensions: 4.6 x 7.9
Dining room
- Level: Main
- Area: 124.73 Square Feet
- Dimensions: 10.3 x 12.11
Family room
- Level: Main
- Area: 211.2 Square Feet
- Dimensions: 17.6 x 12.0
Kitchen
- Level: Main
- Area: 182.09 Square Feet
- Dimensions: 13.9 x 13.1
Laundry
- Level: Main
- Area: 58.58 Square Feet
- Dimensions: 5.8 x 10.1
Living room
- Level: Main
- Area: 325.8 Square Feet
- Dimensions: 18.1 x 18.0
Heating
- None
Cooling
- Electric, Heat Pump
Appliances
- Included: Dryer, Refrigerator, Washer
- Laundry: Inside, Main Level
Features
- Flooring: Carpet, Luxury Vinyl, Vinyl
- Number of fireplaces: 1
- Fireplace features: Gas Log
- Common walls with other units/homes: No Common Walls
Interior area
- Total structure area: 1,643
- Total interior livable area: 1,643 sqft
- Finished area above ground: 1,643
- Finished area below ground: 0
Property
Parking
- Total spaces: 2
- Parking features: Garage
- Garage spaces: 1
- Covered spaces: 2
Features
- Levels: One
- Stories: 1
- Entry location: Front Door
- Patio & porch: Covered, Deck, Front Porch, Rear Porch
- Fencing: Back Yard,Chain Link
Lot
- Size: 1.3 Acres
- Features: Secluded, Wooded, Hardwood Trees
- Residential vegetation: Partially Wooded
Details
- Additional structures: Shed(s), Workshop
- Parcel number: 068504610323000 0179571
- Zoning: R-30
- Special conditions: Standard
Construction
Type & style
- Home type: MobileManufactured
- Architectural style: Ranch,Traditional
- Property subtype: Manufactured On Land
Materials
- Vinyl Siding
- Foundation: Brick/Mortar, Permanent
- Roof: Metal
Condition
- New construction: No
- Year built: 1994
Utilities & green energy
- Sewer: Septic Tank
- Water: Private, Well
Community & HOA
Community
- Features: Suburban
- Subdivision: Black Creek
HOA
- Has HOA: No
Location
- Region: Willow Spring
Financial & listing details
- Price per square foot: $170/sqft
- Tax assessed value: $226,303
- Annual tax amount: $1,512
- Date on market: 8/14/2026
- Listing agreement: Exclusive Right To Sell
- Listing terms: Cash,Conventional,FHA,USDA Loan,VA Loan
- Road surface type: Asphalt
- Body type: Double Wide
Estimated market value
$275,400
$262,000 - $289,000
Not available
Price history
| Date | Event | Price |
|---|---|---|
| 9/14/2026 | Price change | $279,000-3.5%$170/sqft |
Source:  Doorify MLS #10186254 Report a problem Doorify MLS #10186254 Report a problem | ||
| 8/24/2026 | Price change | $289,000-3.3%$176/sqft |
Source: Doorify MLS #10186254 Report a problem | ||
| 8/14/2026 | Listed for sale | $299,000+2966.7%$182/sqft |
Source: Doorify MLS #10186254 Report a problem | ||
| 8/23/1989 | Sold | $9,750$6/sqft |
Source: Agent Provided Report a problem | ||
Public tax history
| Year | Property taxes | Tax assessment |
|---|---|---|
| 2025 | $1,467 +3% | $226,303 |
| 2024 | $1,425 +22.2% | $226,303 +53.9% |
| 2023 | $1,167 +7.8% | $147,061 |
| 2022 | $1,082 +28.4% | $147,061 |
| 2021 | $843 +8.6% | $147,061 |
| 2020 | $776 +32% | $147,061 +67.8% |
| 2019 | $588 | $87,653 |
| 2018 | $588 | $87,653 |
| 2017 | -- | $87,653 |
| 2016 | $631 | $87,653 -16.5% |
| 2015 | -- | $104,985 |
| 2014 | $711 | $104,985 |
| 2013 | -- | $104,985 |
| 2012 | -- | $104,985 |
| 2011 | -- | $104,985 |
| 2010 | -- | $104,985 |
| 2009 | -- | $104,985 |
| 2008 | -- | -- |
| 2007 | -- | -- |
| 2006 | -- | -- |
| 2005 | -- | -- |
| 2004 | -- | -- |
Find assessor info on the county website
Monthly payment
Climate risks
Neighborhood: 27592
Nearby schools
Schools provided by the listing agent
- Elementary: Wake - Willow Springs Elementary
- Middle: Wake - Herbert Akins Road Middle
- High: Wake - Willow Spring High School
Source: Doorify MLS. This data may not be complete. We recommend contacting the local school district to confirm school assignments for this home.
Similar homes
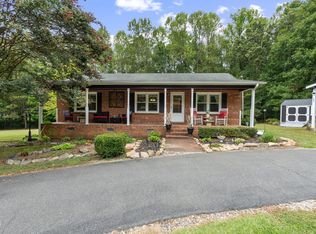
- $289,9003 bd3 ba1.8k sqft7810 Mount Pleasant Rd, Willow Spring, NC 27592For Sale

 MLS ID #10186790, Justin Beers. Doorify MLS
 - $349,9003 bd2 ba1.5k sqft2416 Whitset Pl, Willow Spring, NC 27592For Sale
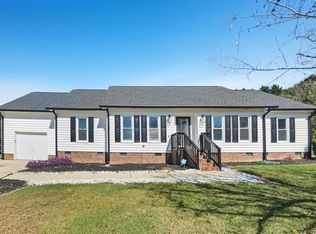 MLS ID #10195292, Steve G Metarelis. Doorify MLS
 - $270,0003 bd2 ba1.5k sqft6304 Walnut Glen Dr, Willow Spring, NC 27592For Sale
 MLS ID #10186780, Craig Tribus. Doorify MLS
 - $365,0003 bd2 ba1.6k sqft169 Mount Pleasant Rd, Willow Spring, NC 27592For Sale
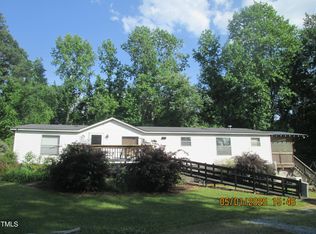 MLS ID #10179214, Dreama Blankenship. Doorify MLS
 - $189,9003 bd2 ba1.1k sqftChampion, Willow Spring, NC 27592For SaleMLS ID #10183146, Ashley Braswell. Doorify MLS
- $289,9004 bd2 ba2.1k sqft65 Loy Ct, Fuquay Varina, NC 27526For SaleMLS ID #10192918, Toni Croom Pleasants. Doorify MLS
- $399,0003 bd2 ba1.6k sqft326 Wagon Trl, Willow Spring, NC 27592For SaleMLS ID #10193293, William Maliszewski. Doorify MLS
- $275,0004 bd3 ba2k sqft30 Hunters Way, Angier, NC 27501For SaleMLS ID #10184723, Jordan Clark. Doorify MLS
- $295,9994 bd2 ba1.8k sqft75 Baucom Ln, Fuquay Varina, NC 27526For SaleMLS ID #10177436, Chris Dula. Doorify MLS
- $294,9003 bd3 ba2k sqft4521 Bushy Branch Drive, Garner, NC 27529For Sale
 MLS ID #100602203, Tammy Register, EXP Realty LLC - C. Hive MLS
 - $290,0003 bd2 ba1.2k sqft239 Jared Dr, Fuquay Varina, NC 27526For SaleMLS ID #10180673, Meisha Spang. Doorify MLS
- $260,0002 bd2 ba1.6k sqft3413 N Carolina Way #210, Lillington, NC 27546For SaleMLS ID #10168150, Tonya Harris. Doorify MLS
- $269,9003 bd2 ba1.3k sqft36 Old Trestle Ct, Angier, NC 27501For SaleMLS ID #10190568, Amy Lumbard. Doorify MLS
- $285,0003 bd2 ba1.3k sqft3320 State Highway 242 N, Benson, NC 27504For SaleMLS ID #10191129, Laura Weeks Penny. Doorify MLS
- $290,0003 bd2 ba1.2k sqft47 Rockhurst Ct, Raleigh, NC 27603For SaleMLS ID #10172702, Erica Banks. Doorify MLS
- $290,0003 bd2 ba1.8k sqft795 Patterson Rd, Broadway, NC 27505For SaleMLS ID #10165939, Dana Lynn Cooley. Doorify MLS
- $284,9003 bd2 ba1.1k sqft155 Hilltop Dr, Four Oaks, NC 27524For SaleMLS ID #10174357, Ronnie Crumpler. Doorify MLS
- $335,0003 bd2 ba1.4k sqft85 Jared Dr, Fuquay Varina, NC 27526For SaleMLS ID #10186605, Judy Thanhauser. Doorify MLS
- $274,9002 bd1 ba1k sqft3728 Air Park Rd, Fuquay Varina, NC 27526For SaleMLS ID #10188638, Jenny Sears Matthews. Doorify MLS
- $320,0003 bd2 ba1.3k sqft1900 Cedar Ct, Clayton, NC 27520For SaleMLS ID #10195046, Thomas Ladane Shoupe. Doorify MLS
