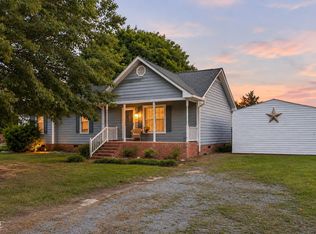
Back on the market at no fault of the seller! Seller is offering up to $2,500 concession with an acceptable offer and the use of preferred lender and closing attorney. Inspection report available upon request. Room to spread out, grow something, build something, or simply enjoy your own space! This 3-bedroom, 2-bath home offers the comfort of one-level living on more than half an acre with NO HOA AND NO RESTRICTIONS. Inside, you'll find a bright, open layout with updated flooring, a spacious kitchen with abundant cabinet and counter space, generous living and dining areas, plus walk-in closets in all three bedrooms! Outside is where this property really shines! The large privacy-fenced backyard offers plenty of usable space for gardening, homesteading, pets, and more. Have an RV, boat, trailer, or other outdoor toys? Bring them along! With over half an acre and no HOA, there's room to enjoy your hobbies and make the most of your property. Two storage sheds provide plenty of room for tools, lawn equipment, hobbies and extra storage. Front and back decks offer even more space to enjoy the outdoors. If you've been looking for a property with breathing room and the freedom to make the outdoor space your own, this one deserves a look. Conveniently located in Clayton with over half an acre, no HOA and no restrictions — bring your ideas and make it yours!
For sale
$250,000
103 Dennis Way, Clayton, NC 27520
3beds
1,620sqft
Manufactured On Land
Built in 2006
0.53 Acres Lot
$245,600 Zestimate®
$154/sqft
$-- HOA
What's special
One-level livingLarge privacy-fenced backyardOver half an acreBright open layoutUpdated flooring
- 51 days
- 183
- 7
Zillow last checked:
Listing updated:
Listed by:
Erin Miller 336-392-9118,
Buy Homes With Rose, LLC
Source: Doorify MLS,MLS#: 10194263
Facts & features
Interior
Bedrooms & bathrooms
- Bedrooms: 3
- Bathrooms: 2
- Full bathrooms: 2
- Main level bedrooms: 3
Primary bedroom
- Level: Main
- Area: 175 Square Feet
- Dimensions: 12.5 x 14.0
Bedroom 2
- Level: Main
- Area: 168.75 Square Feet
- Dimensions: 12.5 x 13.5
Bedroom 3
- Level: Main
- Area: 123.5 Square Feet
- Dimensions: 13.0 x 9.5
Primary bathroom
- Level: Main
- Area: 106.25 Square Feet
- Dimensions: 12.5 x 8.5
Bathroom 2
- Level: Main
- Area: 68.75 Square Feet
- Dimensions: 12.5 x 5.5
Family room
- Level: Main
- Area: 181.25 Square Feet
- Dimensions: 12.5 x 14.5
Kitchen
- Level: Main
- Area: 136.5 Square Feet
- Dimensions: 13.0 x 10.5
Laundry
- Level: Main
- Area: 60 Square Feet
- Dimensions: 10.0 x 6.0
Living room
- Level: Main
- Area: 181.25 Square Feet
- Dimensions: 12.5 x 14.5
Heating
- Central, Fireplace(s)
Cooling
- Central Air, Ceiling Fan(s)
Appliances
- Included: Electric Range, Free-Standing Electric Range, Free-Standing Refrigerator, Free-Standing Range, Microwave, Range, Refrigerator, Range Hood
- Laundry: Laundry Room
Features
- Ceiling Fan(s), Chandelier, Crown Molding, Double Vanity, Kitchen Island, Laminate Counters, Walk-In Closet(s)
- Flooring: Carpet, Luxury Vinyl
- Fireplace features: Fire Pit, Glass Doors, Living Room, Masonry, Raised Hearth, Stone
- Common walls with other units/homes: No Common Walls
Interior area
- Total structure area: 1,620
- Total interior livable area: 1,620 sqft
- Finished area above ground: 1,620
- Finished area below ground: 0
Property
Parking
- Parking features: Driveway, Parking Pad
- Has uncovered spaces: Yes
Features
- Levels: One
- Stories: 1
- Patio & porch: Deck
- Exterior features: Fire Pit, Private Yard, Storage, Fenced Yard
- Fencing: Back Yard,Fenced,Gate,Wood
- Has view: Yes
- View description: Trees/Woods
Lot
- Size: 0.53 Acres
- Features: Back Yard
Details
- Additional structures: Outbuilding, Shed(s), Storage
- Parcel number: 05G04201T
- Zoning: RAG
- Special conditions: Standard
Construction
Type & style
- Home type: MobileManufactured
- Architectural style: Ranch
- Property subtype: Manufactured On Land
Materials
- Vinyl Siding
- Foundation: Raised, Crawlspace
- Roof: Shingle
Condition
- New construction: No
- Year built: 2006
Utilities & green energy
- Sewer: Septic Tank
- Water: Public
Community & HOA
Community
- Security: Smoke Detector(s), Security System Owned
- Subdivision: Barnes Ridge
HOA
- Has HOA: No
Location
- Region: Clayton
Financial & listing details
- Price per square foot: $154/sqft
- Tax assessed value: $223,030
- Annual tax amount: $1,393
- Date on market: 11/13/2026
- Listing agreement: Exclusive Right To Sell
- Listing terms: Cash,Conventional,FHA,USDA Loan,VA Loan
- Body type: Double Wide
Estimated market value
$245,600
$233,000 - $258,000
Not available
Price history
| Date | Event | Price |
|---|---|---|
| 11/13/2026 | Listed for sale | $250,000$154/sqft |
Source:  Doorify MLS #10194263 Report a problem | ||
| 10/16/2026 | Pending sale | $250,000$154/sqft |
Source: Doorify MLS #10194263 Report a problem | ||
| 9/23/2026 | Listed for sale | $250,000+14.7%$154/sqft |
Source: Doorify MLS #10194263 Report a problem | ||
| 6/10/2022 | Sold | $218,000-5.2%$135/sqft |
Source: Public Record Report a problem | ||
| 5/2/2022 | Contingent | $229,900$142/sqft |
Source: Doorify MLS #2444737 Report a problem | ||
| 4/26/2022 | Listed for sale | $229,900+192.9%$142/sqft |
Source: Doorify MLS #2444737 Report a problem | ||
| 1/27/2012 | Sold | $78,500-1.8%$48/sqft |
Source: Public Record Report a problem | ||
| 10/9/2011 | Listed for sale | $79,950+66.6%$49/sqft |
Source: Carolina Realty #1804980 Report a problem | ||
| 7/30/2011 | Listing removed | $48,000$30/sqft |
Source: L and F/Fonville Morisey Realty #1790614 Report a problem | ||
| 6/17/2011 | Listed for sale | $48,000-26.5%$30/sqft |
Source: isNowListed.com Report a problem | ||
| 11/22/2010 | Listing removed | $65,304$40/sqft |
Source: Coldwell Banker Advantage Report a problem | ||
| 10/3/2010 | Listed for sale | $65,304-5.4%$40/sqft |
Source: Coldwell Banker Advantage Report a problem | ||
| 8/8/2010 | Listing removed | $69,000$43/sqft |
Source: Coldwell Banker Advantage Report a problem | ||
| 7/25/2010 | Listed for sale | $69,000-49.7%$43/sqft |
Source: isNowListed.com Report a problem | ||
| 6/30/2010 | Sold | $137,183+357.3%$85/sqft |
Source: Public Record Report a problem | ||
| 5/18/2007 | Sold | $30,000$19/sqft |
Source: Public Record Report a problem | ||
Public tax history
| Year | Property taxes | Tax assessment |
|---|---|---|
| 2025 | $1,416 +55.2% | $223,030 +97.9% |
| 2024 | $913 +3.5% | $112,680 |
| 2023 | $882 +13.3% | $112,680 +19.1% |
| 2022 | $778 | $94,620 |
| 2021 | $778 -1.2% | $94,620 |
| 2020 | $788 | $94,620 |
| 2019 | $788 +6% | $94,620 +8.5% |
| 2018 | $743 | $87,210 |
| 2017 | $743 | $87,210 |
| 2016 | $743 | $87,210 |
| 2015 | $743 | $87,210 |
| 2014 | $743 | $87,210 |
| 2013 | -- | $87,210 +4.2% |
| 2012 | -- | $83,710 |
| 2011 | -- | $83,710 |
| 2010 | -- | -- |
| 2009 | -- | -- |
| 2008 | -- | -- |
| 2007 | -- | -- |
Find assessor info on the county website
Monthly payment
Climate risks
Neighborhood: 27520
Nearby schools
Schools provided by the listing agent
- Elementary: Johnston - Polenta Elementary
- Middle: Johnston - Swift Creek Middle School
- High: Johnston - Cleveland High School
Source: Doorify MLS. This data may not be complete. We recommend contacting the local school district to confirm school assignments for this home.
Similar homes
- $275,0003 bd2 ba1.3k sqft2816 Mercantile Ct, Clayton, NC 27520For Sale
 MLS ID #10202752, Rob Zelem. Doorify MLS
- $285,0003 bd2 ba1.2k sqft632 Waterford Dr, Clayton, NC 27520For SaleMLS ID #10202758, Angelica Alejandra Jimenez Martinez. Doorify MLS
- $268,0003 bd2 ba1.7k sqft124 Julio Ln, Garner, NC 27529For Sale
 MLS ID #10202092, Vanesa Thomas. Doorify MLS
- $279,0003 bd2 ba1.4k sqft301 Hocutt Dr, Clayton, NC 27520For Sale
 MLS ID #10162957, Thomas Ladane Shoupe. Doorify MLS
- $235,0003 bd2 ba1.5k sqft717 Uzzles Pond Rd, Smithfield, NC 27577For SaleMLS ID #10201981, Sue Alonso. Doorify MLS
- $329,9003 bd2 ba1.6k sqft1113 Bennent Drive, Clayton, NC 27520For Sale
 MLS ID #100613788, Marsha House, EXP Realty LLC - C. Hive MLS
- $259,0003 bd2 ba1.3k sqft6713 Dianthus Dr, Willow Spring, NC 27592For SaleMLS ID #10200831, Trey Heyward. Doorify MLS
- $275,0003 bd2 ba1.6k sqft609 S Page St, Clayton, NC 27520For SaleMLS ID #10187440, Elaine Wood. Doorify MLS
- $249,8003 bd2 ba1.6k sqft2087 Bakers Chapel Rd, Smithfield, NC 27577For SaleMLS ID #10200131, Nicholas S Yarrington. Doorify MLS
- $349,9003 bd2 ba1.4k sqft327F Bobbitt Rd, Clayton, NC 27520For SaleMLS ID #10197947, Tina Barletta. Doorify MLS
- $262,0003 bd2 ba1.2k sqft120 Patricia Dr, Smithfield, NC 27577For SaleMLS ID #10188494, Meisha Spang. Doorify MLS
- $334,9993 bd3 ba2k sqft1024 Lockberry Ct, Clayton, NC 27520For SaleMLS ID #10189471, Christa Samples. Doorify MLS
- $250,0003 bd2 ba1.2k sqft1520 Cane Mill Rd, Coats, NC 27521For SaleMLS ID #10199485, Ashley Wilson DeWeese. Doorify MLS
- $299,0003 bd2 ba1.3k sqft128 Rynal Dr, Garner, NC 27529For SaleMLS ID #10177923, Marcy Currin Parrish. Doorify MLS
- $308,0003 bd2 ba1.2k sqft105 Marianna Pl, Garner, NC 27529For SaleMLS ID #10187553, Johnny Chappell. Doorify MLS
- $270,0003 bd2 ba1.5k sqft6304 Walnut Glen Dr, Willow Spring, NC 27592For SaleMLS ID #10186780, Craig Tribus. Doorify MLS
- $254,9003 bd2 ba1.2k sqft1005 Tellis Dr, Knightdale, NC 27545For SaleMLS ID #10202310, Robert Salmons. Doorify MLS
- $275,0003 bd2 ba1.7k sqft694 John Lee Rd, Dunn, NC 28334For SaleMLS ID #10175264, Ana Paula Perez Santoro. Doorify MLS
- $205,0003 bd2 ba1.7k sqft10087 Highway 39, Middlesex, NC 27557For SaleMLS ID #100604212, Jason Walters Real Estate Team, EXP Realty LLC - C. Hive MLS
- $365,0003 bd2 ba1.6k sqft169 Mount Pleasant Rd, Willow Spring, NC 27592For SaleMLS ID #10179214, Dreama Blankenship. Doorify MLS
