More space, beautiful updates and no HOA! Welcome to 694 John Lee Road, a move-in-ready 3-bedroom, 2-bath home offering approximately 1,782 sq ft on a spacious 0.69-acre corner lot with NO CITY TAXES. Enjoy a bright open layout, updated bathrooms, LVP flooring and a beautiful kitchen with quartz countertops, white cabinetry and a large island. A 2025 roof, 2021 HVAC, updated decks, fenced yard and storage building complete the package. Come see the space, comfort and value for yourself, schedule your private showing today!
For sale
Price cut: $5K (9/18)
$275,000
694 John Lee Rd, Dunn, NC 28334
3beds
1,782sqft
Manufactured On Land
Built in 2007
0.69 Acres Lot
$273,700 Zestimate®
$154/sqft
$-- HOA
What's special
Fenced yardUpdated decksLarge islandLvp flooringStorage buildingBright open layoutWhite cabinetry
- 97 days
- 461
- 44
Zillow last checked:
Listing updated:
Listed by:
Ana Paula Perez Santoro 984-376-9829,
Coldwell Banker Advantage
Source: Doorify MLS,MLS#: 10175264
Facts & features
Interior
Bedrooms & bathrooms
- Bedrooms: 3
- Bathrooms: 2
- Full bathrooms: 2
- Main level bedrooms: 3
Primary bedroom
- Level: Main
- Area: 23718 Square Feet
- Dimensions: 177.0 x 134.0
Bedroom 2
- Level: Main
- Area: 13260 Square Feet
- Dimensions: 102.0 x 130.0
Bedroom 3
- Level: Main
- Area: 14300 Square Feet
- Dimensions: 110.0 x 130.0
Heating
- Heat Pump
Cooling
- Central Air, Ceiling Fan(s), Electric
Appliances
- Included: Electric Range
- Laundry: Electric Dryer Hookup, Inside, Laundry Room, Sink, Washer Hookup
Features
- Breakfast Bar, Built-in Features, Ceiling Fan(s), Crown Molding, Double Vanity, Kitchen Island, Open Floorplan, Pantry, Walk-In Closet(s), Separate Shower, Walk-In Shower, Quartz Counters
- Flooring: Ceramic Tile, Luxury Vinyl, See Remarks
- Doors: French Doors
- Windows: Double Pane Windows
- Common walls with other units/homes: No Common Walls
Interior area
- Total structure area: 1,782
- Total interior livable area: 1,782 sqft
- Finished area above ground: 1,782
- Finished area below ground: 0
Video & virtual tour
Property
Parking
- Parking features: Parking Pad
- Has uncovered spaces: Yes
Features
- Levels: One
- Stories: 1
- Patio & porch: Deck
- Exterior features: Storage, Fenced Yard
- Fencing: Back Yard,Fenced,Front Yard
- Has view: Yes
- View description: Trees/Woods
Lot
- Size: 0.69 Acres
- Features: Corner Lot
- Residential vegetation: Cleared
Details
- Additional structures: Shed(s), Storage
- Parcel number: 021508 0012 02
- Zoning: RA-30
- Special conditions: Standard
Construction
Type & style
- Home type: MobileManufactured
- Architectural style: Traditional
- Property subtype: Manufactured On Land
Materials
- Vinyl Siding
- Foundation: Brick/Mortar, Permanent, Raised, Crawlspace
- Roof: Shingle
Condition
- Updated/Remodeled
- New construction: No
- Year built: 2007
Utilities & green energy
- Sewer: Septic Tank
- Water: Well
- Utilities for property: Electricity Connected
Community & HOA
Community
- Security: Smoke Detector(s)
HOA
- Has HOA: No
Location
- Region: Dunn
Financial & listing details
- Price per square foot: $154/sqft
- Tax assessed value: $116,918
- Annual tax amount: $904
- Date on market: 6/19/2026
- Listing agreement: Exclusive Right To Sell
- Listing terms: Cash,Conventional,FHA,USDA Loan,VA Loan
- Road surface type: Dirt, Gravel
- Body type: Double Wide
Estimated market value
$273,700
$260,000 - $287,000
Not available
Price history
| Date | Event | Price |
|---|---|---|
| 9/18/2026 | Price change | $275,000-1.8%$154/sqft |
Source:  Doorify MLS #10175264 Report a problem Doorify MLS #10175264 Report a problem | ||
| 8/26/2026 | Price change | $280,000-1.8%$157/sqft |
Source: Doorify MLS #10175264 Report a problem | ||
| 7/16/2026 | Price change | $285,000-1.7%$160/sqft |
Source: Doorify MLS #10175264 Report a problem | ||
| 6/19/2026 | Listed for sale | $290,000+114.8%$163/sqft |
Source: Doorify MLS #10175264 Report a problem | ||
| 2/17/2026 | Sold | $135,000+8%$76/sqft |
Source: Doorify MLS #10133785 Report a problem | ||
| 1/27/2026 | Pending sale | $125,000$70/sqft |
Source: Doorify MLS #10133785 Report a problem | ||
| 11/19/2025 | Listed for sale | $125,000$70/sqft |
Source: Doorify MLS #10133785 Report a problem | ||
Public tax history
| Year | Property taxes | Tax assessment |
|---|---|---|
| 2025 | $905 | $116,918 |
| 2024 | $905 | $116,918 |
| 2023 | $905 | $116,918 |
| 2022 | $905 +7.5% | $116,918 +32.9% |
| 2021 | $841 +2.1% | $87,960 |
| 2020 | $824 +1.9% | $87,960 |
| 2019 | $809 | $87,960 |
| 2018 | $809 -12.2% | $87,960 |
| 2017 | $921 | $87,960 -11.1% |
| 2016 | -- | $98,950 |
Find assessor info on the county website
Monthly payment
Climate risks
Neighborhood: 28334
Nearby schools
Schools provided by the listing agent
- Elementary: Harnett - Coats Elementary
- Middle: Harnett - Coats Erwin Middle
- High: Harnett - Triton High
Source: Doorify MLS. This data may not be complete. We recommend contacting the local school district to confirm school assignments for this home.
Similar homes
- $269,9003 bd2 ba1.6k sqft209 N Watauga Ave, Dunn, NC 28334For Sale
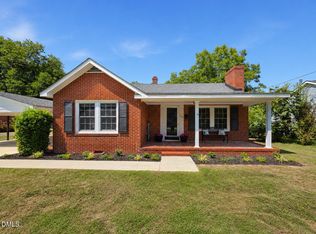
 MLS ID #10190299, Lauren Weathers. Doorify MLS
 - $250,0003 bd2 ba1.5k sqft712 Fairground Rd, Dunn, NC 28334For Sale
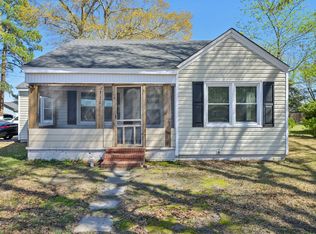 MLS ID #10183827, She-Ra Daniels. Doorify MLS
 - $252,9003 bd3 ba1.6k sqft104 Jude Ct, Dunn, NC 28334For Sale
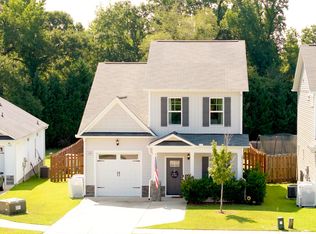 MLS ID #10181070, natalie yeary. Doorify MLS
 - $300,0003 bd2 ba1.6k sqft210 S General Lee Ave, Dunn, NC 28334For Sale
 MLS ID #10079752, Linsey Dale. Doorify MLS
 - $390,0004 bd2 ba1.8k sqft388 Turlington Rd, Dunn, NC 28334For SaleMLS ID #10185272, Courtney Lynn Allee. Doorify MLS
- $340,0003 bd3 ba1.8k sqft400 Thorndale Dr, Dunn, NC 28334For SaleMLS ID #10187360, Meagan Perry. Doorify MLS
- $254,9003 bd2 ba1.4k sqft79 Maple St, Coats, NC 27521New ConstructionMLS ID #10192367, Laura Weeks Penny. Doorify MLS
- $290,0004 bd2 ba1.9k sqft207 Old Post Rd, Erwin, NC 28339For SaleMLS ID #10185248, Blanche Stanley. Doorify MLS
- $295,0003 bd2 ba1.3k sqft130 Walton Circle, Benson, NC 27504For Sale
 MLS ID #100592469, Jennifer Franklin, EXP Realty LLC - C. Hive MLS
 - $275,0004 bd3 ba2.2k sqft73 Waters Edge Dr, Erwin, NC 28339For SaleMLS ID #10143647, Ruthy Gibson. Doorify MLS
- $350,0004 bd3 ba1.7k sqft134 Old Oak Ln, Dunn, NC 28334For SaleMLS ID #10179239, Stephen Patrick Veal. Doorify MLS
- $250,0004 bd3 ba1.8k sqft113 Clayton Rd, Angier, NC 27501For SaleMLS ID #10177987, Katlyn Bronzalez. Doorify MLS
- $299,0003 bd2 ba1.1k sqft105 Poplar Ct, Willow Spring, NC 27592For SaleMLS ID #10182436, Stephanie Anson. Doorify MLS
- $314,9003 bd3 ba1.9k sqft213 W Parrish Dr, Benson, NC 27504For SaleMLS ID #10175487, Lauren Weathers. Doorify MLS
- $284,9993 bd2 ba1.2k sqft717 Slippery Bank Ct, Benson, NC 27504For SaleMLS ID #10189529, Deanna Laura Lauer. Doorify MLS
- $360,0003 bd2 ba1.6k sqft90 Fred McLeod Ln, Coats, NC 27521For SaleMLS ID #10182507, Stephanie Anson. Doorify MLS
- $290,0002 bd1 ba1.5k sqft602 W Main St, Benson, NC 27504For SaleMLS ID #10185008, Kathleen Carlton. Doorify MLS
- $179,9003 bd1 ba1.3k sqft604 E Townsend St, Dunn, NC 28334For SaleMLS ID #10189467, Nicholas S Yarrington. Doorify MLS
- $240,0002 bd2 ba1.5k sqft109 Loy Ct, Fuquay Varina, NC 27526For SaleMLS ID #10177708, Stephanie Anson. Doorify MLS
