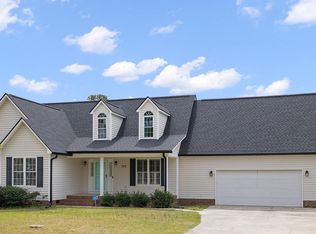
Welcome home to this beautiful, updated brick ranch style home nestled on an expansive 2.8-acre cleared lot! Offering a spacious layout with 3 to 4 bedrooms and 2.5 bathrooms, this property completely shines with brand new windows, fresh neutral paint, and stunning quartz countertops throughout. The floor plan blends original hardwoods, luxury laminate, and tile flooring, featuring an inviting living area centered around a classic masonry fireplace. The fully-equipped kitchen boasts quartz counters and a built-in wall oven. Outdoor options are endless with a covered front porch, a great rear deck, a 1-car attached garage, and a massive detached workshop/storage building plus an extra storage shed. Best of all, enjoy complete freedom with no HOA fees or restrictions. Located in Harnett County, you get peaceful country living while staying just minutes away from downtown Dunn and I-95 for easy commuting!
For sale
Price cut: $10K (9/29)
$340,000
134 Old Oak Ln, Dunn, NC 28334
4beds
1,799sqft
Single Family Residence
Built in 1960
2.8 Acres Lot
$330,600 Zestimate®
$189/sqft
$-- HOA
What's special
Covered front porchFresh neutral paintGreat rear deckQuartz countersFully-equipped kitchenOriginal hardwoodsBuilt-in wall oven
- 103 days
- 738
- 80
Zillow last checked:
Listing updated:
Listed by:
Stephen Patrick Veal 704-898-7020,
Mark Spain Real Estate
Source: Doorify MLS,MLS#: 10179239
Facts & features
Interior
Bedrooms & bathrooms
- Bedrooms: 4
- Bathrooms: 3
- Full bathrooms: 2
- 1/2 bathrooms: 1
- Main level bedrooms: 4
Primary bedroom
- Level: First
- Area: 123.32 Square Feet
- Dimensions: 11.11 x 11.1
Bedroom 2
- Level: First
- Area: 163.71 Square Feet
- Dimensions: 10.7 x 15.3
Bedroom 3
- Level: First
- Area: 170.8 Square Feet
- Dimensions: 14.0 x 12.2
Bedroom 4
- Level: First
- Area: 167.14 Square Feet
- Dimensions: 13.7 x 12.2
Primary bathroom
- Level: First
- Area: 49.44 Square Feet
- Dimensions: 10.3 x 4.8
Bathroom 2
- Level: First
- Area: 53.13 Square Feet
- Dimensions: 7.7 x 6.9
Bathroom 3
- Description: Half Bath
- Level: First
- Area: 32.85 Square Feet
- Dimensions: 7.3 x 4.5
Dining room
- Level: First
- Area: 122.1 Square Feet
- Dimensions: 11.0 x 11.1
Kitchen
- Level: First
- Area: 142.08 Square Feet
- Dimensions: 11.1 x 12.8
Laundry
- Level: First
- Area: 31.72 Square Feet
- Dimensions: 5.2 x 6.1
Living room
- Level: First
- Area: 196.56 Square Feet
- Dimensions: 12.6 x 15.6
Other
- Description: Walk-in-Closet
- Level: First
- Area: 47.58 Square Feet
- Dimensions: 3.9 x 12.2
Other
- Description: Fireplace Room
- Level: First
- Area: 265.53 Square Feet
- Dimensions: 16.7 x 15.9
Heating
- Electric, Heat Pump
Cooling
- Central Air, Ceiling Fan(s)
Appliances
- Included: Dishwasher, Electric Cooktop, Exhaust Fan, Electric Water Heater, Oven, Stainless Steel Appliance(s), Wall Oven
- Laundry: Laundry Room
Features
- Kitchen Island, Open Floorplan
- Flooring: Carpet, Luxury Vinyl, Tile
- Fireplace features: Family Room, Wood Burning
Interior area
- Total structure area: 1,799
- Total interior livable area: 1,799 sqft
- Finished area above ground: 1,799
- Finished area below ground: 0
Property
Parking
- Total spaces: 5
- Parking features: Garage Faces Front
- Garage spaces: 1
- Uncovered spaces: 4
Features
- Levels: One
- Stories: 1
- Patio & porch: Covered, Deck, Front Porch
- Exterior features: Garden
Lot
- Size: 2.8 Acres
- Features: Back Yard, Garden
Details
- Additional structures: Shed(s), Workshop
- Parcel number: 021504 0064
- Special conditions: Standard
Construction
Type & style
- Home type: SingleFamily
- Architectural style: Ranch
- Property subtype: Single Family Residence
Materials
- Brick, Concrete, Glass
- Foundation: Crawlspace
- Roof: Architectural Shingle
Condition
- Updated/Remodeled
- New construction: No
- Year built: 1960
Utilities & green energy
- Sewer: Septic Tank
- Water: Well
Community & HOA
HOA
- Has HOA: No
Location
- Region: Dunn
Financial & listing details
- Price per square foot: $189/sqft
- Tax assessed value: $259,254
- Annual tax amount: $1,954
- Date on market: 7/10/2026
- Listing agreement: Exclusive Right To Sell
- Listing terms: 1031 Exchange,Cash,Conventional,FHA,USDA Loan,VA Loan
- Road surface type: Asphalt
Estimated market value
$330,600
$314,000 - $347,000
$2,116/mo
Price history
| Date | Event | Price |
|---|---|---|
| 9/29/2026 | Price change | $340,000-2.9%$189/sqft |
Source:  Doorify MLS #10179239 Report a problem Doorify MLS #10179239 Report a problem | ||
| 8/21/2026 | Price change | $350,000-7.9%$195/sqft |
Source: Doorify MLS #10179239 Report a problem | ||
| 8/3/2026 | Price change | $380,000-5%$211/sqft |
Source: Doorify MLS #10179239 Report a problem | ||
| 7/10/2026 | Listed for sale | $400,000+90.5%$222/sqft |
Source: Doorify MLS #10179239 Report a problem | ||
| 5/25/2021 | Sold | $210,000-2.3%$117/sqft |
Source:  LPRMLS #652284 Report a problem LPRMLS #652284 Report a problem | ||
| 4/1/2021 | Pending sale | $214,900$119/sqft |
Source: LPRMLS #652284 Report a problem | ||
| 4/1/2021 | Contingent | $214,900$119/sqft |
Source: Doorify MLS #2370418 Report a problem | ||
| 3/25/2021 | Listed for sale | $214,900$119/sqft |
Source: Doorify MLS #2370418 Report a problem | ||
| 3/16/2021 | Pending sale | $214,900$119/sqft |
Source: LPRMLS #652284 Report a problem | ||
| 3/16/2021 | Contingent | $214,900$119/sqft |
Source: Doorify MLS #2370418 Report a problem | ||
| 3/11/2021 | Listed for sale | $214,900+114.9%$119/sqft |
Source: Doorify MLS #2370418 Report a problem | ||
| 11/20/2020 | Sold | $100,000$56/sqft |
Source: Public Record Report a problem | ||
Public tax history
| Year | Property taxes | Tax assessment |
|---|---|---|
| 2025 | $1,954 +2.7% | $259,254 |
| 2024 | $1,902 | $259,254 |
| 2023 | $1,902 | $259,254 |
| 2022 | $1,902 +7.6% | $259,254 +124.7% |
| 2021 | $1,767 +156.1% | $115,370 |
| 2020 | $690 +2.2% | $115,370 |
| 2019 | $675 +28.6% | $115,370 |
| 2018 | $525 -18.1% | $115,370 |
| 2017 | $641 | $115,370 +3.6% |
| 2016 | -- | $111,400 |
| 2015 | -- | $111,400 |
| 2014 | $628 | $111,400 |
| 2012 | -- | $111,400 |
| 2011 | -- | $111,400 |
| 2010 | -- | $111,400 |
| 2009 | -- | $111,400 |
| 2001 | -- | -- |
| 2000 | -- | -- |
Find assessor info on the county website
Monthly payment
Est. payment
Payment breakdown
Explore the cost of this home by adjusting the details. Changes won't be saved.Climate risks
Neighborhood: 28334
Nearby schools
Schools provided by the listing agent
- Elementary: Harnett - Harnett Primary
- Middle: Harnett - Dunn Middle
- High: Harnett - Triton High
Source: Doorify MLS. This data may not be complete. We recommend contacting the local school district to confirm school assignments for this home.
Similar homes
- $340,0003 bd3 ba1.8k sqft400 Thorndale Dr, Dunn, NC 28334For Sale

 MLS ID #10187360, Meagan Perry. Doorify MLS
 - $368,0003 bd2 ba2.2k sqft1782 Chicora Rd, Dunn, NC 28334For Sale
 Coldwell Banker Advantage
 - $374,9994 bd2 ba2.2k sqft724 Iris Bryant Road, Dunn, NC 28334For Sale
 MLS ID #100587788, Susan Abshire, Coldwell Banker Howard Perry and Walston N Raleigh. Hive MLS
 - $270,0003 bd2 ba2k sqft105 Jones Dr, Dunn, NC 28334For Sale
 MLS ID #10183650, Aaron Corrigan. Doorify MLS
 - $385,0004 bd2 ba1.8k sqft388 Turlington Rd, Dunn, NC 28334For SaleMLS ID #10185272, Courtney Lynn Allee. Doorify MLS
- $349,9003 bd2 ba1.8k sqft150 Glenalmond Ct, Dunn, NC 28334For SaleMLS ID #10170341, Jeremy Tyndall. Doorify MLS
- $390,0003 bd2 ba1.6k sqft390 Comanche Dr, Erwin, NC 28339For SaleMLS ID #10188419, Ashley Hum. Doorify MLS
- $289,9953 bd2 ba1.7k sqft11 Baxley Drive, Dunn, NC 28334New ConstructionMLS ID #100581892, Tammy Register, EXP Realty LLC - C. Hive MLS
- $289,9953 bd2 ba1.7k sqftSunset A, Dunn, NC 28334New ConstructionMLS ID #10171980, Tammy Register. Doorify MLS
- $290,0004 bd2 ba1.9k sqft207 Old Post Rd, Erwin, NC 28339For SaleMLS ID #10185248, Blanche Stanley. Doorify MLS
- $300,0003 bd3 ba1.2k sqft209 Chic Ennis Rd, Coats, NC 27521For SaleMLS ID #10196097, Laura Thompson Vevurka. Doorify MLS
- $360,0004 bd3 ba2.2k sqft219 Diamond Point Trl, Fayetteville, NC 28312For SaleMLS ID #10197509, Neal Isaacs. Doorify MLS
- $331,8993 bd2 ba1.2k sqft104 Trey Dr, Benson, NC 27504For SaleMLS ID #10180137, Joseph Nathan Calzaretta. Doorify MLS
- $275,0003 bd2 ba1.7k sqft694 John Lee Rd, Dunn, NC 28334For SaleMLS ID #10175264, Ana Paula Perez Santoro. Doorify MLS
- $345,0003 bd2 ba2k sqft107 Azalea Trail, Salemburg, NC 28385For SaleMLS ID #100572547, Claire S Parker, Keller Williams Innovate-Wilmington. Hive MLS
- $345,0004 bd3 ba2.4k sqft117 W Allen St, Four Oaks, NC 27524For SaleMLS ID #10188268, Brianna Schwartz. Doorify MLS
- $380,0004 bd3 ba2.3k sqft401 Summerlea Drive, Fayetteville, NC 28311For SaleMLS ID #100610349, Jennifer Virdier, Pineland Property Group LLC. Hive MLS
- $282,9003 bd2 ba1.3k sqft199 Iris Bryant Rd, Erwin, NC 28339For SaleMLS ID #10167995, Yvonne W Johnson. Doorify MLS
- $365,0003 bd2 ba1.9k sqft57 Planters Glen Dr, Angier, NC 27501For SaleMLS ID #10198919, Brittney Lee. Doorify MLS
