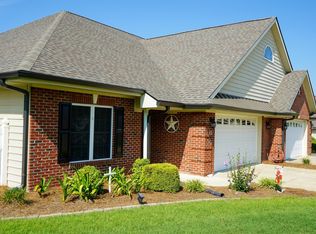
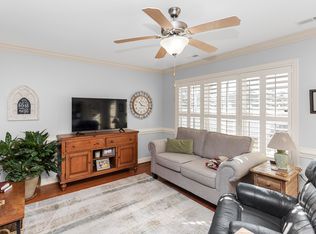
Nestled in a desirable 55+ community, this beautifully maintained 3-bedroom, 2-bath home offers over 1,800 square feet of comfortable, low-maintenance living. From the moment you arrive, you'll appreciate the attractive curb appeal, manicured landscaping, and inviting front entry that make this home truly stand out. Step inside to discover a spacious, open-concept floor plan featuring a large living area perfect for relaxing or entertaining guests. The bright kitchen offers ample cabinetry, generous counter space, and a seamless flow into the dining and living areas, creating the ideal setting for everyday living. The oversized primary suite provides a peaceful retreat with plenty of room to unwind, while two additional guest bedrooms offer flexibility for visitors, hobbies, or a home office. Beyond the home itself, residents enjoy access to community amenities including a clubhouse and swimming pool which is only a few steps out of your door. The affordable HOA fee of just $115 per month includes lawn and landscaping maintenance, allowing you to spend more time enjoying life and less time on yard work. Conveniently located in Dunn with easy access to shopping, dining, healthcare, and major highways, this move-in ready home offers the perfect blend of comfort, convenience, and community.
For sale
$349,900
150 Glenalmond Ct, Dunn, NC 28334
3beds
1,811sqft
Townhouse, Residential
Built in 2004
0.26 Acres Lot
$344,100 Zestimate®
$193/sqft
$115/mo HOA
What's special
Manicured landscapingAttractive curb appealInviting front entryBright kitchenGenerous counter spaceSpacious open-concept floor planAmple cabinetry
- 83 days |
- 191 |
- 5 |
Zillow last checked:
Listing updated:
Listed by:
Jeremy Tyndall 910-385-5541,
NC Home Team LLC
Source: Doorify MLS,MLS#: 10170341
Facts & features
Interior
Bedrooms & bathrooms
- Bedrooms: 3
- Bathrooms: 2
- Full bathrooms: 2
Heating
- Central, Heat Pump
Cooling
- Ceiling Fan(s), Central Air
Appliances
- Included: Dishwasher, Disposal, Electric Oven, Electric Range, Ice Maker, Microwave, Water Heater
- Laundry: In Kitchen, In Unit, Main Level
Features
- Bathtub/Shower Combination, Ceiling Fan(s), Double Vanity, Granite Counters, Open Floorplan, Pantry, Master Downstairs, Separate Shower, Soaking Tub, Storage, Tray Ceiling(s), Walk-In Closet(s), Walk-In Shower, Wired for Data
- Flooring: Carpet, Vinyl
- Windows: Blinds
- Number of fireplaces: 1
- Fireplace features: Den, Gas Log, Living Room, Propane
- Common walls with other units/homes: 1 Common Wall, End Unit
Interior area
- Total structure area: 1,811
- Total interior livable area: 1,811 sqft
- Finished area above ground: 1,811
- Finished area below ground: 0
Property
Parking
- Total spaces: 4
- Parking features: Garage
- Attached garage spaces: 1
- Uncovered spaces: 3
Accessibility
- Accessibility features: Level Flooring
Features
- Levels: One
- Stories: 1
- Patio & porch: Covered, Patio, Screened
- Has private pool: Yes
- Pool features: Community, Private
- Has view: Yes
Lot
- Size: 0.26 Acres
- Features: Landscaped
Details
- Parcel number: 1517051100.000
- Special conditions: Standard
Construction
Type & style
- Home type: Townhouse
- Architectural style: A-Frame
- Property subtype: Townhouse, Residential
- Attached to another structure: Yes
Materials
- Brick Veneer, Vinyl Siding
- Foundation: Slab
- Roof: Shingle
Condition
- New construction: No
- Year built: 2004
Utilities & green energy
- Sewer: Public Sewer
- Water: Public
Community & HOA
Community
- Features: Clubhouse, Pool
- Senior community: Yes
- Subdivision: Glenalmond Villas
HOA
- Has HOA: Yes
- Amenities included: Clubhouse, Pool
- Services included: Maintenance Grounds
- HOA fee: $115 monthly
Location
- Region: Dunn
Financial & listing details
- Price per square foot: $193/sqft
- Tax assessed value: $205,149
- Annual tax amount: $2,732
- Date on market: 5/29/2026
Estimated market value
$344,100
$327,000 - $361,000
$1,789/mo
Price history
| Date | Event | Price |
|---|---|---|
| 5/29/2026 | Listed for sale | $349,900+70.7%$193/sqft |
Source:  Doorify MLS #10170341 Report a problem Doorify MLS #10170341 Report a problem | ||
| 10/15/2020 | Sold | $205,000$113/sqft |
Source: Doorify MLS #2335517 Report a problem | ||
| 8/15/2020 | Pending sale | $205,000$113/sqft |
Source: RE/MAX United #2335517 Report a problem | ||
| 8/6/2020 | Listed for sale | $205,000+32.3%$113/sqft |
Source: RE/MAX United #2335517 Report a problem | ||
| 10/4/2012 | Sold | $155,000+0.1%$86/sqft |
Source: Public Record Report a problem | ||
| 8/28/2012 | Pending sale | $154,900$86/sqft |
Source: RE/MAX SIGNATURE REALTY #1799314 Report a problem | ||
| 7/12/2012 | Price change | $154,900-3.1%$86/sqft |
Source: RE/MAX SIGNATURE REALTY #1799314 Report a problem | ||
| 4/27/2012 | Price change | $159,900-4.2%$88/sqft |
Source: RE/MAX SIGNATURE REALTY #1799314 Report a problem | ||
| 4/25/2012 | Price change | $166,900+4.4%$92/sqft |
Source: RE/MAX SIGNATURE REALTY #1799314 Report a problem | ||
| 3/29/2012 | Price change | $159,900-4.2%$88/sqft |
Source: RE/MAX SIGNATURE REALTY #1799314 Report a problem | ||
| 1/26/2012 | Price change | $166,900-3.2%$92/sqft |
Source: RE/MAX SIGNATURE REALTY #1799314 Report a problem | ||
| 8/24/2011 | Listed for sale | $172,500+4.5%$95/sqft |
Source: RE/MAX SIGNATURE REALTY #1799314 Report a problem | ||
| 11/28/2005 | Sold | $165,000$91/sqft |
Source: Public Record Report a problem | ||
Public tax history
| Year | Property taxes | Tax assessment |
|---|---|---|
| 2025 | $2,732 +2.2% | $205,149 |
| 2024 | $2,673 +3.2% | $205,149 |
| 2023 | $2,591 +1.6% | $205,149 |
| 2022 | $2,549 +8.2% | $205,149 +22.9% |
| 2021 | $2,355 | $166,930 |
| 2020 | $2,355 +0.6% | $166,930 |
| 2019 | $2,340 | $166,930 |
| 2018 | $2,340 +0% | $166,930 |
| 2017 | $2,339 | $166,930 +0% |
| 2016 | -- | $166,870 |
| 2015 | -- | $166,870 |
| 2014 | $2,306 | $166,870 |
| 2012 | -- | $166,870 |
| 2011 | -- | $166,870 |
| 2010 | -- | $166,870 |
| 2009 | -- | $166,870 +18.7% |
| 2008 | -- | $140,610 |
| 2007 | -- | $140,610 +24.9% |
| 2006 | -- | $112,580 +350.3% |
| 2005 | -- | $25,000 |
| 2004 | -- | $25,000 |
Find assessor info on the county website
Monthly payment
Est. payment
Payment breakdown
Explore the cost of this home by adjusting the details. Changes won't be saved.Climate risks
Neighborhood: 28334
Nearby schools
GreatSchools rating
- 2/10Dunn ElementaryGrades: PK-5Distance: 1.3 mi
- 7/10Dunn MiddleGrades: 6-8Distance: 1.1 mi
- 4/10Triton HighGrades: 9-12Distance: 2 mi
Schools provided by the listing agent
- Elementary: Harnett - Dunn Elementary
- Middle: Harnett - Coats Erwin Middle
- High: Harnett - Triton High
Source: Doorify MLS. This data may not be complete. We recommend contacting the local school district to confirm school assignments for this home.
- $266,7003 bd2 ba1.3k sqft152 Glenalmond Ct, Dunn, NC 28334Off Market
- $298,8003 bd2 ba1.7k sqft148 Glenalmond Ct, Dunn, NC 28334Off Market
- $264,3003 bd2 ba1.3k sqft154 Glenalmond Ct, Dunn, NC 28334Off Market
- $296,1003 bd2 ba1.7k sqft146 Glenalmond Ct, Dunn, NC 28334Off Market

- $251,1003 bd2 ba1.4k sqft151 Glen Almond Ct, Dunn, NC 28334Off Market
- $590-- bd-- ba-- sqftGleneagles Dr, Dunn, NC 28334Off Market
- $30-- bd-- ba-- sqftAlmond Dr, Dunn, NC 28334Off Market
- $271,8003 bd2 ba1.4k sqft151 Glenalmond Ct, Dunn, NC 28334Off Market
A local agent can set up tours, give advice and negotiate with sellers.
Similar homes
- $404,5003 bd2 ba2k sqft45 Glenfield Dr, Dunn, NC 28334For Sale
 MLS ID #10169530, Michelle Odom. Doorify MLS
 - $409,9003 bd2 ba2.2k sqft57 Glenfield Dr, Dunn, NC 28334For Sale
 MLS ID #10152683, Allison Eason. Doorify MLS
 - $350,0003 bd2 ba1.6k sqft913 W Core Rd, Dunn, NC 28334For Sale
 MLS ID #10185311, Courtney Lynn Allee. Doorify MLS
 - $374,9994 bd2 ba2.2k sqft724 Iris Bryant Road, Dunn, NC 28334For Sale
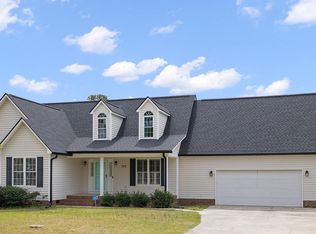
 MLS ID #100587788, Susan Abshire, Coldwell Banker Howard Perry and Walston N Raleigh. Hive MLS
 - $275,0003 bd2 ba2k sqft105 Jones Dr, Dunn, NC 28334For SaleMLS ID #10183650, Aaron Corrigan. Doorify MLS
- $380,0004 bd3 ba1.7k sqft134 Old Oak Ln, Dunn, NC 28334For SaleMLS ID #10179239, Stephen Patrick Veal. Doorify MLS
- $259,9003 bd3 ba1.3k sqft104 Jude Ct, Dunn, NC 28334For SaleMLS ID #10181070, natalie yeary. Doorify MLS
- $280,0003 bd2 ba1.4k sqft117 Holly Ave, Dunn, NC 28334For SaleMLS ID #10160926, Eva Angelina Romero Guzman. Doorify MLS
- $445,0003 bd2 ba2.6k sqft128 Crescent Dr, Dunn, NC 28334For SaleMLS ID #10110959, Lib Smith. Doorify MLS
- $368,9003 bd2 ba1.6k sqft90 Fred McLeod Ln, Coats, NC 27521For SaleMLS ID #10182507, Stephanie Anson. Doorify MLS
- $359,9003 bd2 ba1.6k sqft235 Highcroft Cir, Benson, NC 27504For SaleMLS ID #10186684, Toni Croom Pleasants. Doorify MLS
- $349,9003 bd3 ba2k sqft160 Braddock Dr, Lillington, NC 27546For SaleMLS ID #10173534, Alicia Dixon. Doorify MLS
- $310,0003 bd2 ba1.6k sqft202 N 6th St, Erwin, NC 28339For SaleMLS ID #10133709, Randy P Gonzalez Pena. Doorify MLS
- $350,0003 bd2 ba1.6k sqft14 Springmoor Dr, Angier, NC 27501For SaleMLS ID #10186007, Anna Powell. Doorify MLS
- $320,0003 bd2 ba1.7k sqft314 Scuppernong Ln, Lillington, NC 27546For SaleMLS ID #10186088, Christina Ann Martin. Doorify MLS
- $342,5003 bd3 ba1.9k sqft7804 Lagenaria Dr, Angier, NC 27501For SaleMLS ID #10186426, Amber Diehl Williams. Doorify MLS
- $320,0003 bd3 ba1.5k sqft75 Falling Leaf Ln, Benson, NC 27504For SaleMLS ID #10184869, Freda ROBINSON. Doorify MLS
- $399,9993 bd3 ba2.4k sqft33 Bluestone Dr, Smithfield, NC 27577For SaleMLS ID #10187221, Taryn Sanchez. Doorify MLS
- $209,0003 bd2 ba1.2k sqft518 E Townsend Street, Dunn, NC 28334For SaleMLS ID #100578810, Kyle Rank, Mark Spain Real Estate. Hive MLS
- $330,0003 bd2 ba1.5k sqft171 Preserve Dr, Benson, NC 27504For SaleMLS ID #10171974, Amy Fann. Doorify MLS
