REDUCTION OF $10,000.00! Freshly Painted thru out and seller has changed/added some light fixtures and added bar stools. Enjoy life in this senior community of Cottages at Gleneagles. Well planned kitchen, bar with cabinets and overhead hanging lights. Stainless appliances of refrigerator, electric range, dishwasher, microwave, granite countertops. Three bedrooms, two baths, beautiful hardwood floors except carpet in two of the bedrooms and bonus room upstairs, luxury tile in baths, laundry room. Large pantry as well as lots of other storage areas. Gas log fireplace in living room with shelving on each side, laundry room with sink, pull down ironing board. Oversized garage with closet for electric water heater. Enclosed 12'x15' (180 SqFt EZ-BREEZ) back porch as well as a covered porch and patio at back. New Rheem HVAC installed October 2025 l4.3-15.2 Seer. Residents enjoy use of the clubhouse where activities are enjoyed. Meet lots of new friends and neighbors there or out walking in the area. The pool is also available if interested. There is also a walking trail nearby for you walkers! HOA Monthly dues are $125. Lawn maintenance and shrub trimming are included.
For sale
$435,000
128 Crescent Dr, Dunn, NC 28334
3beds
2,618sqft
Single Family Residence
Built in 2007
-- sqft lot
$418,700 Zestimate®
$166/sqft
$125/mo HOA
What's special
Added bar stoolsLuxury tile in bathsBeautiful hardwood floorsWell planned kitchenGranite countertopsTwo bathsThree bedrooms
- 448 days
- 102
- 0
Zillow last checked:
Listing updated:
Listed by:
Lib Smith 910-892-4973,
Wellons Realty, Inc.
Source: Doorify MLS,MLS#: 10110959
Facts & features
Interior
Bedrooms & bathrooms
- Bedrooms: 3
- Bathrooms: 2
- Full bathrooms: 2
- Main level bedrooms: 3
Primary bedroom
- Level: Main
Bedroom 2
- Level: Main
Bedroom 3
- Level: Main
Bonus room
- Level: Second
Bonus room
- Level: Additional
Dining room
- Level: Main
Laundry
- Level: Main
Living room
- Level: Main
Heating
- Electric, Heat Pump
Cooling
- Central Air, Ceiling Fan(s), Heat Pump
Appliances
- Included: Dishwasher, Electric Range, Electric Water Heater, Microwave, Refrigerator
- Laundry: Laundry Room
Features
- Ceiling Fan(s), Double Vanity, Granite Counters, Pantry, Soaking Tub, Walk-In Closet(s), Separate Shower, Bathtub/Shower Combination, Smooth Ceilings
- Flooring: Carpet, Combination, Hardwood
- Windows: Blinds
- Number of fireplaces: 1
- Fireplace features: Family Room, Gas Log, Propane
Interior area
- Total structure area: 2,618
- Total interior livable area: 2,618 sqft
- Finished area above ground: 2,618
- Finished area below ground: 0
Property
Parking
- Total spaces: 2
- Parking features: Concrete, Driveway
- Garage spaces: 2
- Has uncovered spaces: Yes
Features
- Levels: One
- Stories: 1
- Patio & porch: Patio, See Remarks
- Exterior features: Rain Gutters
- Fencing: See Remarks
Details
- Parcel number: 021507 0054 13
- Zoning: DUNN
- Special conditions: Standard
Construction
Type & style
- Home type: SingleFamily
- Architectural style: Cottage
- Property subtype: Single Family Residence
Materials
- Brick Veneer, Vinyl Siding
- Foundation: Slab
- Roof: Architectural Shingle
Condition
- New construction: No
- Year built: 2007
Utilities & green energy
- Sewer: Public Sewer
- Water: Public
Community & HOA
Community
- Features: Clubhouse, Pool
- Security: Smoke Detector(s)
- Subdivision: Cottages at GlenEagles
HOA
- Has HOA: Yes
- Amenities included: Clubhouse, Pool
- Services included: Maintenance Grounds
- HOA fee: $125 monthly
- HOA name: Gleneagles Owners Association
- HOA phone: 919-701-2854
Location
- Region: Dunn
Financial & listing details
- Price per square foot: $166/sqft
- Tax assessed value: $293,433
- Annual tax amount: $3,785
- Date on market: 2/13/2026
- Listing agreement: Exclusive Right To Sell
- Listing terms: Cash,Conventional
- Road surface type: Asphalt
Estimated market value
$418,700
$398,000 - $440,000
$1,958/mo
Price history
| Date | Event | Price |
|---|---|---|
| 9/1/2026 | Listed for sale | $435,000-2.2%$166/sqft |
Source:  Doorify MLS #10110959 Report a problem Doorify MLS #10110959 Report a problem | ||
| 2/13/2026 | Listed for sale | $445,000$170/sqft |
Source: Doorify MLS #10110959 Report a problem | ||
| 1/30/2026 | Pending sale | $445,000$170/sqft |
Source: Doorify MLS #10110959 Report a problem | ||
| 1/27/2026 | Listed for sale | $445,000$170/sqft |
Source: Doorify MLS #10110959 Report a problem | ||
| 12/19/2025 | Pending sale | $445,000$170/sqft |
Source: Doorify MLS #10110959 Report a problem | ||
| 7/22/2025 | Listed for sale | $445,000+53.4%$170/sqft |
Source: Doorify MLS #10110959 Report a problem | ||
| 6/20/2008 | Sold | $290,000$111/sqft |
Source: Public Record Report a problem | ||
Public tax history
| Year | Property taxes | Tax assessment |
|---|---|---|
| 2025 | $3,845 +2% | $293,433 |
| 2024 | $3,769 +3.2% | $293,433 |
| 2023 | $3,651 +1.2% | $293,433 |
| 2022 | $3,609 +3.4% | $293,433 +17.1% |
| 2021 | $3,492 | $250,520 |
| 2020 | $3,492 +0.4% | $250,520 |
| 2019 | $3,477 | $250,520 |
| 2018 | $3,477 | $250,520 |
| 2017 | -- | $250,520 -12.5% |
| 2016 | -- | $286,450 |
| 2015 | -- | $286,450 |
| 2014 | $3,908 | $286,450 |
| 2012 | -- | $286,450 |
| 2011 | -- | $286,450 +51% |
| 2008 | -- | $189,650 |
Find assessor info on the county website
Monthly payment
Est. payment
Payment breakdown
Explore the cost of this home by adjusting the details. Changes won't be saved.Climate risks
Neighborhood: 28334
Nearby schools
Schools provided by the listing agent
- Elementary: Harnett - Dunn Elementary
- Middle: Harnett - Coats Erwin Middle
- High: Harnett - Triton High
Source: Doorify MLS. This data may not be complete. We recommend contacting the local school district to confirm school assignments for this home.


Similar homes
- $399,0003 bd4 ba2.2k sqft1003 W Pope St, Dunn, NC 28334For Sale
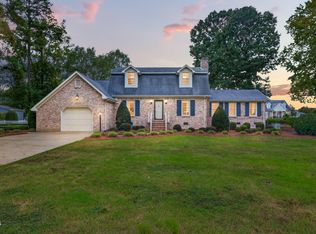
 MLS ID #10196858, Lindsey Edith Elmore Godwin. Doorify MLS
 - $394,9003 bd2 ba2k sqft45 Glenfield Dr, Dunn, NC 28334For Sale
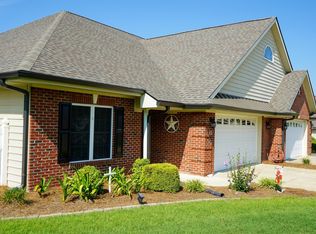 MLS ID #10169530, Michelle Odom. Doorify MLS
 - $349,9003 bd2 ba1.8k sqft150 Glenalmond Ct, Dunn, NC 28334For Sale
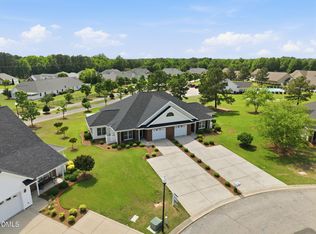 MLS ID #10170341, Jeremy Tyndall. Doorify MLS
 - $400,0004 bd4 ba2.8k sqft248 Mar Joy Dr, Dunn, NC 28334For Sale
 MLS ID #10190766, Lindsey Edith Elmore Godwin. Doorify MLS
 - $425,0003 bd3 ba2.8k sqft412 Joe Collins Rd, Lillington, NC 27546For SaleMLS ID #10191550, Misty Dawn Lyons. Doorify MLS
- $390,0003 bd2 ba1.6k sqft390 Comanche Dr, Erwin, NC 28339For SaleMLS ID #10188419, Ashley Hum. Doorify MLS
- $449,0004 bd3 ba2.7k sqft138 Tramway Cir, Angier, NC 27501For SaleMLS ID #10188930, Tina Caul. Doorify MLS
- $465,0003 bd3 ba2.7k sqft198 Carriage Creek Dr, Smithfield, NC 27577For SaleMLS ID #10197004, Amy Stanley. Doorify MLS
- $425,0003 bd3 ba2.2k sqft104 Kings Ct, Garner, NC 27529For SaleMLS ID #10178214, Thomas Ladane Shoupe. Doorify MLS
- $465,0003 bd3 ba1.5k sqft3456 Sanders Rd, Willow Spring, NC 27592For SaleMLS ID #10191694, Samantha Smart Nordan. Doorify MLS
- $400,0003 bd2 ba2.1k sqft80 Adams Pointe Ct, Angier, NC 27501For SaleMLS ID #10193870, Alicia Dixon. Doorify MLS
- $540,0003 bd3 ba2.9k sqft40 Wild Winds Dr, Coats, NC 27521For SaleMLS ID #10196135, Marinus C Leach. Doorify MLS
- $429,0003 bd2 ba2k sqft114 Skipping Stone Dr, Garner, NC 27529For SaleMLS ID #10176570, Michael DeFuria. Doorify MLS
- $415,0004 bd3 ba2.2k sqft78 Lassiter Hills Dr, Four Oaks, NC 27524For SaleMLS ID #10193221, Tyler J Huff. Doorify MLS
- $415,0003 bd3 ba2.4k sqft115 Spring Branch Dr, Four Oaks, NC 27524For SaleMLS ID #10193220, Caitlyn McLamb. Doorify MLS
- $375,0003 bd2 ba1.5k sqft34 Overby Ct, Fuquay Varina, NC 27526For SaleMLS ID #10197402, Nicki Gardner. Doorify MLS
- $459,9003 bd2 ba2.2k sqft19 Portsmouth Island Dr, Garner, NC 27529For SaleMLS ID #10168622, Michael Carawan. Doorify MLS
- $410,0003 bd3 ba1.9k sqft1516 Andersonwood Dr, Fuquay Varina, NC 27526For SaleMLS ID #10185697, Carolyn Stottlemyer. Doorify MLS
- $314,9003 bd2 ba1.3k sqft1004 Butler Dr, Erwin, NC 28339For SaleMLS ID #10175958, Jan Norris. Doorify MLS
- $479,0004 bd4 ba2.9k sqft337 Long Grass Dr, Smithfield, NC 27577For SaleMLS ID #10177691, Danielle Victor. Doorify MLS
