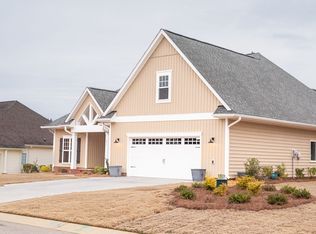
REDUCED! ***ABSOLUYTELY GORGEOUS!*** This is one of the Larger Homes that you will find in the Cottages of Glen Eagles, a 55+ Active Adult Senior Community. Glen Eagle offers a 'Simplified' Lifestyle, with a Community Swimming Pool, Fitness & Meeting Rooms, and all Lawn Maintenance for just $125 monthly HOA fee. There's also a Walking Trail nearby. This Elegant Home has been well cared for & pampered by its original owners and offers many upgrades & extras! The Interior Features: 2,711 sf, 3 Bedrooms, 3 Full Baths, Formal Dining Room, Large Family Room w/ Built-in Bookcases & Fireplace w/ Gas Logs, Spacious Kitchen w/ Island, Granite Countertops & Tons of Cherry Cabinets, Breakfast Area, 4 Pantries & Storage areas, Pre-wired Alarm, Bonus Room, Master Bedroom Suite w/ Sitting Area, Large Walk-in Closet w/ Wood Shelving & Shoe rack, Glamour Bath w/ Cultured Marble Double Vanities, & Whirlpool Tub; Beautiful & Shiney Hardwoods throughout, except for carpet in the Bonus Room & *NEW* Carpet in the Master & Guest BR's), Tile in all Wet areas; and an Awesome 3 Seasons 'Eze-Breeze' (15x12) Sunroom w/ vertical four track vinyl glazed windows w/ stackable panels & full screens! WOW! Other Features Include: Oversized 2 car Garage, Pre-wired Generator Hookups, 14x12 Covered Patio w/ Retractable Awning, Irrigation system, French Drain, and Walk-in Attic Storage Area. All Blinds & Window Treatments convey. Make this 'Beauty' YOUR Home Today!
Sold for $452,500
$452,500
117 Crescent Dr, Dunn, NC 28334
3beds
2,711sqft
Single Family Residence
Built in 2013
0.31 Acres Lot
$451,000 Zestimate®
$167/sqft
$2,258 Estimated rent
Home value
$451,000
$406,000 - $501,000
$2,258/mo
Zestimate® history
Owner options
List your home for rent
$2,258/mo
Rent Zestimate®
Find your next renter with Zillow Rental Manager. Plus, with online applications, you can quickly screen prospective tenants – for free.
$2,258/mo
Rent Zestimate®
Refinance and save
$3,027/mo
Est. payment
Refinancing to a lower rate could help reduce your monthly payments and save thousands over the life of the loan.
$3,027/mo
Est. payment
Explore your selling options
Work with a Zillow partner agent
Leverage their expertise and Zillow's premium Showcase listings to get your home seen by more buyers.
Get startedList with your own agent
Get your home in front of millions of buyers by listing it on Zillow.
Learn how to do itSell it yourself
Take full control of how buyers see your home on Zillow by listing For Sale by Owner (FSBO).
List your homeWhat's special
French drainBonus roomBuilt-in bookcasesBreakfast areaSpacious kitchenCommunity swimming poolGranite countertops
Zillow last checked:
Listing updated:
Listed by:
John Wayne Hudson 919-820-1548,
Fathom Realty NC
Bought with:
Kristina Nieshalla, 204978
Dwell Raleigh Real Estate
Source: Doorify MLS,MLS#: 10107441
Facts & features
Interior
Bedrooms & bathrooms
- Bedrooms: 3
- Bathrooms: 3
- Full bathrooms: 3
- Main level bathrooms: 3
Primary bedroom
- Level: Main
- Area: 253.5 Square Feet
- Dimensions: 19.5 x 13
Bedroom 2
- Level: Main
- Area: 155.25 Square Feet
- Dimensions: 13.5 x 11.5
Bedroom 3
- Level: Main
- Area: 154 Square Feet
- Dimensions: 14 x 11
Bonus room
- Level: Second
- Area: 326.2 Square Feet
- Dimensions: 23.3 x 14
Breakfast room
- Level: Main
- Area: 108 Square Feet
- Dimensions: 12 x 9
Dining room
- Level: Main
- Area: 175 Square Feet
- Dimensions: 14 x 12.5
Other
- Level: Main
- Area: 66 Square Feet
- Dimensions: 11 x 6
Family room
- Level: Main
- Area: 324 Square Feet
- Dimensions: 18 x 18
Kitchen
- Level: Main
- Area: 205 Square Feet
- Dimensions: 20.5 x 10
Laundry
- Level: Main
- Area: 66 Square Feet
- Dimensions: 11 x 6
Other
- Description: Sitting Area
- Level: Main
- Area: 58.2 Square Feet
- Dimensions: 9.7 x 6
Other
- Description: Walk-in Attic
- Level: Second
- Area: 184 Square Feet
- Dimensions: 16 x 11.5
Sunroom
- Level: Main
- Area: 180 Square Feet
- Dimensions: 15 x 12
Heating
- Central, Electric, Forced Air, Heat Pump
Cooling
- Central Air, Ceiling Fan(s), Electric
Appliances
- Included: Disposal, Dishwasher, Electric Oven, Electric Range, Electric Water Heater, Microwave, Plumbed For Ice Maker, Stainless Steel Appliance(s)
- Laundry: Electric Dryer Hookup, Laundry Room, Main Level, Sink, Washer Hookup
Features
- Built-in Features, Bookcases, Ceiling Fan(s), Double Vanity, Entrance Foyer, Granite Counters, Kitchen Island, Open Floorplan, Pantry, Smart Light(s), Storage, Tray Ceiling(s), Walk-In Closet(s), Wired for Sound, Dining L, Whirlpool Tub, Separate Shower, Bathtub/Shower Combination, Walk-In Shower, Water Closet, Smooth Ceilings
- Flooring: Carpet, Hardwood, Tile
- Windows: Blinds, Drapes, Insulated Windows, Screens, Window Coverings, Window Treatments
- Number of fireplaces: 1
- Fireplace features: Family Room, Gas, Gas Log, Propane
Interior area
- Total structure area: 2,711
- Total interior livable area: 2,711 sqft
- Finished area above ground: 2,711
- Finished area below ground: 0
Property
Parking
- Total spaces: 4
- Parking features: Additional Parking, Attached, Concrete, Driveway, Garage Faces Side, Garage, Garage Door Opener, Oversized, Parking Pad, Storage
- Garage spaces: 2
- Has uncovered spaces: Yes
Features
- Levels: One
- Stories: 1
- Patio & porch: Awning(s), Covered, Front Porch, Patio, Rear Porch
- Exterior features: Awning(s), Garden, Rain Gutters, Smart Irrigation
- Has private pool: Yes
- Pool features: Association, Community, Fenced, In Ground, Outdoor Pool, Private
Lot
- Size: 0.31 Acres
- Features: Back Yard, Cul-De-Sac, Corner Lot, Few Trees, Garden, Landscaped, Sprinklers In Front, Sprinklers In Rear
Details
- Parcel number: 1517049857
- Zoning: R-10
- Special conditions: Standard,Trust
Construction
Type & style
- Home type: SingleFamily
- Architectural style: Cottage,Ranch,Transitional
- Property subtype: Single Family Residence
Materials
- Brick, Vinyl Siding
- Foundation: Slab
- Roof: Architectural Shingle
Condition
- New construction: No
- Year built: 2013
Utilities & green energy
- Sewer: Public Sewer
- Water: Public
- Utilities for property: Cable Available, Electricity Connected, Phone Available, Propane, Sewer Connected, Water Connected
Community & HOA
Community
- Features: Clubhouse, Fitness Center, Pool
- Security: Smoke Detector(s), Security System
- Subdivision: Cottages at GlenEagles
HOA
- Has HOA: Yes
- Amenities included: Clubhouse, Fitness Center, Pool
- Services included: Maintenance Grounds
- HOA fee: $125 monthly
- HOA name: Gleneagles Owners Accociation, Inc.
- HOA phone: 919-701-2854
Location
- Region: Dunn
Financial & listing details
- Price per square foot: $167/sqft
- Tax assessed value: $308,299
- Annual tax amount: $3,910
- Date on market: 7/4/2025
- Listing agreement: Exclusive Right To Sell
- Listing terms: Cash,Conventional,FHA,VA Loan
Price history
| Date | Event | Price |
|---|---|---|
| 12/18/2025 | Sold | $452,500-2.7%$167/sqft |
Source:  Doorify MLS #10107441 Report a problem Doorify MLS #10107441 Report a problem | ||
| 11/24/2025 | Pending sale | $465,000$172/sqft |
Source: Doorify MLS #10107441 Report a problem | ||
| 10/10/2025 | Price change | $465,000-2.1%$172/sqft |
Source: Doorify MLS #10107441 Report a problem | ||
| 7/4/2025 | Listed for sale | $475,000+64.4%$175/sqft |
Source: Doorify MLS #10107441 Report a problem | ||
| 6/28/2013 | Sold | $289,000$107/sqft |
Source: Public Record Report a problem | ||
Public tax history
| Year | Property taxes | Tax assessment |
|---|---|---|
| 2025 | $4,033 +2% | $308,299 |
| 2024 | $3,953 +3.2% | $308,299 |
| 2023 | $3,830 +1.1% | $308,299 |
| 2022 | $3,788 -2.8% | $308,299 +10.1% |
| 2021 | $3,895 | $280,140 |
| 2020 | $3,895 +0.4% | $280,140 |
| 2019 | $3,880 | $280,140 |
| 2018 | $3,880 -8.1% | $280,140 |
| 2017 | $4,221 | $280,140 -8.2% |
| 2016 | -- | $305,210 |
| 2015 | -- | $305,210 +1030.4% |
| 2008 | -- | $27,000 |
Find assessor info on the county website
Neighborhood: 28334
Nearby homes
- $420,0000.29 acres211 Crescent Dr, Dunn, NC 28334Sold
- $386,9003 bd3 ba2.4k sqft109 Crescent Dr, Dunn, NC 28334Off Market

- $452,3003 bd3 ba2.7k sqft121 Crescent Dr, Dunn, NC 28334Off Market

- $450,3003 bd2 ba2.5k sqft105 Crescent Dr, Dunn, NC 28334Off Market
- $435,0003 bd2 ba2.6k sqft128 Crescent Dr, Dunn, NC 28334For Sale
- $383,8003 bd2 ba2.3k sqft124 Crescent Dr, Dunn, NC 28334Off Market
- $380,0003 bd2 ba2k sqft112 Crescent Dr, Dunn, NC 28334Sold
- $33,600-- bd-- ba-- sqft125 Crescent Dr, Dunn, NC 28334Off Market
Nearby schools
GreatSchools rating
- 2/10Dunn ElementaryGrades: PK-5Distance: 1.2 mi
- 7/10Dunn MiddleGrades: 6-8Distance: 1 mi
- 4/10Triton HighGrades: 9-12Distance: 2.1 mi
Schools provided by the listing agent
- Elementary: Harnett - Harnett Primary
- Middle: Harnett - Dunn Middle
- High: Harnett - Triton High
Source: Doorify MLS. This data may not be complete. We recommend contacting the local school district to confirm school assignments for this home.
Get a cash offer in 3 minutes
Find out how much your home could sell for in as little as 3 minutes with a no-obligation cash offer.
Estimated market value
$451,000
Get a cash offer in 3 minutes
Find out how much your home could sell for in as little as 3 minutes with a no-obligation cash offer.
Estimated market value
$451,000
- North Carolina
- Harnett County
- Dunn
- 28334
- 117 Crescent Dr
