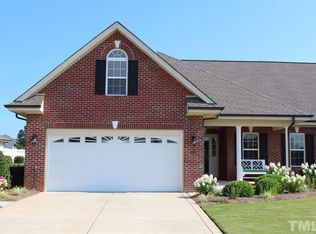
Welcome to Glen Eagles -- Low-Maintenance Living Without Compromise Located in the highly sought-after Glen Eagles 55+ community, this beautifully maintained townhome offers just under 2,300 square feet of thoughtfully designed living space. The open-concept floor plan seamlessly connects the kitchen, dining, and living areas -- creating an inviting space perfect for everyday living or hosting family and friends. Natural light fills the cozy sunroom, while the private patio provides a peaceful spot to enjoy your morning coffee or unwind in the evening. The spacious owner's suite features generous proportions, ample storage, and a large walk-in closet. Upstairs, a versatile bonus room offers the flexibility you've been looking for -- ideal for a home office, hobby room, guest retreat, or media space. Enjoy the ease of low-maintenance living with HOA services that include lawn care, giving you more time to take advantage of the community's exceptional amenities -- clubhouse, fitness center, and pool. Whether you're downsizing without sacrificing space or simply ready for a lifestyle change, this Glen Eagles home offers comfort, convenience, and community -- all in one.
For sale
$409,900
57 Glenfield Dr, Dunn, NC 28334
3beds
2,299sqft
Townhouse, Residential
Built in 2012
9,147 Square Feet Lot
$407,700 Zestimate®
$178/sqft
$125/mo HOA
What's special
- 160 days |
- 35 |
- 0 |
Zillow last checked:
Listing updated:
Listed by:
Allison Eason 910-759-0107,
Forget Me Not Realty LLC,
Amanda Faircloth 910-890-0260,
Forget Me Not Realty LLC
Source: Doorify MLS,MLS#: 10152683
Facts & features
Interior
Bedrooms & bathrooms
- Bedrooms: 3
- Bathrooms: 2
- Full bathrooms: 2
Heating
- Heat Pump
Cooling
- Ceiling Fan(s), Central Air
Appliances
- Included: Dishwasher, Electric Water Heater, Free-Standing Electric Range, Microwave, Refrigerator, Stainless Steel Appliance(s), Washer/Dryer
- Laundry: Laundry Room
Features
- Bathtub/Shower Combination, Breakfast Bar, Eat-in Kitchen, Open Floorplan, Master Downstairs, Separate Shower, Water Closet, Whirlpool Tub
- Flooring: Ceramic Tile, Hardwood
- Number of fireplaces: 1
- Fireplace features: Family Room
- Common walls with other units/homes: 1 Common Wall, End Unit, No One Above, No One Below
Interior area
- Total structure area: 2,299
- Total interior livable area: 2,299 sqft
- Finished area above ground: 2,299
- Finished area below ground: 0
Property
Parking
- Total spaces: 3
- Parking features: Garage - Attached, Open
- Attached garage spaces: 2
- Uncovered spaces: 1
Features
- Levels: One and One Half
- Stories: 1.5
- Patio & porch: Patio
- Pool features: Association, Community
- Has view: Yes
Lot
- Size: 9,147 Square Feet
Details
- Parcel number: 02150701 0246 20
- Zoning: RM
- Special conditions: Standard
Construction
Type & style
- Home type: Townhouse
- Architectural style: A-Frame
- Property subtype: Townhouse, Residential
- Attached to another structure: Yes
Materials
- Brick Veneer, Vinyl Siding
- Foundation: Slab
- Roof: Shingle
Condition
- New construction: No
- Year built: 2012
Utilities & green energy
- Sewer: Public Sewer
- Water: Public
- Utilities for property: Cable Available, Electricity Connected, Water Connected, Propane
Community & HOA
Community
- Features: Clubhouse, Pool
- Senior community: Yes
- Subdivision: Ivy Glen
HOA
- Has HOA: Yes
- Amenities included: Clubhouse, Maintenance Grounds, Pool
- Services included: Maintenance Grounds
- HOA fee: $125 monthly
Location
- Region: Dunn
Financial & listing details
- Price per square foot: $178/sqft
- Tax assessed value: $234,410
- Annual tax amount: $3,040
- Date on market: 3/20/2026
- Road surface type: Paved
Estimated market value
$407,700
$387,000 - $428,000
$1,904/mo
Price history
| Date | Event | Price |
|---|---|---|
| 8/13/2026 | Listed for sale | $409,900$178/sqft |
Source:  Doorify MLS #10152683 Report a problem Doorify MLS #10152683 Report a problem | ||
| 5/24/2026 | Pending sale | $409,900$178/sqft |
Source: Doorify MLS #10152683 Report a problem | ||
| 5/12/2026 | Price change | $409,900-2.4%$178/sqft |
Source: Doorify MLS #10152683 Report a problem | ||
| 4/23/2026 | Price change | $419,900-1.2%$183/sqft |
Source: Doorify MLS #10152683 Report a problem | ||
| 3/20/2026 | Listed for sale | $424,900+112.5%$185/sqft |
Source: Doorify MLS #10152683 Report a problem | ||
| 1/21/2014 | Sold | $200,000-3.8%$87/sqft |
Source: Public Record Report a problem | ||
| 8/21/2013 | Price change | $207,900+0%$90/sqft |
Source: Wellons Realty, Inc. #1824681 Report a problem | ||
| 12/28/2012 | Price change | $207,8000%$90/sqft |
Source: Wellons Realty, Inc. #1824681 Report a problem | ||
| 3/8/2012 | Listed for sale | $207,900$90/sqft |
Source: Wellons Realty, Inc. #1824681 Report a problem | ||
Public tax history
| Year | Property taxes | Tax assessment |
|---|---|---|
| 2025 | $3,101 +2.1% | $234,410 |
| 2024 | $3,036 +3.2% | $234,410 |
| 2023 | $2,942 +1.4% | $234,410 -13.3% |
| 2022 | $2,900 -6.4% | $270,251 +22% |
| 2021 | $3,098 | $221,530 |
| 2020 | $3,098 +0.5% | $221,530 |
| 2019 | $3,083 | $221,530 |
| 2018 | $3,083 +0.3% | $221,530 |
| 2017 | $3,073 | $221,530 +0.3% |
| 2016 | -- | $220,820 |
| 2015 | -- | $220,820 |
| 2014 | $3,029 | $220,820 +717.9% |
| 2012 | -- | $27,000 |
| 2011 | -- | $27,000 |
| 2010 | -- | $27,000 |
| 2009 | -- | $27,000 |
Find assessor info on the county website
Monthly payment
Est. payment
Payment breakdown
Explore the cost of this home by adjusting the details. Changes won't be saved.Climate risks
Neighborhood: 28334
Nearby schools
GreatSchools rating
- 2/10Dunn ElementaryGrades: PK-5Distance: 1.4 mi
- 7/10Dunn MiddleGrades: 6-8Distance: 1.2 mi
- 4/10Triton HighGrades: 9-12Distance: 1.9 mi
Schools provided by the listing agent
- Elementary: Harnett - Dunn Elementary
- Middle: Harnett - Dunn Middle
- High: Harnett - Triton High
Source: Doorify MLS. This data may not be complete. We recommend contacting the local school district to confirm school assignments for this home.
- $320,2003 bd2 ba1.9k sqft77 Glenfield Dr, Dunn, NC 28334Off Market

- $343,4003 bd2 ba2.3k sqft51 Glenfield Dr, Dunn, NC 28334Off Market
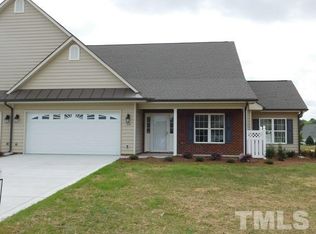
- $335,9003 bd2 ba1.8k sqft49 Glenfield Dr, Dunn, NC 28334Off Market
- $320,9003 bd2 ba1.9k sqft79 Glenfield Dr, Dunn, NC 28334Off Market
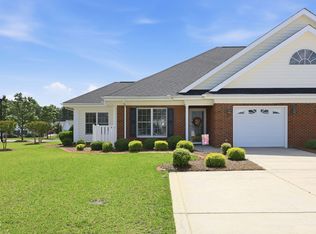
- $1,290-- bd-- ba-- sqftGlenfield Dr, Dunn, NC 28334Off Market
- $560-- bd-- ba-- sqftGleneagles Dr, Dunn, NC 28334Off Market
- $332,6003 bd2 ba1.9k sqft89 Glenfield Dr, Dunn, NC 28334Off Market
- $404,5003 bd2 ba2k sqft45 Glenfield Dr, Dunn, NC 28334For Sale
A local agent can set up tours, give advice and negotiate with sellers.
Similar homes
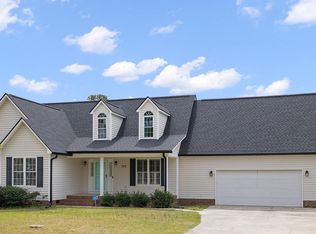
- $349,9003 bd2 ba1.8k sqft150 Glenalmond Ct, Dunn, NC 28334For Sale
 MLS ID #10170341, Jeremy Tyndall. Doorify MLS
 - $445,0003 bd2 ba2.6k sqft128 Crescent Dr, Dunn, NC 28334For Sale
 MLS ID #10110959, Lib Smith. Doorify MLS
 - $374,9994 bd2 ba2.2k sqft724 Iris Bryant Road, Dunn, NC 28334For Sale
 MLS ID #100587788, Susan Abshire, Coldwell Banker Howard Perry and Walston N Raleigh. Hive MLS
 - $350,0003 bd2 ba1.6k sqft913 W Core Rd, Dunn, NC 28334For Sale
 MLS ID #10185311, Courtney Lynn Allee. Doorify MLS
 - $259,9003 bd3 ba1.3k sqft104 Jude Ct, Dunn, NC 28334For SaleMLS ID #10181070, natalie yeary. Doorify MLS
- $399,9993 bd3 ba2.4k sqft33 Bluestone Dr, Smithfield, NC 27577For SaleMLS ID #10187221, Taryn Sanchez. Doorify MLS
- $280,0003 bd2 ba1.4k sqft117 Holly Ave, Dunn, NC 28334For SaleMLS ID #10160926, Eva Angelina Romero Guzman. Doorify MLS
- $415,0004 bd3 ba2.9k sqft48 Yesteryear Ct, Angier, NC 27501For SaleMLS ID #10186393, Susan Brown. Doorify MLS
- $375,0003 bd2 ba1.9k sqft57 Planters Glen Dr, Angier, NC 27501For SaleMLS ID #10186633, Brittney Lee. Doorify MLS
- $399,9903 bd3 ba1.8k sqft410 Raeford Rd, Angier, NC 27501For SaleMLS ID #10177841, April Stephens. Doorify MLS
- $440,0003 bd3 ba2.3k sqft220 Natalie Dr, Raleigh, NC 27603For SaleMLS ID #10186396, Mikaela Rojas. Doorify MLS
- $424,9003 bd3 ba2k sqft492 Tomahawk Dr, Clayton, NC 27520For SaleMLS ID #10186002, Richard Fleming. Doorify MLS
- $414,9003 bd3 ba2.4k sqft167 Bridle Dr, Angier, NC 27501For SaleMLS ID #10176746, Timothy Walton. Doorify MLS
- $395,4003 bd3 ba2.2k sqft191 Golden Oats Dr, Angier, NC 27501For SaleMLS ID #10185461, Walter Ciucevich. Doorify MLS
- $449,0003 bd3 ba2k sqft84 Elmhurst Ln, Willow Spring, NC 27592For SaleMLS ID #10186291, Chris Crumpler. Doorify MLS
- $359,9003 bd2 ba1.6k sqft235 Highcroft Cir, Benson, NC 27504For SaleMLS ID #10186684, Toni Croom Pleasants. Doorify MLS
- $480,0003 bd3 ba2.3k sqft74 Mark Ln, Raleigh, NC 27603For SaleMLS ID #10186566, Ashley Brackett. Doorify MLS
- $415,0004 bd3 ba2.4k sqft118 W Sand Luggs Ct, Angier, NC 27501For SaleMLS ID #10177548, Kathleen Carlton. Doorify MLS
- $310,0003 bd2 ba1.6k sqft202 N 6th St, Erwin, NC 28339For SaleMLS ID #10133709, Randy P Gonzalez Pena. Doorify MLS
- $399,0003 bd3 ba2.3k sqft534 Wood Valley Dr, Four Oaks, NC 27524For SaleMLS ID #10171698, Emily Savage Temple. Doorify MLS
