Move-in ready and packed with upgrades, this refreshed 3-bedroom, 2-bath home offers comfortable one-level living on a spacious, flat .69-acre lot. The inviting open floor plan features a generous family room and an expansive primary suite, while updates throughout include new windows, HVAC, flooring, granite countertops, stainless steel appliances, and fresh paint. Step outside to enjoy the rear deck, a fenced area perfect for pets, two storage sheds, and plenty of room to relax, garden, or play. Need space for projects, hobbies, vehicles, or equipment? The impressive 840-square-foot detached metal garage/workshop delivers. Updated, spacious, and ready to welcome you home!
For sale
$259,000
6713 Dianthus Dr, Willow Spring, NC 27592
3beds
1,330sqft
Manufactured On Land
Built in 2001
0.69 Acres Lot
$254,500 Zestimate®
$195/sqft
$-- HOA
What's special
- 5 days
- 434
- 50
Likely to sell faster than
Zillow last checked:
Listing updated:
Listed by:
Trey Heyward 919-608-1473,
Heyward Realty
Source: Doorify MLS,MLS#: 10200831
Facts & features
Interior
Bedrooms & bathrooms
- Bedrooms: 3
- Bathrooms: 2
- Full bathrooms: 2
- Main level bathrooms: 2
- Main level bedrooms: 3
Primary bedroom
- Level: Main
- Area: 156 Square Feet
- Dimensions: 13.0 x 12.0
Bedroom 2
- Level: Main
- Area: 110 Square Feet
- Dimensions: 11.0 x 10.0
Bedroom 3
- Level: Main
- Area: 110 Square Feet
- Dimensions: 11.0 x 10.0
Breakfast room
- Level: Main
- Area: 70 Square Feet
- Dimensions: 10.0 x 7.0
Dining room
- Level: Main
- Area: 120 Square Feet
- Dimensions: 12.0 x 10.0
Family room
- Level: Main
- Area: 289 Square Feet
- Dimensions: 17.0 x 17.0
Laundry
- Level: Main
- Area: 30 Square Feet
- Dimensions: 6.0 x 5.0
Heating
- Forced Air
Cooling
- Central Air, Electric
Appliances
- Included: Dishwasher, Electric Cooktop, Electric Oven, Plumbed For Ice Maker, Stainless Steel Appliance(s)
- Laundry: Main Level
Features
- Ceiling Fan(s), Granite Counters, Open Floorplan, Primary Downstairs, Bathtub/Shower Combination
- Flooring: Carpet, Hardwood, Luxury Vinyl
Interior area
- Total structure area: 1,330
- Total interior livable area: 1,330 sqft
- Finished area above ground: 1,330
- Finished area below ground: 0
Property
Parking
- Total spaces: 2
- Parking features: Detached, Driveway, Garage, Gravel
- Garage spaces: 2
- Has uncovered spaces: Yes
Features
- Levels: One
- Stories: 1
- Patio & porch: Deck, Front Porch
- Exterior features: Private Yard, Storage, Fenced Yard
- Fencing: Back Yard,Chain Link,Fenced,Partial
Lot
- Size: 0.69 Acres
- Features: Back Yard, Few Trees, Front Yard, Landscaped, Level
Details
- Additional structures: Outbuilding, Shed(s)
- Parcel number: 068704907414000 0273114
- Zoning: HD
- Special conditions: Standard
Construction
Type & style
- Home type: MobileManufactured
- Architectural style: Ranch
- Property subtype: Manufactured On Land
Materials
- Vinyl Siding
- Foundation: Brick/Mortar, Crawlspace
- Roof: Shingle,Architectural Shingle
Condition
- Updated/Remodeled
- New construction: No
- Year built: 2001
Utilities & green energy
- Sewer: Septic Tank
- Water: Well
Community & HOA
Community
- Subdivision: Straw Flower
HOA
- Has HOA: No
Location
- Region: Willow Spring
Financial & listing details
- Price per square foot: $195/sqft
- Tax assessed value: $170,325
- Annual tax amount: $1,143
- Date on market: 10/30/2026
- Listing agreement: Exclusive Agency
- Listing terms: Contract
- Road surface type: Asphalt
- Body type: Double Wide
Estimated market value
$254,500
$242,000 - $267,000
Not available
Price history
| Date | Event | Price |
|---|---|---|
| 10/30/2026 | Listed for sale | $259,000+142.1%$195/sqft |
Source:  Doorify MLS #10200831 Report a problem | ||
| 8/14/2026 | Sold | $107,000+78.6%$80/sqft |
Source: Public Record Report a problem | ||
| 3/8/2006 | Sold | $59,900-43.5%$45/sqft |
Source: Doorify MLS #847436 Report a problem | ||
| 1/31/2001 | Sold | $106,000$80/sqft |
Source: Public Record Report a problem | ||
Public tax history
| Year | Property taxes | Tax assessment |
|---|---|---|
| 2025 | $1,109 +2.9% | $170,325 |
| 2024 | $1,078 +34.8% | $170,325 +70.4% |
| 2023 | $799 +7.7% | $99,973 |
| 2022 | $742 +2.7% | $99,973 |
| 2021 | $723 | $99,973 |
| 2020 | -- | $99,973 +24.4% |
| 2019 | $676 | $80,337 |
| 2018 | $676 +14.4% | $80,337 |
| 2017 | $591 +2% | $80,337 |
| 2016 | $580 -27.1% | $80,337 -28% |
| 2015 | $795 +5.4% | $111,614 |
| 2014 | $754 | $111,614 |
| 2013 | -- | $111,614 |
| 2012 | -- | $111,614 |
| 2011 | -- | $111,614 |
| 2010 | -- | $111,614 |
| 2009 | -- | $111,614 |
| 2008 | -- | -- |
| 2007 | -- | -- |
| 2006 | -- | -- |
| 2005 | -- | -- |
| 2004 | -- | -- |
| 2003 | -- | -- |
| 2002 | -- | -- |
Find assessor info on the county website
Monthly payment
Climate risks
Neighborhood: 27592
Nearby schools
Schools provided by the listing agent
- Elementary: Wake - Banks Road Elementary
- Middle: Wake - West Lake Middle
- High: Wake - Willow Spring High School
Source: Doorify MLS. This data may not be complete. We recommend contacting the local school district to confirm school assignments for this home.
- $239,2003 bd2 ba1.1k sqft6709 Dianthus Dr, Willow Spring, NC 27592Off Market

- $262,3003 bd2 ba1.8k sqft6717 Dianthus Dr, Willow Spring, NC 27592Off Market
- $213,400-- bd2 ba1.1k sqft6721 Dianthus Dr, Willow Spring, NC 27592Off Market
- $214,900-- bd2 ba1k sqft6716 Dianthus Dr, Willow Spring, NC 27592Off Market
Similar homes
- $267,5003 bd2 ba1.6k sqft13816 Labaron Dr, Willow Spring, NC 27592For Sale
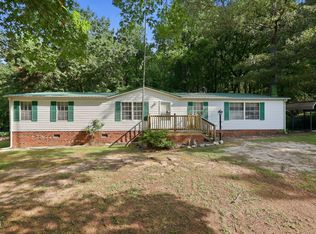
 MLS ID #10186254, Larry Lewis. Doorify MLS
- $270,0003 bd2 ba1.5k sqft6304 Walnut Glen Dr, Willow Spring, NC 27592For Sale
 MLS ID #10186780, Craig Tribus. Doorify MLS
- $314,9903 bd2 ba1.3k sqft6124 Willow Crest Ln, Willow Spring, NC 27592For Sale
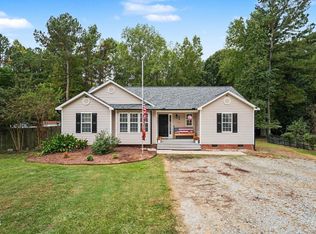 MLS ID #10199015, Miranda Parker. Doorify MLS
- $295,9003 bd2 ba1.1k sqft105 Poplar Ct, Willow Spring, NC 27592For Sale
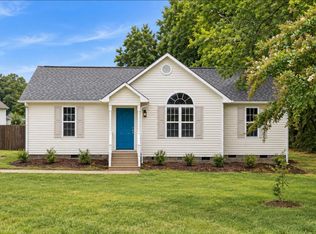 MLS ID #10199842, Stephanie Anson. Doorify MLS
- $179,9003 bd2 ba1.1k sqftChampion, Willow Spring, NC 27592For SaleMLS ID #10183146, Ashley Braswell. Doorify MLS
- $339,9003 bd2 ba1.4k sqft6817 Oviedo Dr, Raleigh, NC 27603For SaleMLS ID #10201084, Kevin Starkey. Doorify MLS
- $364,9003 bd2 ba1.3k sqft3409 Spring Heather Ct, Willow Spring, NC 27592For SaleMLS ID #10190710, Yolanda Martin. Doorify MLS
- $215,0003 bd2 ba1.4k sqft74 Sallie Dr, Smithfield, NC 27577For SaleMLS ID #10200909, Devon Brewer. Doorify MLS
- $287,9003 bd2 ba1.2k sqft47 Rockhurst Ct, Raleigh, NC 27603For SaleMLS ID #10172702, Erica Banks. Doorify MLS
- $265,0003 bd2 ba1.4k sqft109 N Dunn St, Angier, NC 27501For SaleMLS ID #10199875, Adam Schneider. Doorify MLS
- $284,9004 bd2 ba1.2k sqft3328 Barwell Rd, Raleigh, NC 27610For SaleMLS ID #10200728, Josselin Vazquez Marquez. Doorify MLS
- $349,9003 bd3 ba1.6k sqft433 Rosa Cir, Willow Spring, NC 27592For SaleMLS ID #10176683, Kenisha Moore Hinton. Doorify MLS
- $319,9993 bd2 ba1.2k sqft2805 Girth Ln, Raleigh, NC 27603For SaleMLS ID #10193820, Debbie Whitfield. Doorify MLS
- $289,0003 bd2 ba1.1k sqft805 Hepplewhite Ct, Fuquay Varina, NC 27526For SaleMLS ID #10187181, Yojelin Javier de la cruz. Doorify MLS
- $238,0003 bd1 ba936 sqft8449 Stephenson Rd, Apex, NC 27539For SaleMLS ID #10199811, Alison Malloy Wojnarowski. Doorify MLS
- $278,5003 bd2 ba1.1k sqft132 Hilltop Drive, Four Oaks, NC 27524For Sale
 MLS ID #100607756, Dorothy Greco, Hometowne Realty. Hive MLS
- $260,0002 bd2 ba1.6k sqft3413 N Carolina Way #210, Lillington, NC 27546For SaleMLS ID #10168150, Tonya Harris. Doorify MLS
- $295,0003 bd2 ba1.3k sqft133 Wilmack Dr, Benson, NC 27504For SaleMLS ID #10191565, Angie Cole. Doorify MLS
- $289,9003 bd2 ba1.3k sqft468 Jackson Rd, Fuquay Varina, NC 27526For SaleMLS ID #10198686, Tim Matthews. Doorify MLS
- $325,0003 bd2 ba1.1k sqft5704 Stone Crystal Dr, Fuquay Varina, NC 27526For SaleMLS ID #10195108, Brian S Hargrove. Doorify MLS
