Charming Clayton home with character, space, and a fantastic location between downtown and Clayton High School! This 3-bedroom, 1.5 bath home offers approximately 1609 square feet and a floor plan with plenty of flexibility for everyday living, entertaining, or working from home. Inside, you'll find living spaces with built-in shelving and a wood burning fireplace. The functional kitchen includes a portable island, plentiful cabinetry and drawer storage. The dining area adjoins. All three bedrooms offer comfortable space, while the full bath and additional half bath add everyday convenience. A dedicated laundry area and useful storage round out the home's practical features. Outside, enjoy a spacious yard on approximately .28 acres- plenty of room for grilling, entertaining, gardening, play or simply relaxing outdoors. Located on S. Page Street just minutes from the heart of downtown, this home offers the charm of a traditional neighborhood with convenient access to downtown dining, shopping and entertainment. A wonderful opportunity to enjoy space and character in one of Clayton's established areas!
For sale
$290,000
609 S Page St, Clayton, NC 27520
3beds
1,609sqft
Single Family Residence
Built in 1966
0.28 Acres Lot
$281,400 Zestimate®
$180/sqft
$-- HOA
What's special
Wood burning fireplaceFunctional kitchenPortable islandUseful storageDedicated laundry area
- 54 days
- 647
- 45
Likely to sell faster than
Zillow last checked:
Listing updated:
Listed by:
Elaine Wood 919-782-0905,
Berkshire Hathaway HomeService
Source: Doorify MLS,MLS#: 10187440
Facts & features
Interior
Bedrooms & bathrooms
- Bedrooms: 3
- Bathrooms: 2
- Full bathrooms: 1
- 1/2 bathrooms: 1
- Main level bedrooms: 3
Primary bedroom
- Level: Main
- Area: 14756 Square Feet
- Dimensions: 119.0 x 124.0
Bedroom 2
- Level: Main
- Area: 129870 Square Feet
- Dimensions: 117.0 x 1110.0
Bedroom 3
- Level: Main
- Area: 13200 Square Feet
- Dimensions: 120.0 x 110.0
Dining room
- Level: Main
- Area: 16492 Square Feet
- Dimensions: 133.0 x 124.0
Family room
- Level: Main
- Area: 27270 Square Feet
- Dimensions: 135.0 x 202.0
Kitchen
- Level: Main
- Area: 16988 Square Feet
- Dimensions: 137.0 x 124.0
Living room
- Level: Main
- Area: 21465 Square Feet
- Dimensions: 159.0 x 135.0
Utility room
- Level: Main
- Area: 5871 Square Feet
- Dimensions: 103.0 x 57.0
Heating
- Natural Gas, None, Gas Pack
Cooling
- Central Air, Gas
Features
- Flooring: Carpet, Combination
Interior area
- Total structure area: 1,609
- Total interior livable area: 1,609 sqft
- Finished area above ground: 1,609
- Finished area below ground: 0
Property
Features
- Levels: One
- Stories: 1
Lot
- Size: 0.28 Acres
Details
- Parcel number: 05017020
- Zoning: RES
- Special conditions: Standard
Construction
Type & style
- Home type: SingleFamily
- Architectural style: Ranch
- Property subtype: Single Family Residence
Materials
- Brick
- Foundation: Crawlspace
- Roof: Shingle
Condition
- New construction: No
- Year built: 1966
Utilities & green energy
- Sewer: Public Sewer
- Water: Public
Community & HOA
HOA
- Has HOA: No
Location
- Region: Clayton
Financial & listing details
- Price per square foot: $180/sqft
- Tax assessed value: $282,800
- Annual tax amount: $2,828
- Date on market: 8/20/2026
- Listing agreement: Exclusive Right To Sell
- Listing terms: Cash,Conventional,FHA,VA Loan
Estimated market value
$281,400
$267,000 - $295,000
$1,670/mo
Price history
| Date | Event | Price |
|---|---|---|
| 8/20/2026 | Listed for sale | $290,000+70.6%$180/sqft |
Source:  Doorify MLS #10187440 Report a problem Doorify MLS #10187440 Report a problem | ||
| 9/6/2018 | Sold | $170,000-2.8%$106/sqft |
Source: Doorify MLS #2207021 Report a problem | ||
| 8/16/2018 | Pending sale | $174,900$109/sqft |
Source: HomeTowne Realty #2207021 Report a problem | ||
| 8/1/2018 | Listed for sale | $174,900$109/sqft |
Source: HomeTowne Realty #2207021 Report a problem | ||
Public tax history
| Year | Property taxes | Tax assessment |
|---|---|---|
| 2025 | $2,856 +56.5% | $282,800 +104.5% |
| 2024 | $1,826 +2.3% | $138,300 |
| 2023 | $1,784 -3% | $138,300 |
| 2022 | $1,839 +1.5% | $138,300 |
| 2021 | $1,812 -2.2% | $138,300 |
| 2020 | $1,853 | $138,300 |
| 2019 | $1,853 | $138,300 +37.3% |
| 2018 | -- | $100,710 |
| 2017 | $1,339 | $100,710 |
| 2016 | $1,339 | $100,710 |
| 2015 | $1,339 +1.9% | $100,710 |
| 2014 | $1,314 | $100,710 |
| 2013 | -- | $100,710 |
| 2012 | -- | $100,710 |
| 2011 | -- | $100,710 |
| 2010 | -- | -- |
| 2009 | -- | -- |
| 2008 | -- | -- |
| 2007 | -- | -- |
| 2006 | -- | -- |
| 2005 | -- | -- |
| 2004 | -- | -- |
| 2003 | -- | -- |
| 2002 | -- | -- |
| 2001 | -- | -- |
| 2000 | -- | -- |
Find assessor info on the county website
Monthly payment
Est. payment
Payment breakdown
Explore the cost of this home by adjusting the details. Changes won't be saved.Climate risks
Neighborhood: 27520
Nearby schools
Schools provided by the listing agent
- Elementary: Johnston - Cooper Academy
- Middle: Johnston - Clayton Middle
- High: Johnston - Clayton High
Source: Doorify MLS. This data may not be complete. We recommend contacting the local school district to confirm school assignments for this home.
Similar homes
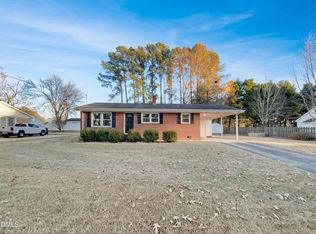
- $279,5003 bd2 ba1.2k sqft116 Brandon Dr, Clayton, NC 27520For Sale
 MLS ID #10182352, Ricky Murray. Doorify MLS
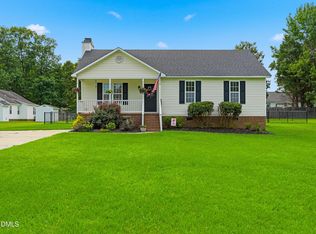
 - $320,0003 bd2 ba1.3k sqft1900 Cedar Ct, Clayton, NC 27520For Sale
 MLS ID #10195046, Thomas Ladane Shoupe. Doorify MLS
 - $294,0003 bd3 ba2.1k sqft75 Averasboro Dr, Clayton, NC 27520For Sale
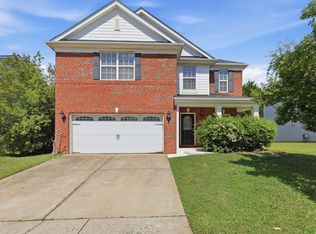 MLS ID #10167177, Doug Smith. Doorify MLS
 - $319,0003 bd2 ba1.6k sqft110 Brampton Cir, Clayton, NC 27527For Sale
 MLS ID #10176550, Laura Talbot. Doorify MLS
 - $409,0004 bd3 ba2.2k sqft100 Farmington Dr, Clayton, NC 27520For SaleMLS ID #10196591, Jordan Beaton. Doorify MLS
- $299,9003 bd2 ba1.1k sqft107 Twain Dr, Garner, NC 27529For SaleMLS ID #10183709, Jeanna Reeves. Doorify MLS
- $299,0003 bd2 ba1.3k sqft904 Oakwater Dr, Garner, NC 27529For SaleMLS ID #10196994, Matia Schoeppler. Doorify MLS
- $275,0003 bd2 ba1k sqft204 Lane Of Sir Gawaine, Garner, NC 27529For SaleMLS ID #10174369, Paul Stinson. Doorify MLS
- $278,5003 bd2 ba1.1k sqft132 Hilltop Drive, Four Oaks, NC 27524For Sale
 MLS ID #100607756, Dorothy Greco, Hometowne Realty. Hive MLS
 - $290,0003 bd1 ba1.3k sqft909 Brooks Ave, Garner, NC 27529For SaleMLS ID #10190829, Ellie Brizuela. Doorify MLS
- $294,9003 bd3 ba2k sqft4521 Bushy Branch Drive, Garner, NC 27529For SaleMLS ID #100602203, Tammy Register, EXP Realty LLC - C. Hive MLS
- $295,0003 bd2 ba1.5k sqft1302 Creech Rd, Garner, NC 27529For SaleMLS ID #10156549, Kenny Norris Jr. Doorify MLS
- $290,0003 bd2 ba1.3k sqft5417 Trenburg Ct, Knightdale, NC 27545For SaleMLS ID #10190752, Dolores Ximena Espinosa Rosero. Doorify MLS
- $285,0003 bd2 ba1.2k sqft2400 White Memorial Church Rd, Willow Spring, NC 27592For SaleMLS ID #10196132, Stephen Hooper. Doorify MLS
- $284,9993 bd2 ba1.2k sqft717 Slippery Bank Ct, Benson, NC 27504For SaleMLS ID #10189529, Deanna Laura Lauer. Doorify MLS
- $330,0003 bd2 ba1k sqft3909 Cobb St, Garner, NC 27529For SaleMLS ID #10196784, Elmer Herrera Gonzalez. Doorify MLS
- $300,0003 bd2 ba1.3k sqft133 Wilmack Dr, Benson, NC 27504For SaleMLS ID #10191565, Angie Cole. Doorify MLS
- $275,0003 bd2 ba1.4k sqft105 Stratford Dr, Wendell, NC 27591For SaleMLS ID #10193282, Ashley Denny. Doorify MLS
- $282,9003 bd1 ba1.2k sqft320 Bainbridge Cir, Garner, NC 27529For SaleMLS ID #10161313, Vicky Loredo. Doorify MLS
