MOVE-IN READY 4BR on large corner lot, fenced yard, EXCELLENT LOCATION! Freshly painted, wood floors throughout—no carpet! Chef's kitchen: custom maple cabinets, soft-close drawers/doors, pull-out shelves, spice rack, trash pull-out, granite counters, new SS appliances, updated walk-in pantry. Updated lighting. Upstairs hall bath & primary bath thoughtfully updated. Fabulous 1/3-acre yard w/ multi-level stamped concrete patio & artificial turf. Garage w/ tons of storage, shed, 2 huge floored attics. Fiber internet. Shepherd's Vineyard pool membership available. NO HOA! Minutes to downtown Apex, schools, parks, dining, shopping.
For sale
$535,000
1000 Black Oak Ct, Apex, NC 27502
4beds
1,903sqft
:
Get pre-qualified$3,185/mo
Single Family Residence, Residential
Built in 1986
0.31 Acres Lot
$517,700 Zestimate®
$281/sqft
$-- HOA
What's special
- 11 days |
- 1,194 |
- 128 |
Likely to sell faster than
Zillow last checked:
Listing updated:
Listed by:
Eddie Wilson 919-600-4959,
Raleigh is Growing Residential
Source: Doorify MLS,MLS#: 10180309
Facts & features
Interior
Bedrooms & bathrooms
- Bedrooms: 4
- Bathrooms: 3
- Full bathrooms: 2
- 1/2 bathrooms: 1
Heating
- Central, None
Cooling
- Central Air
Appliances
- Included: Built-In Electric Range, Built-In Range, Convection Oven, Cooktop, Dishwasher, Dryer, Electric Oven, Electric Range, Electric Water Heater, Free-Standing Refrigerator, Ice Maker, Microwave, Oven, Range, Range Hood, Refrigerator, Stainless Steel Appliance(s), Washer, Washer/Dryer
- Laundry: Inside, Laundry Room, Main Level
Features
- Bathtub/Shower Combination, Built-in Features, Ceiling Fan(s), Chandelier, Crown Molding, Entrance Foyer, Granite Counters, High Ceilings, High Speed Internet, Living/Dining Room Combination, Pantry, Recessed Lighting, Shower Only, Smooth Ceilings, Stone Counters, Track Lighting, Walk-In Closet(s)
- Flooring: Hardwood, Vinyl, Tile, Wood
- Doors: French Doors
- Has fireplace: Yes
- Fireplace features: Fire Pit, Living Room, Masonry
- Common walls with other units/homes: No Common Walls
Interior area
- Total structure area: 1,903
- Total interior livable area: 1,903 sqft
- Finished area above ground: 1,903
- Finished area below ground: 0
Property
Parking
- Total spaces: 6
- Parking features: Attached, Concrete, Driveway, Garage, Garage Faces Front
- Attached garage spaces: 1
- Uncovered spaces: 5
Features
- Levels: Two
- Stories: 2
- Patio & porch: Patio
- Exterior features: Fenced Yard, Fire Pit, Private Yard, Rain Gutters, Storage
- Fencing: Back Yard, Fenced
- Has view: Yes
Lot
- Size: 0.31 Acres
- Features: Corner Lot, Cul-De-Sac, Hardwood Trees
Details
- Additional structures: Outbuilding, Shed(s), Storage
- Parcel number: 074211750770000 0138235
- Zoning: MD
- Special conditions: Standard
Construction
Type & style
- Home type: SingleFamily
- Architectural style: Colonial, Traditional
- Property subtype: Single Family Residence, Residential
Materials
- Masonite
- Foundation: Block, Brick/Mortar, Raised
- Roof: Shingle
Condition
- New construction: No
- Year built: 1986
Utilities & green energy
- Sewer: Public Sewer
- Water: Public
- Utilities for property: Cable Available, Electricity Connected, Natural Gas Connected
Community & HOA
Community
- Subdivision: Brookfield
HOA
- Has HOA: No
Location
- Region: Apex
Financial & listing details
- Price per square foot: $281/sqft
- Tax assessed value: $482,189
- Annual tax amount: $4,229
- Date on market: 7/17/2026
Estimated market value
$517,700
$492,000 - $544,000
$2,336/mo
Price history
| Date | Event | Price |
|---|---|---|
| 7/17/2026 | Listed for sale | $535,000+11.9%$281/sqft |
Source:  Doorify MLS #10180309 Report a problem Doorify MLS #10180309 Report a problem | ||
| 10/30/2023 | Sold | $478,000+1.7%$251/sqft |
Source: Doorify MLS #2534629 Report a problem | ||
| 10/2/2023 | Contingent | $469,900$247/sqft |
Source: Doorify MLS #2534629 Report a problem | ||
| 9/30/2023 | Listed for sale | $469,900+173.2%$247/sqft |
Source: Doorify MLS #2534629 Report a problem | ||
| 5/31/2002 | Sold | $172,000$90/sqft |
Source: Public Record Report a problem | ||
Public tax history
| Year | Property taxes | Tax assessment |
|---|---|---|
| 2025 | $4,230 +2.3% | $482,189 |
| 2024 | $4,135 +34.3% | $482,189 +73% |
| 2023 | $3,078 +6.5% | $278,776 |
| 2022 | $2,890 +4% | $278,776 |
| 2021 | $2,780 +1% | $278,776 |
| 2020 | $2,752 +3.3% | $278,776 +19.7% |
| 2019 | $2,664 | $232,807 |
| 2018 | $2,664 +14% | $232,807 |
| 2017 | $2,336 +1.5% | $232,807 |
| 2016 | $2,303 +11.1% | $232,807 +14% |
| 2015 | $2,072 +3.7% | $204,266 |
| 2014 | $1,997 | $204,266 |
| 2013 | -- | $204,266 |
| 2012 | -- | $204,266 |
| 2011 | -- | $204,266 |
| 2010 | -- | $204,266 |
| 2009 | -- | $204,266 |
| 2008 | -- | -- |
| 2007 | -- | -- |
| 2006 | -- | -- |
| 2005 | -- | -- |
| 2004 | -- | -- |
| 2003 | -- | -- |
| 2002 | -- | -- |
| 2001 | -- | -- |
Find assessor info on the county website
Monthly payment
Est. payment
Payment breakdown
Explore the cost of this home by adjusting the details. Changes won't be saved.Climate risks
Neighborhood: 27502
Nearby schools
GreatSchools rating
- 6/10Apex ElementaryGrades: PK-5Distance: 1.8 mi
- 10/10Apex MiddleGrades: 6-8Distance: 1.3 mi
- 8/10Apex HighGrades: 9-12Distance: 0.2 mi
Schools provided by the listing agent
- Elementary: Wake - Apex Elementary
- Middle: Wake - Apex Middle
- High: Wake - Apex High
Source: Doorify MLS. This data may not be complete. We recommend contacting the local school district to confirm school assignments for this home.
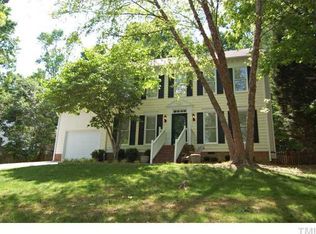
- $515,900-- bd2 ba1.9k sqft1103 Fallen Oak Dr, Apex, NC 27502Off Market
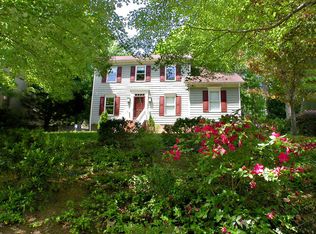
- $586,500-- bd2 ba1.9k sqft1002 Black Oak Ct, Apex, NC 27502Off Market
- $586,7004 bd3 ba2.1k sqft1105 Fallen Oak Dr, Apex, NC 27502Off Market
- $37,500-- bd2 ba-- sqft1006 Fallen Oak Dr, Apex, NC 27502Off Market
- $559,2004 bd3 ba1.9k sqft1004 Black Oak Ct, Apex, NC 27502Off Market
- $506,0003 bd3 ba1.7k sqft1100 Fallen Oak Dr, Apex, NC 27502Off Market
- $515,000-- bd2 ba1.9k sqft1001 Black Oak Ct, Apex, NC 27502Off Market
- $473,200-- bd2 ba1.7k sqft1004 Fallen Oak Dr, Apex, NC 27502Off Market
A local agent can set up tours, give advice and negotiate with sellers.
Similar homes
- $525,0003 bd3 ba2.1k sqft2002 Charlion Downs Ln, Apex, NC 27502For Sale

 MLS ID #10182602, Hope Tyler. Doorify MLS
 - $450,0003 bd3 ba1.6k sqft500 Pinewood Dr, Apex, NC 27502For Sale
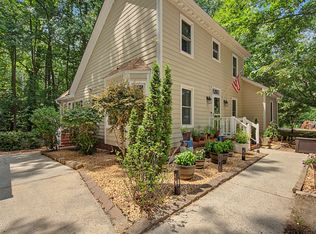 MLS ID #10181602, Samantha Koch. Doorify MLS
 - $599,0004 bd3 ba2.3k sqft811 Teulon Way, Apex, NC 27502For Sale
 MLS ID #10182558, Neil Tashman. Doorify MLS
 - $524,8503 bd3 ba1.8k sqft1002 Apache Ln, Apex, NC 27502For Sale
 MLS ID #10174052, Marjorie Nieto. Doorify MLS
 - $515,0004 bd3 ba1.5k sqft209 James St, Apex, NC 27502For SaleMLS ID #10180535, Susan H Ayers. Doorify MLS
- $489,9003 bd3 ba1.8k sqft1209 Waterford Green Dr, Apex, NC 27502For SaleMLS ID #10182523, Mindy Vowell. Doorify MLS
- $458,0004 bd3 ba2.4k sqft1514 Boxwood Ln, Apex, NC 27502For SaleMLS ID #10169876, Margaret Sophie. Doorify MLS
- $586,0004 bd3 ba2.5k sqft1487 Big Leaf Loop, Apex, NC 27502For SaleMLS ID #10178644, Thomas Ladane Shoupe. Doorify MLS
- $499,9004 bd3 ba1.8k sqft101 Rocklyn Ln, Apex, NC 27502For SaleMLS ID #10179696, Nick Villarreal. Doorify MLS
- $489,0004 bd2 ba1.8k sqft1403 Maple Ave, Apex, NC 27502For SaleMLS ID #10173135, Michael Wolgin. Doorify MLS
- $600,0004 bd3 ba2.2k sqft1107 Elbury Dr, Apex, NC 27502For SaleMLS ID #10181019, Wesley Carter. Doorify MLS
- $575,0003 bd3 ba2.1k sqft1006 Napa Pl, Apex, NC 27502For SaleMLS ID #10171684, Diana Lynn Edwards. Doorify MLS
- $575,0005 bd5 ba2.3k sqft988 Ambergate Sta, Apex, NC 27502For SaleMLS ID #10176582, Lynn Parker. Doorify MLS
- $530,0003 bd3 ba1.8k sqft1809 Misty Hollow Ln, Apex, NC 27502For SaleMLS ID #10171601, Colleen Patricia Pirozzi. Doorify MLS
- $613,0004 bd3 ba2.5k sqft515 Gablefield Ln, Apex, NC 27502For SaleMLS ID #10159627, Meisha Spang. Doorify MLS
- $635,0004 bd3 ba2.1k sqft102 Stenness Ct, Apex, NC 27502For SaleMLS ID #10179021, Nancy Grace. Doorify MLS
- $630,0004 bd3 ba2.3k sqft1003 Inglenook Pl, Apex, NC 27502For SaleMLS ID #10170306, Emma Greijn. Doorify MLS
- $535,0004 bd4 ba2.4k sqft208 Log Pond Ct, Apex, NC 27502For SaleMLS ID #10164174, Jordan Clark. Doorify MLS
- $559,0003 bd1 ba1.1k sqft1809 N Salem St, Apex, NC 27523For SaleMLS ID #10179599, Gerry Fiks. Doorify MLS
- $460,0003 bd3 ba1.7k sqft103 Castlebridge Ct, Apex, NC 27502For SaleMLS ID #10171659, Maria Paz Scappatura Jamieson. Doorify MLS
